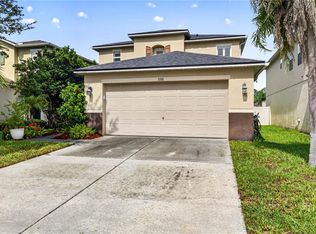
Welcome to paradise! This beautiful 4-bedroom, 2.5-bath home with a loft offers luxury and comfort. The home features a new A/C unit 2021, New Roof 2024, and HW heater (2023. The home features hurricane-rated vinyl windows and doors. Situated in an oversized lot with an extra-wide driveway that holds 6 cars, the home offers exceptional curb appeal and plenty of parking. Step inside to soaring 20-ft vaulted ceilings and an impressive chandelier. Porcelain flooring runs throughout the first floor, with carpet in the family room and living room. The open floor plan leads to a beautifully appointed kitchen featuring dark maple wood cabinetry, laminate countertops, and a large stainless-steel sink. Spacious laundry room and jumbo washer and dryer. Upstairs, the open loft provides flexible living space, while four spacious bedrooms offer room for family and guests. The guest bath features a tub, dark maple wood cabinetry, and laminate countertops. The private primary suite is a true retreat, complete with separate His & Hers walk-in closets, dual vanities with dark maple wood cabinets and laminate countertops, a Jacuzzi tub, and a large walk-in shower with a glass enclosure. Enjoy Florida living in your private backyard oasis with conservation views. HOA is only $170 per quarter and includes Spectrum Ultra-fast 400 MB Wi-Fi and premium digital cable. This exceptional home comes with resort-style living—schedule your private showing today!
For sale
$514,900
17919 AYRSHIRE BOULEVARD, LAND O LAKES, FL 34638
4beds
2,539sqft
Single Family Residence
Built in 2007
6,412 Square Feet Lot
$503,900 Zestimate®
$203/sqft
$57/mo HOA
What's special
Four spacious bedroomsSpacious laundry roomOpen floor planLarge stainless-steel sinkExceptional curb appealJumbo washer and dryerOversized lot
- 20 hours |
- 270 |
- 7 |
Zillow last checked:
Listing updated:
Listed by:
Richard Solkin, PA 813-855-4982,
FUTURE HOME REALTY INC 813-855-4982
Source: Stellar MLS,MLS#: TB8540761 Originating MLS: Suncoast Tampa
Originating MLS: Suncoast Tampa
Facts & features
Interior
Bedrooms & bathrooms
- Bedrooms: 4
- Bathrooms: 3
- Full bathrooms: 2
- 1/2 bathrooms: 1
Rooms
- Room types: Bonus Room, Family Room, Loft
Primary bedroom
- Features: Walk-In Closet(s)
- Level: Second
- Area: 323 Square Feet
- Dimensions: 17x19
Bedroom 2
- Features: Built-in Closet
- Level: Second
- Area: 121 Square Feet
- Dimensions: 11x11
Bedroom 4
- Features: Built-in Closet
- Level: Second
- Area: 132 Square Feet
- Dimensions: 12x11
Bathroom 3
- Features: Built-in Closet
- Level: Second
- Area: 121 Square Feet
- Dimensions: 11x11
Balcony porch lanai
- Features: No Closet
- Level: First
- Area: 200 Square Feet
- Dimensions: 10x20
Bonus room
- Features: No Closet
- Level: Second
- Area: 168 Square Feet
- Dimensions: 12x14
Dinette
- Features: No Closet
- Level: First
- Area: 72 Square Feet
- Dimensions: 9x8
Dining room
- Features: No Closet
- Level: First
- Area: 132 Square Feet
- Dimensions: 12x11
Family room
- Features: No Closet
- Level: First
- Area: 288 Square Feet
- Dimensions: 18x16
Kitchen
- Features: Built-in Closet
- Level: First
- Area: 156 Square Feet
- Dimensions: 12x13
Living room
- Features: No Closet
- Level: First
- Area: 195 Square Feet
- Dimensions: 13x15
Heating
- Central, Electric, Heat Pump
Cooling
- Central Air, Zoned
Appliances
- Included: Dishwasher, Disposal, Dryer, Microwave, Range, Refrigerator
- Laundry: Electric Dryer Hookup, Inside, Washer Hookup
Features
- Ceiling Fan(s), In Wall Pest System, Kitchen/Family Room Combo, Living Room/Dining Room Combo, Open Floorplan, Solid Wood Cabinets, Stone Counters, Thermostat, Walk-In Closet(s)
- Flooring: Carpet, Porcelain Tile
- Doors: French Doors
- Has fireplace: No
- Fireplace features: Family Room, Living Room, Master Bedroom
- Furnished: Yes
Interior area
- Total structure area: 3,000
- Total interior livable area: 2,539 sqft
Video & virtual tour
Property
Parking
- Total spaces: 2
- Parking features: Driveway, Garage Door Opener, Ground Level, Oversized, Parking Pad
- Attached garage spaces: 2
- Has uncovered spaces: Yes
- Details: Garage Dimensions: 22x24
Features
- Levels: Two
- Stories: 2
- Patio & porch: Covered, Deck, Front Porch, Rear Porch
- Has view: Yes
- View description: Water, Pond
- Has water view: Yes
- Water view: Water,Pond
- Waterfront features: Pond Access
Lot
- Size: 6,412 Square Feet
- Dimensions: 57 x 115
- Features: Conservation Area
- Residential vegetation: Trees/Landscaped
Details
- Parcel number: 182629010.0003.00027.0
- Zoning: MPUD
- Special conditions: None
Construction
Type & style
- Home type: SingleFamily
- Architectural style: Contemporary
- Property subtype: Single Family Residence
Materials
- Stucco
- Foundation: Block, Slab
- Roof: Shingle
Condition
- Completed
- New construction: No
- Year built: 2007
Utilities & green energy
- Sewer: Public Sewer
- Water: Public
- Utilities for property: Cable Connected, Electricity Connected, Fire Hydrant, Street Lights, Underground Utilities
Community & HOA
Community
- Security: Fire Alarm, Security System
- Pet fee: $0 monthly
- Subdivision: BALLANTRAE VILLAGE 2B
HOA
- Has HOA: Yes
- HOA fee: $57 monthly
- HOA name: JC Eckstein
- HOA phone: 813-968-8008
Location
- Region: Land O Lakes
Financial & listing details
- Price per square foot: $203/sqft
- Tax assessed value: $416,914
- Annual tax amount: $4,475
- Date on market: 8/20/2026
- Cumulative days on market: 1 day
- Listing terms: Cash,Conventional,FHA,USDA Loan,VA Loan
- Ownership: Fee Simple
- Total actual rent: 0
- Electric utility on property: Yes
- Road surface type: Asphalt
Estimated market value
$503,900
$479,000 - $529,000
$2,802/mo
Price history
| Date | Event | Price |
|---|---|---|
| 8/20/2026 | Listed for sale | $514,900+112.8%$203/sqft |
Source:  Stellar MLS #TB8540761 Report a problem Stellar MLS #TB8540761 Report a problem | ||
| 1/30/2008 | Sold | $241,990$95/sqft |
Source: Stellar MLS #T2294450 Report a problem | ||
Public tax history
| Year | Property taxes | Tax assessment |
|---|---|---|
| 2025 | $4,475 +1.6% | $185,130 +2.9% |
| 2024 | $4,406 +2.4% | $179,920 |
| 2023 | $4,304 +6.4% | $179,920 +3% |
| 2022 | $4,046 +1.2% | $174,680 +6.1% |
| 2021 | $3,998 +1% | $164,660 +1.4% |
| 2020 | $3,960 +1.1% | $162,390 +2.3% |
| 2019 | $3,918 | $158,740 +1.9% |
| 2018 | $3,918 +1.1% | $155,788 |
| 2017 | $3,874 +0.3% | $155,788 +4.2% |
| 2016 | $3,862 +1% | $149,446 +0.7% |
| 2015 | $3,824 +1.4% | $148,407 -9.2% |
| 2014 | $3,770 | $163,387 +10.3% |
| 2013 | -- | $148,109 +3.8% |
| 2012 | -- | $142,628 -4.5% |
| 2011 | -- | $149,336 -7.4% |
| 2010 | -- | $161,331 -19.3% |
| 2009 | -- | $199,811 -21.1% |
| 2008 | -- | $253,264 +372.1% |
| 2007 | -- | $53,648 +673.1% |
| 2006 | -- | $6,939 |
Find assessor info on the county website
Monthly payment
Est. payment
Payment breakdown
Explore the cost of this home by adjusting the details. Changes won't be saved.Climate risks
Neighborhood: Ballantrae
Nearby schools
GreatSchools rating
- 6/10Bexley Elementary SchoolGrades: PK-5Distance: 1.2 mi
- 7/10Charles S. Rushe Middle SchoolGrades: 6-8Distance: 0.9 mi
- 7/10Sunlake High SchoolGrades: 9-12Distance: 0.7 mi
Schools provided by the listing agent
- Elementary: Bexley Elementary School
- Middle: Charles S. Rushe Middle-PO
- High: Sunlake High School-PO
Source: Stellar MLS. This data may not be complete. We recommend contacting the local school district to confirm school assignments for this home.
- $406,200-- bd2 ba1.8k sqft17925 Ayrshire Blvd, Land O Lakes, FL 34638Off Market
- $365,9003 bd2 ba1.5k sqft17913 Ayrshire Blvd, Land O Lakes, FL 34638Off Market

- $494,2004 bd4 ba2.6k sqft17931 Ayrshire Blvd, Land O Lakes, FL 34638Off Market
- $473,0005 bd3 ba2.2k sqft17907 Ayrshire Blvd, Land O Lakes, FL 34638Sold
- $380,5003 bd2 ba1.6k sqft17843 Cunningham Ct, Land O Lakes, FL 34638Off Market
- $566,5005 bd3 ba3.4k sqft17920 Ayrshire Blvd, Land O Lakes, FL 34638Off Market
- $430,0004 bd3 ba2.2k sqft17914 Ayrshire Blvd, Land O Lakes, FL 34638Sold
- $455,9004 bd3 ba2.4k sqft17847 Cunningham Ct, Land O Lakes, FL 34638Off Market
A local agent can set up tours, give advice and negotiate with sellers.
Similar homes
- $519,0004 bd3 ba2.5k sqft3558 BRACKNELL COURT, LAND O LAKES, FL 34638For Sale

 MLS ID #TB8533921, Warren Ring, RE/MAX ALLIANCE GROUP. Stellar MLS
 - $500,0004 bd3 ba2.6k sqft3351 LINTOWER DRIVE, LAND O LAKES, FL 34638For Sale
 MLS ID #W7888224, William Labbancz, SAILWINDS REALTY. Stellar MLS
 - $529,9004 bd3 ba2.7k sqft3216 BELLERICAY LANE, LAND O LAKES, FL 34638For Sale
 MLS ID #TB8517231, Bettina Reisenauer-Grimsley, BHHS FLORIDA PROPERTIES GROUP. Stellar MLS
 - $469,9005 bd3 ba2.2k sqft3219 GIANNA WAY, LAND O LAKES, FL 34638For Sale
 MLS ID #TB8522614, Becky Billeci, IMPACT REALTY TAMPA BAY. Stellar MLS
 - $599,9005 bd3 ba3.2k sqft2841 TRINITY COTTAGE DRIVE, LAND O LAKES, FL 34638For SaleMLS ID #TB8527425, Angel Gonzalez, THE ELITE REALTY EXPERIENCE. Stellar MLS
- $480,0004 bd4 ba3k sqft3142 BELLERICAY LANE, LAND O LAKES, FL 34638For SaleMLS ID #TB8519736, Judy Ossian, COASTAL PROPERTIES GROUP INTERNATIONAL. Stellar MLS
- $424,9994 bd3 ba2.1k sqft3036 GIANNA WAY, LAND O LAKES, FL 34638For SaleMLS ID #TB8496738, Kelli Azeman, LLC, SERHANT. Stellar MLS
- $450,0005 bd3 ba2.2k sqft3037 DOWNAN POINT DRIVE, LAND O LAKES, FL 34638For SaleMLS ID #TB8490089, Rachael Leopold Garnett, ALIGN RIGHT REALTY CARROLLWOOD. Stellar MLS
- $539,9004 bd3 ba2k sqft17488 TERRAZZO WAY, LAND O LAKES, FL 34638For SaleMLS ID #TB8524180, Heidi Priebe, HOMESTEAD ROAD. Stellar MLS
- $423,9003 bd2 ba1.5k sqft3154 DOWNAN POINT DRIVE, LAND O LAKES, FL 34638For SaleMLS ID #O6432335, Candace Garber, TRUDEALS REALTY CORP. Stellar MLS
- $499,9994 bd3 ba2.1k sqft18056 AERO AVENUE, LAND O LAKES, FL 34638For SaleMLS ID #TB8479436, Chad Leonberg, EXP REALTY LLC. Stellar MLS
- $659,0005 bd3 ba3.3k sqft2904 TRINITY COTTAGE DRIVE, LAND O LAKES, FL 34638For SaleMLS ID #TB8536100, Hannibal Shabo, HANNIBAL SHABO REALTY. Stellar MLS
- $389,0003 bd2 ba1.9k sqft16936 BALANCE COVE, LAND O LAKES, FL 34638For SaleMLS ID #TB8540650, Mark Middleton, COMPASS FLORIDA, LLC. Stellar MLS
- $424,9904 bd2 ba2k sqft3247 DUNSTABLE DRIVE, LAND O LAKES, FL 34638For SaleMLS ID #TB8532735, Yza Perez, THE ELITE REALTY EXPERIENCE. Stellar MLS
- $569,0004 bd3 ba2.7k sqft5080 BALLANTRAE BOULEVARD, LAND O LAKES, FL 34638For SaleMLS ID #TB8524257, Maria Orozco, RE/MAX ALLIANCE GROUP. Stellar MLS
- $625,0004 bd3 ba2.7k sqft17989 FRAME BEND, LAND O LAKES, FL 34638For SaleMLS ID #TB8538296, Tom Mucario, MARK SPAIN REAL ESTATE. Stellar MLS
- $399,9004 bd3 ba2k sqft3327 THISTLEDOWN LANE, LAND O LAKES, FL 34638For SaleMLS ID #TB8522767, Dylan Hamilton, WEICHERT REALTORS-BRANDON REALTY. Stellar MLS
- $424,9003 bd3 ba2.2k sqft17017 TORVEST COURT, LAND O LAKES, FL 34638For SaleMLS ID #TB8526922, Patricia AndreeWiltens, TRANS STATES REALTY. Stellar MLS
- $399,9003 bd2 ba1.5k sqft3233 DOWNAN POINT DRIVE, LAND O LAKES, FL 34638For SaleMLS ID #TB8536577, Nhi Emily Tran, CHARLES RUTENBERG REALTY INC. Stellar MLS
- $480,0004 bd3 ba2.2k sqft2347 BROOKSIDE DRIVE, LUTZ, FL 33558For SaleMLS ID #TB8521384, Terri Dusek, RE/MAX PREMIER GROUP. Stellar MLS
