Welcome to the highly desirable Ballantrae Village! This 5 BED, 3 BATH, 2 CAR GARAGE WATERFRONT home is move in ready! Enter the home and notice the formal dining/sitting area to the right that's light and bright with natural light and has wood look laminate flooring. Continue to the fabulous kitchen that has beautiful tall wood cabinets, matching appliances, Corian countertops, stylish backsplash, wood island, and breakfast bar for additional guest seating. The kitchen is open to the living room and boasts views of the peaceful water through the sliding glass doors. To the right is the SPACIOUS PRIMARY SUITE with more serene water views, ensuite bath with dual sink vanity, large soaking tub, separate shower, and large walk in closet. The SPLIT FLOORPLAN is ideal for different living situations. Off of the living room is an additional bedroom. Just past the stairs are 2 additional 1st floor bedrooms that share a FULL BATH. Head up the stairs to LOFT area that can be used as an office, game room, or second living area and an additional GUEST SUITE with FULL BATH. Head back downstairs to the kitchen and through the sliding glass doors to your own private oasis on the COVERED LANAI. Enjoy a breeze while reading a good book or an evening sunset dinner while you enjoy the water view and your FENCED IN BACKYARD, which is perfect for pets. Community AMENITIES include pool, tennis courts, basketball court and clubhouse. CONVENIENTLY LOCATED just minutes away from restaurants, shopping, medical facilities, and Veterans Expressway. X flood zone! LOW HOA fees which include Spectrum cable and internet!
Sold for $473,000
Street View
$473,000
17907 AYRSHIRE BOULEVARD, LAND O LAKES, FL 34638
5beds
2,260sqft
Single Family Residence
Built in 2008
6,498 Square Feet Lot
$466,900 Zestimate®
$209/sqft
$2,765 Estimated rent
Home value
$466,900
$444,000 - $490,000
$2,765/mo
Zestimate® history
Owner options
List your home for rent
$2,765/mo
Rent Zestimate®
Find your next renter with Zillow Rental Manager. Plus, with online applications, you can quickly screen prospective tenants – for free.
$2,765/mo
Rent Zestimate®
Refinance and save
$3,313/mo
Est. payment
Refinancing to a lower rate could help reduce your monthly payments and save thousands over the life of the loan.
$3,313/mo
Est. payment
Explore your selling options
Work with a Zillow partner agent
Leverage their expertise and Zillow's premium Showcase listings to get your home seen by more buyers.
Get startedList with your own agent
Get your home in front of millions of buyers by listing it on Zillow.
Learn how to do itSell it yourself
Take full control of how buyers see your home on Zillow by listing For Sale by Owner (FSBO).
List your homeWhat's special
Tennis courtsFabulous kitchenSplit floorplanNatural lightBasketball courtLarge walk in closetBeautiful tall wood cabinets
Zillow last checked:
Listing updated:
Listed by:
Michael Cinquemano, Jr. 813-388-1576,
1 PERCENT LISTS SUNCOAST 813-388-1576,
Candace Cinquemano,
1 PERCENT LISTS SUNCOAST
Bought with:
Tony Baroni, 3134493
KELLER WILLIAMS SUBURBAN TAMPA
Source: Stellar MLS,MLS#: T3496311 Originating MLS: Tampa
Originating MLS: Tampa
Facts & features
Interior
Bedrooms & bathrooms
- Bedrooms: 5
- Bathrooms: 3
- Full bathrooms: 3
Rooms
- Room types: Dining Room, Living Room, Loft
Primary bedroom
- Features: Ceiling Fan(s), En Suite Bathroom, Walk-In Closet(s)
- Level: First
- Dimensions: 12.25x15.92
Bedroom 2
- Features: Ceiling Fan(s), Built-in Closet
- Level: First
- Dimensions: 12x10.75
Bedroom 3
- Features: Ceiling Fan(s), Built-in Closet
- Level: First
- Dimensions: 12x11
Bedroom 4
- Features: Ceiling Fan(s), Built-in Closet
- Level: First
- Dimensions: 11.67x9.83
Bedroom 5
- Features: Ceiling Fan(s), Built-in Closet
- Level: Second
- Dimensions: 12.42x10.92
Primary bathroom
- Features: Dual Sinks, Garden Bath, Tub with Separate Shower Stall
- Level: First
- Dimensions: 12.25x12.33
Bathroom 2
- Features: Tub With Shower
- Level: First
- Dimensions: 8.08x5.25
Bathroom 3
- Features: Tub With Shower
- Level: Second
- Dimensions: 8.58x5.08
Dining room
- Level: First
- Dimensions: 9.58x10.33
Great room
- Level: First
- Dimensions: 13.58x11.58
Kitchen
- Features: Pantry, Kitchen Island
- Level: First
- Dimensions: 13x16.5
Living room
- Features: Ceiling Fan(s)
- Level: First
- Dimensions: 13.58x22.42
Loft
- Features: Ceiling Fan(s)
- Level: Second
- Dimensions: 15.25x18.08
Heating
- Central
Cooling
- Central Air
Appliances
- Included: Dishwasher, Microwave, Range, Refrigerator
- Laundry: Inside, Laundry Room
Features
- Ceiling Fan(s), High Ceilings, Kitchen/Family Room Combo, Open Floorplan, Solid Surface Counters, Split Bedroom, Thermostat
- Flooring: Carpet, Ceramic Tile, Laminate
- Doors: Sliding Doors
- Windows: Blinds, Drapes, Window Treatments
- Has fireplace: No
Interior area
- Total structure area: 2,918
- Total interior livable area: 2,260 sqft
Property
Parking
- Total spaces: 2
- Parking features: Garage - Attached
- Attached garage spaces: 2
Features
- Levels: Two
- Stories: 2
- Patio & porch: Patio, Screened
- Exterior features: Garden, Irrigation System, Sidewalk
- Fencing: Fenced,Vinyl
- Has view: Yes
- View description: Water, Pond
- Has water view: Yes
- Water view: Water,Pond
- Waterfront features: Pond
Lot
- Size: 6,498 Square Feet
- Features: Sidewalk
- Residential vegetation: Mature Landscaping
Details
- Parcel number: 2926180100003000250
- Zoning: MPUD
- Special conditions: None
Construction
Type & style
- Home type: SingleFamily
- Property subtype: Single Family Residence
Materials
- Block, Concrete, Stucco
- Foundation: Slab
- Roof: Shingle
Condition
- New construction: No
- Year built: 2008
Utilities & green energy
- Sewer: Public Sewer
- Water: Public
- Utilities for property: Cable Available
Community & HOA
Community
- Features: Playground, Pool
- Pet fee: $0 monthly
- Subdivision: BALLANTRAE VILLAGE 2B
HOA
- Has HOA: Yes
- Amenities included: Playground, Pool, Tennis Court(s)
- Services included: Cable TV, Community Pool, Internet, Recreational Facilities
- HOA fee: $57 monthly
- HOA name: Patricia Thibault - BreezeHome
Location
- Region: Land O Lakes
Financial & listing details
- Price per square foot: $209/sqft
- Tax assessed value: $405,962
- Annual tax amount: $3,884
- Date on market: 1/11/2024
- Cumulative days on market: 3 days
- Listing terms: Cash,Conventional,FHA,VA Loan
- Ownership: Fee Simple
- Total actual rent: 0
- Road surface type: Paved, Asphalt
Price history
| Date | Event | Price |
|---|---|---|
| 2/16/2024 | Sold | $473,000-1%$209/sqft |
Source:  Stellar MLS #T3496311 Report a problem Stellar MLS #T3496311 Report a problem | ||
| 1/15/2024 | Pending sale | $478,000$212/sqft |
Source: Stellar MLS #T3496311 Report a problem | ||
| 1/11/2024 | Listed for sale | $478,000+3.9%$212/sqft |
Source: Stellar MLS #T3496311 Report a problem | ||
| 6/25/2022 | Listing removed | -- |
Source: Stellar MLS #U8166440 Report a problem | ||
| 6/16/2022 | Listed for sale | $460,000+57.3%$204/sqft |
Source: Stellar MLS #U8166440 Report a problem | ||
| 9/18/2020 | Sold | $292,500-0.7%$129/sqft |
Source: Public Record Report a problem | ||
| 7/28/2020 | Pending sale | $294,500$130/sqft |
Source: Rex Real Estate Exchange Report a problem | ||
| 7/6/2020 | Listed for sale | $294,500+11.2%$130/sqft |
Source: Rex Real Estate Exchange Report a problem | ||
| 5/24/2018 | Sold | $264,900$117/sqft |
Source: Public Record Report a problem | ||
| 3/30/2018 | Listed for sale | $264,900+5.3%$117/sqft |
Source: MIHARA & ASSOCIATES INC. #T2937749 Report a problem | ||
| 3/24/2008 | Sold | $251,539$111/sqft |
Source: Public Record Report a problem | ||
Public tax history
| Year | Property taxes | Tax assessment |
|---|---|---|
| 2025 | $8,880 +46% | $405,962 +45.6% |
| 2024 | $6,081 +2.7% | $278,810 |
| 2023 | $5,924 +7.5% | $278,810 +3% |
| 2022 | $5,509 +1.3% | $270,690 +6.1% |
| 2021 | $5,441 -5.4% | $255,161 +9% |
| 2020 | $5,754 -0.2% | $234,110 +0.6% |
| 2019 | $5,765 | $232,736 +53.3% |
| 2018 | $5,765 +51.3% | $151,816 |
| 2017 | $3,810 +0.3% | $151,816 +4.2% |
| 2016 | $3,798 +1% | $145,635 +0.7% |
| 2015 | $3,759 +1.4% | $144,623 -10.5% |
| 2014 | $3,707 | $161,655 +10.7% |
| 2013 | -- | $146,065 +5.1% |
| 2012 | -- | $138,992 -5.3% |
| 2011 | -- | $146,710 -5.7% |
| 2010 | -- | $155,645 -19.6% |
| 2009 | -- | $193,499 -21% |
| 2008 | -- | $245,058 +356.2% |
| 2007 | -- | $53,723 +673.5% |
| 2006 | -- | $6,945 |
Find assessor info on the county website
Neighborhood: Ballantrae
Nearby homes
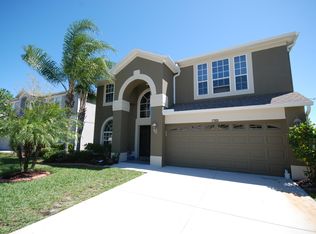
- $505,9004 bd3 ba2.5k sqft17901 Ayrshire Blvd, Land O Lakes, FL 34638Off Market
- $364,5003 bd2 ba1.5k sqft17913 Ayrshire Blvd, Land O Lakes, FL 34638Off Market

- $652,6005 bd4 ba3.4k sqft17857 Ayrshire Blvd, Land O Lakes, FL 34638Off Market

- $449,3004 bd3 ba2.5k sqft17919 Ayrshire Blvd, Land O Lakes, FL 34638Off Market
- $605,0005 bd3 ba3.4k sqft17902 Ayrshire Blvd, Land O Lakes, FL 34638Sold
- $499,1004 bd3 ba2.5k sqft17853 Ayrshire Blvd, Land O Lakes, FL 34638Off Market
- $459,500-- bd3 ba2.5k sqft17908 Ayrshire Blvd, Land O Lakes, FL 34638Off Market
- $404,100-- bd2 ba1.8k sqft17925 Ayrshire Blvd, Land O Lakes, FL 34638Off Market
Nearby schools
GreatSchools rating
- 6/10Bexley Elementary SchoolGrades: PK-5Distance: 1.2 mi
- 7/10Charles S. Rushe Middle SchoolGrades: 6-8Distance: 0.9 mi
- 7/10Sunlake High SchoolGrades: 9-12Distance: 0.7 mi
Schools provided by the listing agent
- Elementary: Bexley Elementary School
- Middle: Charles S. Rushe Middle-PO
- High: Sunlake High School-PO
Source: Stellar MLS. This data may not be complete. We recommend contacting the local school district to confirm school assignments for this home.
Get a cash offer in 3 minutes
Find out how much your home could sell for in as little as 3 minutes with a no-obligation cash offer.
Estimated market value
$466,900
Get a cash offer in 3 minutes
Find out how much your home could sell for in as little as 3 minutes with a no-obligation cash offer.
Estimated market value
$466,900
- Florida
- Pasco County
- Land O Lakes
- 34638
- Ballantrae
- 17907 AYRSHIRE BOULEVARD
Nearby cities
Nearby neighborhoods
Nearby zip codes
Other Land O Lakes Topics
