Exceptionally Detailed custom craftsmanship, and peaceful water and conservation views distinguish this impressive 5-bedroom, 3-bath residence in Land O’ Lakes. Offering approximately 3,315 square feet, a dedicated media theater, an upstairs game room, a first-floor bedroom with full bath, and a two-car garage, this home provides generous space for everyday living, multigenerational needs, entertaining, and working from home. From the columned entry and paver courtyard, the interior opens to soaring two-story sightlines, graceful arches, extensive custom millwork, and richly finished formal living and dining areas. Premium features include 3/4-inch solid-hardwood flooring installed over a dedicated subfloor, natural travertine flooring and bath surrounds, approximately 60 recessed lights and chandeliers, and a completely rebuilt solid-wood staircase accented with ornamental ironwork. The open Tuscan-inspired kitchen features warm wood cabinetry, stone countertops, stainless-steel appliances, a natural-stone backsplash, generous workspace, and a substantial center island overlooking the adjoining living and breakfast areas. Upstairs, the expansive primary suite includes an impressive travertine-clad bathroom with dual vanities, granite countertops, a deep soaking tub, and a spacious glass-enclosed shower. Secondary bedrooms, a large recreation room, and an open gallery with custom iron railings complete the upper level. Outside, the covered Tuscan-inspired outdoor kitchen extends the entertaining space toward a tranquil water and conservation outlook, creating a private setting with open skies and no immediate rear neighbor.
For sale
Price cut: $20K (9/30)
$595,000
2904 TRINITY COTTAGE DRIVE, LAND O LAKES, FL 34638
5beds
3,315sqft
Single Family Residence
Built in 2008
5,500 Square Feet Lot
$582,300 Zestimate®
$179/sqft
$16/mo HOA
What's special
Paver courtyardTwo-car garageSecondary bedroomsGranite countertopsNatural-stone backsplashLarge recreation roomCovered tuscan-inspired outdoor kitchen
- 77 days
- 229
- 18
Zillow last checked:
Listing updated:
Listed by:
Hannibal Shabo 813-298-6529,
HANNIBAL SHABO REALTY 813-298-6529
Source: Stellar MLS,MLS#: TB8536100 Originating MLS: Suncoast Tampa
Originating MLS: Suncoast Tampa
Facts & features
Interior
Bedrooms & bathrooms
- Bedrooms: 5
- Bathrooms: 3
- Full bathrooms: 3
Primary bedroom
- Features: Walk-In Closet(s)
- Level: Second
- Area: 204 Square Feet
- Dimensions: 12x17
Kitchen
- Features: Granite Counters
- Level: First
- Area: 121 Square Feet
- Dimensions: 11x11
Living room
- Level: First
- Area: 121 Square Feet
- Dimensions: 11x11
Heating
- Central, Electric
Cooling
- Central Air
Appliances
- Included: Dishwasher, Range, Refrigerator
- Laundry: Laundry Room
Features
- Ceiling Fan(s), Crown Molding, Kitchen/Family Room Combo, PrimaryBedroom Upstairs, Stone Counters, Walk-In Closet(s)
- Flooring: Engineered Hardwood, Travertine
- Doors: Outdoor Kitchen, Sliding Doors
- Has fireplace: No
Interior area
- Total structure area: 3,815
- Total interior livable area: 3,315 sqft
Video & virtual tour
Property
Parking
- Total spaces: 2
- Parking features: Garage - Attached
- Attached garage spaces: 2
Features
- Levels: Two
- Stories: 2
- Exterior features: Irrigation System, Outdoor Kitchen
- Fencing: Fenced,Vinyl
- Has view: Yes
- View description: Pond
- Has water view: Yes
- Water view: Pond
- Waterfront features: Pond
Lot
- Size: 5,500 Square Feet
Details
- Parcel number: 182628003.000G.00032.0
- Zoning: MPUD
- Special conditions: None
Construction
Type & style
- Home type: SingleFamily
- Property subtype: Single Family Residence
Materials
- Stucco
- Foundation: Slab
- Roof: Shingle
Condition
- New construction: No
- Year built: 2008
Utilities & green energy
- Sewer: Public Sewer
- Water: Public
- Utilities for property: Cable Available, Phone Available
Community & HOA
Community
- Pet fee: $0 monthly
- Subdivision: CONCORD STATION PH 04 UNITS A & B
HOA
- Has HOA: Yes
- HOA fee: $16 monthly
- HOA name: Kathleen Wasburn
- HOA phone: 813-601-8682
Location
- Region: Land O Lakes
Financial & listing details
- Price per square foot: $179/sqft
- Tax assessed value: $498,356
- Annual tax amount: $10,839
- Date on market: 8/8/2026
- Cumulative days on market: 78 days
- Ownership: Fee Simple
- Total actual rent: 0
- Road surface type: Asphalt
Estimated market value
$582,300
$553,000 - $611,000
$3,235/mo
Price history
| Date | Event | Price |
|---|---|---|
| 9/30/2026 | Price change | $595,000-3.3%$179/sqft |
Source:  Stellar MLS #TB8536100 Report a problem Stellar MLS #TB8536100 Report a problem | ||
| 9/18/2026 | Price change | $615,000-3.1%$186/sqft |
Source: Stellar MLS #TB8536100 Report a problem | ||
| 9/5/2026 | Price change | $635,000-2.2%$192/sqft |
Source: Stellar MLS #TB8536100 Report a problem | ||
| 8/24/2026 | Price change | $649,000-1.5%$196/sqft |
Source: Stellar MLS #TB8536100 Report a problem | ||
| 8/8/2026 | Listed for sale | $659,000+158.4%$199/sqft |
Source: Stellar MLS #TB8536100 Report a problem | ||
| 2/24/2013 | Listing removed | $1,995$1/sqft |
Source: PEOPLE'S CHOICE REALTY SERVICES LLC #T2553891 Report a problem | ||
| 2/5/2013 | Listed for rent | $1,995+7.8%$1/sqft |
Source: PEOPLE'S CHOICE REALTY SERVICES LLC #T2553891 Report a problem | ||
| 12/10/2011 | Listing removed | $1,850$1/sqft |
Source: HOME ENCOUNTER,LLC #T2494181 Report a problem | ||
| 11/25/2011 | Price change | $1,850-7.3%$1/sqft |
Source: HOME ENCOUNTER,LLC #T2494181 Report a problem | ||
| 9/27/2011 | Listed for rent | $1,995$1/sqft |
Source: Hannibal Shabo #U7526050 Report a problem | ||
| 1/30/2009 | Sold | $255,000$77/sqft |
Source: Stellar MLS #T2330713 Report a problem | ||
Public tax history
| Year | Property taxes | Tax assessment |
|---|---|---|
| 2025 | $10,839 +2.5% | $498,356 -4.1% |
| 2024 | $10,571 +5% | $519,595 +20.7% |
| 2023 | $10,070 +17.1% | $430,450 +10% |
| 2022 | $8,598 +13.4% | $391,320 +21% |
| 2021 | $7,582 +6.2% | $323,416 +9.4% |
| 2020 | $7,139 +2% | $295,757 +4% |
| 2019 | $6,998 | $284,290 +8% |
| 2018 | $6,998 +4.9% | $263,246 -4.8% |
| 2017 | $6,668 +11.2% | $276,620 +5.9% |
| 2016 | $5,997 +16% | $261,281 +20.4% |
| 2015 | $5,168 +3% | $216,927 +2.2% |
| 2014 | $5,018 | $212,310 +11.8% |
| 2013 | -- | $189,943 +1.1% |
| 2012 | -- | $187,869 -10.5% |
| 2011 | -- | $210,021 -3.7% |
| 2010 | -- | $218,137 -2.3% |
| 2009 | -- | $223,356 +370.5% |
| 2008 | -- | $47,475 -2.9% |
| 2007 | -- | $48,875 +8% |
| 2006 | -- | $45,275 |
Find assessor info on the county website
Monthly payment
Est. payment
Payment breakdown
Explore the cost of this home by adjusting the details. Changes won't be saved.Climate risks
Neighborhood: Concord Station
- $493,4006 bd3 ba2.9k sqft2902 Trinity Cottage Dr, Land O Lakes, FL 34638Off Market
- $493,5004 bd3 ba2.4k sqft2906 Trinity Cottage Dr, Land O Lakes, FL 34638Off Market
- $494,8006 bd3 ba2.9k sqft2910 Trinity Cottage Dr, Land O Lakes, FL 34638Off Market
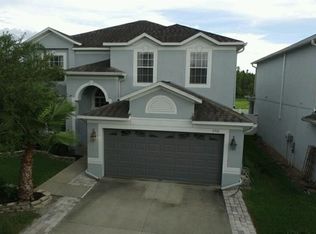
- $405,8004 bd3 ba1.9k sqft2852 Trinity Cottage Dr, Land O Lakes, FL 34638Off Market
Similar homes
- $599,0004 bd4 ba3k sqft5103 RUSHBROOK ROAD, LAND O LAKES, FL 34638For Sale
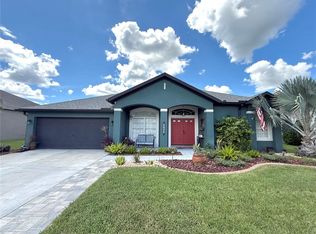
 MLS ID #TB8545731, Ashley Albertson, PA, THE WILKINS WAY LLC. Stellar MLS
 - $775,9004 bd4 ba3.1k sqft16485 COURTYARD LOOP, LAND O LAKES, FL 34638For Sale
 MLS ID #TB8524905, Catalina Breton, S P O R T REALTY GROUP INC.. Stellar MLS
 - $485,0003 bd2 ba1.8k sqft2311 OASIS DRIVE, LAND O LAKES, FL 34639For Sale
 MLS ID #W7890405, April Genter, CHARLES RUTENBERG REALTY INC. Stellar MLS
 - $550,0004 bd3 ba2.2k sqft2336 SHIRECREST COVE WAY, LUTZ, FL 33558For Sale
 MLS ID #OM732585, Garrett Huffman, EXP REALTY LLC. Stellar MLS
 - $699,9994 bd3 ba2.3k sqft4205 MAST COURT, LAND O LAKES, FL 34639For SaleMLS ID #S5152418, Lisbeth Recio, LA ROSA REALTY KISSIMMEE. Stellar MLS
- $675,0003 bd4 ba3.1k sqft8144 SEQUESTER LOOP, LAND O LAKES, FL 34637For SaleMLS ID #TB8559007, Yamarie Cordero Lopez, LOKATION. Stellar MLS
- $450,0004 bd3 ba2.6k sqft15418 PRINCEWOOD LANE, LAND O LAKES, FL 34638For SaleMLS ID #TB8556110, Edna Goldberg, COLDWELL BANKER PICKETT FENCES REALTY. Stellar MLS
- $622,5004 bd3 ba2.8k sqft27709 KIRKWOOD CIRCLE, WESLEY CHAPEL, FL 33544For SaleMLS ID #TB8552863, Joe Medina, INVESTOR CORNER REALTY LLC. Stellar MLS
- $515,9005 bd3 ba2.6k sqft21753 GARDEN WALK LOOP, LAND O LAKES, FL 34637For SaleMLS ID #TB8511906, Bob Ortolano, BUYERS HOME STORE. Stellar MLS
- $629,9004 bd3 ba2.7k sqft1411 AMESBURY COURT, NEW PORT RICHEY, FL 34655For SaleMLS ID #TB8555822, Nancy Leslie, RE/MAX REALTEC GROUP INC. Stellar MLS
- $665,0004 bd3 ba2.1k sqft12315 BARN CAT RUN, ODESSA, FL 33556For SaleMLS ID #W7889917, Jason St Croix, FUTURE HOME REALTY. Stellar MLS
- $724,9004 bd3 ba3.1k sqft6402 BARCELLONA ROAD, LAND O LAKES, FL 34637For SaleMLS ID #W7885606, Jill Reid, EXCEPTIONAL REAL ESTATE. Stellar MLS
- $575,0005 bd3 ba2.8k sqft6817 MITCHELL CIRCLE, TAMPA, FL 33634For SaleMLS ID #TB8488844, David Severino, ANGEL REALTY LLC. Stellar MLS
- $449,9003 bd2 ba1.6k sqft8429 AUBURN RISE COURT, LAND O LAKES, FL 34638For SaleMLS ID #W7888351, Ralph Harvey, LISTWITHFREEDOM.COM. Stellar MLS
- $515,0003 bd2 ba1.8k sqft16222 E COURSE DRIVE, TAMPA, FL 33624For SaleMLS ID #TB8541403, Julie Phan, LLC, LPT REALTY, LLC. Stellar MLS
- $620,0004 bd3 ba2.6k sqft27417 SILVER THATCH DRIVE, WESLEY CHAPEL, FL 33544For SaleMLS ID #TB8537434, Jason Catalanotto, LPT REALTY, LLC. Stellar MLS
- $594,0003 bd2 ba1.9k sqft12721 N ARMENIA AVENUE, TAMPA, FL 33612For SaleMLS ID #TB8515709, Michael Rossi, FUTURE HOME REALTY INC. Stellar MLS
- $670,0004 bd3 ba2.8k sqft814 BRANTENBURG WAY, LUTZ, FL 33548For SaleMLS ID #TB8480308, Michelle Menke Fife, KELLER WILLIAMS ST PETE REALTY. Stellar MLS
- $689,9004 bd3 ba2.7k sqft10528 GOOSEBERRY COURT, TRINITY, FL 34655For SaleMLS ID #TB8554856, JD Kaufman, RE/MAX ALLIANCE GROUP. Stellar MLS
