Skip main navigation
Sold for $651,500
  • $651,500

    3768 Round Table Ct, Land O Lakes, FL 34638

    7beds
    3,610sqft
    Single Family Residence
    Built in 2012
    8,107 Square Feet Lot
    $648,000 Zestimate®
    $180/sqft
    $3,713 Estimated rent

    Home value

    $648,000

    $616,000 - $680,000

    $3,713/mo

    Zestimate® history
    Loading
    Loading...

    Owner options

    List your home for rent

    $3,713/mo

    Rent Zestimate®

    Find your next renter with Zillow Rental Manager. Plus, with online applications, you can quickly screen prospective tenants – for free.

    Learn more

    $3,713/mo

    Rent Zestimate®

    Refinance and save

    $4,409/mo

    Est. payment

    Refinancing to a lower rate could help reduce your monthly payments and save thousands over the life of the loan.

    See today's rates

    $4,409/mo

    Est. payment

    Explore your selling options

    Work with a Zillow partner agent

    Leverage their expertise and Zillow's premium Showcase listings to get your home seen by more buyers.

    Get started

    List with your own agent

    Get your home in front of millions of buyers by listing it on Zillow.

    Learn how to do it

    Sell it yourself

    Take full control of how buyers see your home on Zillow by listing For Sale by Owner (FSBO).

    List your home

    What's special

    Tennis courtsResort-style poolCovered patioBasketball courtWalk in closetBeautiful playgroundAwesome splash pad
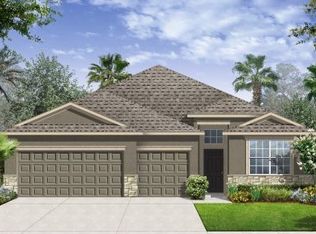
    Welcome HOME to this GORGEOUS 3610 Sq. Ft. 7 Bedroom, 4 Bath, 3 Car Garage Masterpiece with an Open Floor Plan. Your New Home has been meticulously maintained and this home boasts one of the longest driveways in the neighborhood perfect for hosting family & friends. Inside you are greeted by a large open formal area & are instantly drawn to the beautiful wood flooring that carries you into the family room. This area has an amazing view of the private back yard & sits just across the breakfast bar from the kitchen. The kitchen has granite counter tops, solid wood 42” cabinets, stainless appliances, Refrigerator has a Keurig in it & there is a ton of counter space. Just off the kitchen is a sizable breakfast nook w/enough room for the entire family. Outside the over sized sliders you will find a fully fenced, spacious backyard w/a covered patio, BEAUTIFUL PLAYGROUND, FIREPIT AND PERGOLA perfect for outdoor activities all year round. This home has the benefit of being the extremely versatile “”McKinley” floor plan which gives it 7 bedrooms if you decided to use them as such! ONE BEDROOM is located downstairs, right next to a full bath with WALK IN SHOWER which also makes for a great generational suite/office/or den. Upstairs you have plenty of room for your guests as well as a home office. The master bedroom is huge w/a walk in closet, a master bath w/a stunning soaking tub, large glass enclosed shower, & his & her sinks. The loft area is a great flex space & is a focal point of upstairs living along w/the other 6 bedrooms, 3 full baths & a full size laundry room. This home has many more features to include Water Softener, Double Pane Low "E" windows, Hurricane Shutters, Radiant Barrier roof decking and Solar Panels (Own free and clear with no service fees and $0 to very little electric bills) , top ranked schools, amenities, ect. You must see this one before it is gone!!! You are going to Love the Highly Desired Community of Concord Station, a Perfect Family Neighborhood, in such a Convenient Location to Tampa off 54 and just 2 miles to the Suncoast Parkway and 15 minutes from 75!! The kids can safely walk or ride their bike to top-rated schools or to any of the many Amazing Amenities which include a Resort-Style Pool with an Awesome Splash Pad, Playground, Park, Basketball Court, Tennis Courts and Fitness Center to name a few. All of this is included in your Super Low Annual HOA of $195 Per Year!!

    Zillow last checked:

    Listing updated:

    Listing Provided by:

    Maritza Diaz 727-492-2060,

    REALNET FLORIDA REAL ESTATE 813-288-8000

    Bought with:

    Linda Nowicke

    INSIDE TAMPA HOMES

    Source: Stellar MLS,MLS#: U8202672MLS LogoOriginating MLS: Tampa

    Facts & features

    Interior

    Bedrooms & bathrooms
    • Bedrooms: 7
    • Bathrooms: 4
    • Full bathrooms: 4
    Primary bedroom
    • Features: Ceiling Fan(s), Walk-In Closet(s)
    • Level: Second
    • Dimensions: 20x15
    Bedroom 1
    • Features: Ceiling Fan(s), Walk-In Closet(s)
    • Level: First
    • Dimensions: 12x13
    Bedroom 2
    • Features: Ceiling Fan(s), Walk-In Closet(s)
    • Level: Second
    • Dimensions: 12x14
    Primary bathroom
    • Features: Dual Sinks, Walk-In Closet(s)
    • Level: Second
    • Dimensions: 7x20
    Bathroom 1
    • Features: Shower No Tub
    • Level: First
    Dinette
    • Level: First
    • Dimensions: 10x9
    Dining room
    • Level: First
    • Dimensions: 17x7
    Family room
    • Level: First
    • Dimensions: 22x15
    Kitchen
    • Features: Breakfast Bar
    • Level: First
    • Dimensions: 14x12
    Laundry
    • Level: Second
    • Dimensions: 12x6
    Living room
    • Features: Ceiling Fan(s)
    • Level: First
    • Dimensions: 11x13
    Loft
    • Features: Ceiling Fan(s)
    • Level: Second
    • Dimensions: 18x10
    Heating
    • Central
    Cooling
    • Central Air
    Appliances
    • Included: Dishwasher, Disposal, Dryer, Microwave, Range, Refrigerator, Washer, Water Softener
    • Laundry: Laundry Room, Upper Level
    Features
    • Ceiling Fan(s), Eating Space In Kitchen, High Ceilings, In Wall Pest System, Kitchen/Family Room Combo, Living Room/Dining Room Combo, Open Floorplan, Solid Wood Cabinets, Split Bedroom, Stone Counters, Tray Ceiling(s), Walk-In Closet(s)
    • Flooring: Ceramic Tile, Hardwood
    • Doors: Sliding Doors
    • Windows: Blinds, Double Pane Windows, Shades, Hurricane Shutters
    • Has fireplace: No
    Interior area
    • Total structure area: 4,470
    • Total interior livable area: 3,610 sqft

    Property

    Parking
    • Total spaces: 3
    • Parking features: Garage - Attached
    • Attached garage spaces: 3
    Features
    • Levels: Two
    • Stories: 2
    • Patio & porch: Covered, Deck, Patio, Porch
    • Exterior features: Balcony, Irrigation System, Private Mailbox
    • Fencing: Fenced
    Lot
    • Size: 8,107 sqft
    • Features: Sidewalk
    • Residential vegetation: Mature Landscaping
    Details
    • Parcel number: 212618006000K000060
    • Zoning: MPUD
    • Special conditions: None

    Construction

    Type & style
    • Home type: SingleFamily
    • Property subtype: Single Family Residence
    Materials
    • Block
    • Foundation: Slab
    • Roof: Shingle
    Condition
    • New construction: No
    • Year built: 2012

    Utilities & green energy

    • Sewer: Public Sewer
    • Water: Public
    • Utilities for property: Cable Available, Public, Solar

    Community & neighborhood

    Security
    • Security features: Security System, Smoke Detector(s)
    Community
    • Community features: Clubhouse, Deed Restrictions, Fitness Center, Playground, Pool
    Location
    • Region: Land O Lakes
    • Subdivision: CONCORD STATION PH 2

    HOA & financial

    HOA
    • Has HOA: Yes
    • HOA fee: $16 monthly
    • Amenities included: Fitness Center, Playground, Pool, Recreation Facilities, Tennis Court(s)
    • Services included: Community Pool, Recreational Facilities
    • Association name: Nicole Bellamy
    • Association phone: 813-341-0943
    Other fees
    • Pet fee: $0 monthly
    Other financial information
    • Total actual rent: 0

    Other

    Other facts
    • Listing terms: Cash,Conventional,FHA,VA Loan
    • Ownership: Fee Simple
    • Road surface type: Asphalt, Paved

    Price history

    DateEventPrice
    7/14/2023Sold$651,500+1%$180/sqft
    Source: Stellar MLS #U8202672 Report a problem
    6/11/2023Pending sale$645,000$179/sqft
    Source: Stellar MLS #U8202672 Report a problem
    6/2/2023Listed for sale$645,000+87%$179/sqft
    Source: Stellar MLS #U8202672 Report a problem
    3/13/2017Sold$345,000$96/sqft
    Source: Public Record Report a problem
    1/10/2017Listed for sale$345,000$96/sqft
    Source: MAJESTIC REAL ESTATE SERVICES #T2858505 Report a problem
    10/29/2016Listing removed$345,000$96/sqft
    Source: COOPERATIVE R.E. TAMPA BAY #T2835612 Report a problem
    10/24/2016Price change$345,000-1.4%$96/sqft
    Source: COOPERATIVE R.E. TAMPA BAY #T2835612 Report a problem
    8/16/2016Listed for sale$349,900+25.4%$97/sqft
    Source: COOPERATIVE R.E. TAMPA BAY #T2835612 Report a problem
    12/11/2012Sold$278,990$77/sqft
    Source: Public Record Report a problem

    Public tax history

    YearProperty taxesTax assessment
    2024$11,916 +51.3%$576,984 +3.4%
    2023$7,877 +9%$557,799 +64%
    2022$7,224 +3.2%$340,060 +6.1%
    2021$7,001 +1%$320,550 +1.4%
    2020$6,930 +1%$316,130 +2.3%
    2019$6,859 $309,024 +1.9%
    2018$6,859 +1.2%$303,262 +7.6%
    2017$6,779 +6.9%$281,764 +4.2%
    2016$6,342 +15.2%$270,293 +0.7%
    2015$5,504 +4.6%$268,414 -4%
    2014$5,263 $279,602 +6.6%
    2013-- $262,349 +879.6%
    2012-- $26,781
    2011-- $26,781

    Find assessor info on the county website

    Neighborhood: 34638

    Nearby schools

    GreatSchools rating
    Schools provided by the listing agent
    • Elementary: Oakstead Elementary-PO
    • Middle: Charles S. Rushe Middle-PO
    • High: Sunlake High School-PO

    Source: Stellar MLS. This data may not be complete. We recommend contacting the local school district to confirm school assignments for this home.

    Get a cash offer in 3 minutes
    Find out how much your home could sell for in as little as 3 minutes with a no-obligation cash offer.
    Estimated market value
    $648,000
    Get a cash offer in 3 minutes
    Find out how much your home could sell for in as little as 3 minutes with a no-obligation cash offer.
    Estimated market value
    $648,000