Skip main navigation
Sold for $496,000
  • $496,000

    3634 Pine Ribbon Dr, Land O Lakes, FL 34638

    4beds
    2,482sqft
    Single Family Residence
    Built in 2018
    3,840 Square Feet Lot
    $475,300 Zestimate®
    $200/sqft
    $3,188 Estimated rent

    Home value

    $475,300

    $452,000 - $499,000

    $3,188/mo

    Zestimate® history
    Loading
    Loading...

    Owner options

    List your home for rent

    $3,188/mo

    Rent Zestimate®

    Find your next renter with Zillow Rental Manager. Plus, with online applications, you can quickly screen prospective tenants – for free.

    Learn more

    $3,188/mo

    Rent Zestimate®

    Refinance and save

    $3,456/mo

    Est. payment

    Refinancing to a lower rate could help reduce your monthly payments and save thousands over the life of the loan.

    See today's rates

    $3,456/mo

    Est. payment

    Explore your selling options

    Work with a Zillow partner agent

    Leverage their expertise and Zillow's premium Showcase listings to get your home seen by more buyers.

    Get started

    List with your own agent

    Get your home in front of millions of buyers by listing it on Zillow.

    Learn how to do it

    Sell it yourself

    Take full control of how buyers see your home on Zillow by listing For Sale by Owner (FSBO).

    List your home

    What's special

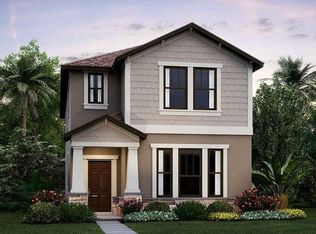
    Welcome to the luxurious Bexley community, where modern living meets resort-style amenities in a beautifully master-planned neighborhood. This stunning two-story home offers 4 bedrooms, 3.5 baths, a bonus room, and a 2-car garage, all designed to elevate your lifestyle. As you step inside, you're greeted by a grand vaulted ceiling in the foyer, setting the stage for this home's open and welcoming atmosphere. The seamless flow between the kitchen, dining, and living areas creates a perfect space for entertaining and everyday comfort. The stylish kitchen is a chef’s dream, featuring stainless steel appliances, granite countertops, a large island with bar seating, and a spacious pantry. This home boasts the rare luxury of two master suites—one conveniently located on the main floor, and another upstairs—perfect for multi-generational living or accommodating guests. The main-floor master suite offers a tranquil escape with a spacious walk-in closet, ensuite bath, and direct access to the laundry room for added convenience. Upstairs, the additional master suite, two more bedrooms, along with a versatile bonus room/playroom/media room/office, provides ample space for everyone. Step outside to enjoy the screened-in patio that opens to a paved outdoor area—perfect for gatherings and BBQs. Located just three houses away from a playground and park, fun and relaxation are always within reach. Living in Bexley means access to top-tier amenities, including nine scenic trails with fitness stations, six parks, a BMX park, expansive green spaces, three resort-style pools, a fitness center, an open-air game room, a café, and two dog parks. The newly constructed Bexley Hub further enhances the community's appeal. Ideally situated, Bexley offers easy access to Tampa International Airport and Florida’s world-famous beaches. Don’t miss your chance to make this exceptional home yours and experience the best of Tampa Bay living in one of its premier communities.

    Zillow last checked:

    Listing updated:

    Listed by:

    Eric Perkins 727-599-8434,

    FUTURE HOME REALTY INC 813-855-4982

    Bought with:

    Tyler Leban, 3036566

    ROOSTER GROUP

    Source: Stellar MLS,MLS#: W7867756MLS LogoOriginating MLS: Pinellas Suncoast

    Facts & features

    Interior

    Bedrooms & bathrooms
    • Bedrooms: 4
    • Bathrooms: 4
    • Full bathrooms: 3
    • 1/2 bathrooms: 1
    Primary bedroom
    • Features: En Suite Bathroom, Walk-In Closet(s)
    • Level: First
    • Dimensions: 16x15
    Kitchen
    • Features: Granite Counters, Storage Closet
    • Level: First
    • Dimensions: 16x13
    Living room
    • Level: First
    • Dimensions: 25x20
    Heating
    • Central
    Cooling
    • Central Air
    Appliances
    • Included: Dishwasher, Disposal, Electric Water Heater, Exhaust Fan, Freezer, Gas Water Heater, Microwave, Range, Range Hood, Refrigerator
    • Laundry: Inside, Laundry Room
    Features
    • Ceiling Fan(s), Crown Molding, Eating Space In Kitchen, Kitchen/Family Room Combo, Open Floorplan, Primary Bedroom Main Floor, PrimaryBedroom Upstairs, Split Bedroom, Stone Counters, Walk-In Closet(s)
    • Flooring: Carpet, Ceramic Tile
    • Windows: Window Treatments
    • Has fireplace: No
    Interior area
    • Total structure area: 3,129
    • Total interior livable area: 2,482 sqft

    Property

    Parking
    • Total spaces: 2
    • Parking features: Garage
    • Garage spaces: 2
    Features
    • Levels: Two
    • Stories: 2
    • Exterior features: Courtyard, Garden, Irrigation System, Lighting, Sidewalk
    • Has view: Yes
    • View description: Park/Greenbelt, Trees/Woods
    Lot
    • Size: 3,840 Square Feet
    • Features: Landscaped
    Details
    • Parcel number: 182619001.0006.00005.0
    • Zoning: MPUD
    • Special conditions: None

    Construction

    Type & style
    • Home type: SingleFamily
    • Property subtype: Single Family Residence
    Materials
    • Block, Stucco, Wood Frame
    • Foundation: Slab
    • Roof: Shingle
    Condition
    • New construction: No
    • Year built: 2018

    Utilities & green energy

    • Sewer: Public Sewer
    • Water: Public
    • Utilities for property: Cable Available, Cable Connected, Electricity Connected, Natural Gas Connected, Sewer Connected, Street Lights, Water Connected

    Community & HOA

    Community
    • Features: Clubhouse, Deed Restrictions, Dog Park, Fitness Center, Park, Playground, Pool, Sidewalks
    • Security: Closed Circuit Camera(s)
    • Pet fee: $0 monthly
    • Subdivision: BEXLEY SOUTH PRCL 3 PH 1
    HOA
    • Has HOA: Yes
    • Amenities included: Basketball Court, Clubhouse, Fitness Center, Park, Playground, Pool, Trail(s)
    • HOA fee: $66 monthly
    • HOA name: Rizzetta & Company-Shay Choriando
    • HOA phone: 813-933-5571
    Location
    • Region: Land O Lakes

    Financial & listing details

    • Price per square foot: $200/sqft
    • Tax assessed value: $425,279
    • Annual tax amount: $6,672
    • Date on market: 8/22/2024
    • Cumulative days on market: 49 days
    • Listing terms: Cash,Conventional,FHA,VA Loan
    • Ownership: Fee Simple
    • Total actual rent: 0
    • Electric utility on property: Yes
    • Road surface type: Concrete

    Price history

    DateEventPrice
    10/18/2024Sold$496,000-2.7%$200/sqft
    Source: Stellar MLS #W7867756 Report a problem
    10/12/2024Pending sale$510,000$205/sqft
    Source: Stellar MLS #W7867756 Report a problem
    9/18/2024Price change$510,000-1.9%$205/sqft
    Source: Stellar MLS #W7867756 Report a problem
    9/14/2024Price change$520,000-1%$210/sqft
    Source: Stellar MLS #W7867756 Report a problem
    9/10/2024Price change$525,000-1.9%$212/sqft
    Source: Stellar MLS #W7867756 Report a problem
    8/29/2024Price change$535,000-1.8%$216/sqft
    Source: Stellar MLS #W7867756 Report a problem
    8/22/2024Listed for sale$545,000+87.9%$220/sqft
    Source: Stellar MLS #W7867756 Report a problem
    4/27/2018Sold$290,000$117/sqft
    Source: Public Record Report a problem

    Public tax history

    YearProperty taxesTax assessment
    2024$7,098 +6.4%$293,980
    2023$6,672 +9%$293,980 +3%
    2022$6,119 +1.1%$285,420 +6.1%
    2021$6,052 +1.7%$269,040 +1.4%
    2020$5,949 -3%$265,326 -2.4%
    2019$6,133 $271,732 +768.3%
    2018$6,133 +110%$31,296 +257.5%
    2017$2,920 +46.1%$8,755
    2016$1,999 $8,755
    Find assessor info on the county website

    Neighborhood: 34638

    Nearby schools

    GreatSchools rating
    Get a cash offer in 3 minutes
    Find out how much your home could sell for in as little as 3 minutes with a no-obligation cash offer.
    Estimated market value
    $475,300
    Get a cash offer in 3 minutes
    Find out how much your home could sell for in as little as 3 minutes with a no-obligation cash offer.
    Estimated market value
    $475,300