Carefree Florida Living at its Best..... Located in the heart of Tampa Palms, this move-in ready, Meticulously Maintained 3 bedroom, 2.5 bathroom, 2 car garage home in the highly desirable, maintenance-free MAYFAIR in Tampa Palms. The primary suite is conveniently located on the main floor, the ensuite bathroom includes dual sink vanities, jetted soaking tub, walk-in shower and generous storage effectively combining relaxation, comfort and functionality. As you enter through the double doors into the foyer, the open floor plan immediately comes into view and you'll be struck how bright and inviting the home feels, as the large windows throughout the house allow an extraordinary amount of natural light to enter the home. This home is perfectly suited for both everyday living as well as entertaining with such features as volume ceilings and architectural upgrades like decorative nooks & arched doorways. The huge living space features many windows which not only bring in natural light but also afford a relaxing view of your own private conservation area. The bright kitchen boasts stainless-steel appliances, built-in desk, plenty of storage cabinets, including some with glass fronts, a convenient breakfast bar, plus a nook for casual dining. The dining room presents sliding glass doors leading to the huge and Newly-Screened covered lanai. Upstairs, you will find a Vast Open Loft overlooking the lower living area which offers a world of possibilities and a multitude of uses, as well as Two more bedrooms and an additional bathroom. A good size Laundry Room with a Utility Sink, cabinets, Washer and Dryer adds convenience and functionality. This home offers extra-warm features and upgrades such as New Tile Floors in the Master Bedroom, master Closet, master Bath, the Loft area, Upstairs Bath, the Two Upstairs Bedrooms and the Stairs leading to the second floor. New features include: New Roof and Gutters 2024-2025, new toiles, new windows blinds, 2025 water pipe maintenance, interior painting. With over 2000 square feet of living space, this bright, light open & spacious home sits on a stunning beautiful conservation area located within a quiet and lovely cul-de-sac, creating the perfect setting for relaxing evenings with your family and friends, while enjoying all the pleasures that year-round, Florida Living has to provide. This home is also conveniently located near top-rated schools, Medical Facilities, Recreational Venues, Parks, Bike Trails and is close to wonderful shopping, Outlets, restaurants, movie theater and I-75. Quarterly maintenance fees include full lawn maintenance, community pool, tennis courts and fitness center. This exceptional home delivers the perfect balance of Comfort, Tranquility, Quality and accessibility. IT'S A FLORIDA LIFESTYLE THAT YOU WILL ENJOY TO THE FULLEST!! Schedule your private tour today!
For sale
Price cut: $29.1K (5/21)
$519,900
16204 Hampton Trace Ct, Tampa, FL 33647
3beds
2,059sqft
Single Family Residence
Built in 2000
8,274 Square Feet Lot
$-- Zestimate®
$253/sqft
$276/mo HOA
What's special
Tennis courtsNook for casual diningInterior paintingOpen floor planCommunity poolGenerous storageNew windows blinds
- 161 days |
- 665 |
- 25 |
Zillow last checked:
Listing updated:
Listed by:
Alberto Morillo 813-505-1987,
HOMESMART 407-476-0451
Source: Stellar MLS,MLS#: TB8473750 Originating MLS: Suncoast Tampa
Originating MLS: Suncoast Tampa
Facts & features
Interior
Bedrooms & bathrooms
- Bedrooms: 3
- Bathrooms: 3
- Full bathrooms: 2
- 1/2 bathrooms: 1
Primary bedroom
- Features: En Suite Bathroom, Walk-In Closet(s)
- Level: First
- Area: 208 Square Feet
- Dimensions: 16x13
Bedroom 2
- Features: Built-in Closet
- Level: Second
- Area: 120 Square Feet
- Dimensions: 12x10
Bedroom 3
- Features: Built-in Closet
- Level: Second
- Area: 120 Square Feet
- Dimensions: 10x12
Dinette
- Level: First
- Area: 56 Square Feet
- Dimensions: 7x8
Dining room
- Level: First
- Area: 144 Square Feet
- Dimensions: 12x12
Great room
- Level: First
- Area: 280 Square Feet
- Dimensions: 20x14
Kitchen
- Level: First
- Area: 100 Square Feet
- Dimensions: 10x10
Loft
- Level: Second
- Area: 224 Square Feet
- Dimensions: 16x14
Heating
- Central, Electric
Cooling
- Central Air
Appliances
- Included: Dishwasher, Disposal, Dryer, Electric Water Heater, Microwave, Range, Refrigerator, Washer
- Laundry: Laundry Room
Features
- Ceiling Fan(s), Eating Space In Kitchen, High Ceilings, Open Floorplan, Primary Bedroom Main Floor, Solid Surface Counters, Split Bedroom, Walk-In Closet(s)
- Flooring: Ceramic Tile, Porcelain Tile
- Doors: Sliding Doors
- Has fireplace: No
Interior area
- Total structure area: 2,599
- Total interior livable area: 2,059 sqft
Video & virtual tour
Property
Parking
- Total spaces: 2
- Parking features: Driveway, Garage Door Opener
- Attached garage spaces: 2
- Has uncovered spaces: Yes
Features
- Levels: Two
- Stories: 2
- Patio & porch: Covered, Enclosed, Patio, Porch, Rear Porch, Screened
- Exterior features: Irrigation System, Lighting, Sidewalk
Lot
- Size: 8,274 Square Feet
- Dimensions: 65.15 x 127
Details
- Parcel number: A2727195FB00000100011.0
- Zoning: PD-A
- Special conditions: None
Construction
Type & style
- Home type: SingleFamily
- Property subtype: Single Family Residence
Materials
- Block, Stucco
- Foundation: Slab
- Roof: Shingle
Condition
- New construction: No
- Year built: 2000
Utilities & green energy
- Sewer: Public Sewer
- Water: Public
- Utilities for property: BB/HS Internet Available, Cable Available, Electricity Connected, Public, Sewer Connected, Street Lights, Water Connected
Community & HOA
Community
- Features: Association Recreation - Owned, Clubhouse, Deed Restrictions, Fitness Center, Golf, Park, Playground, Pool, Sidewalks, Tennis Court(s)
- Pet fee: $0 monthly
- Subdivision: TAMPA PALMS AREA 4 PRCL 11 U
HOA
- Has HOA: Yes
- Amenities included: Clubhouse, Fitness Center, Maintenance, Park, Playground, Pool, Recreation Facilities, Sauna, Spa/Hot Tub, Storage, Tennis Court(s)
- Services included: Community Pool, Maintenance Structure, Maintenance Grounds, Pool Maintenance
- HOA fee: $276 monthly
- HOA name: TAMPA PALMS NORTH HOA / HOPE KLINE
- HOA phone: 813-968-5665
- Second HOA name: MAYFAIR
- Second HOA phone: 813-979-9595
Location
- Region: Tampa
Financial & listing details
- Price per square foot: $253/sqft
- Tax assessed value: $355,222
- Annual tax amount: $6,521
- Date on market: 2/11/2026
- Cumulative days on market: 162 days
- Listing terms: Cash,Conventional,FHA,VA Loan
- Ownership: Fee Simple
- Total actual rent: 0
- Electric utility on property: Yes
- Road surface type: Concrete
Estimated market value
Not available
Estimated sales range
Not available
Not available
Price history
| Date | Event | Price |
|---|---|---|
| 5/21/2026 | Price change | $519,900-5.3%$253/sqft |
Source:  Stellar MLS #TB8473750 Report a problem Stellar MLS #TB8473750 Report a problem | ||
| 2/11/2026 | Listed for sale | $549,000+96.8%$267/sqft |
Source: Stellar MLS #TB8473750 Report a problem | ||
| 8/9/2018 | Sold | $279,000-3.8%$136/sqft |
Source: Public Record Report a problem | ||
| 6/30/2018 | Pending sale | $289,900$141/sqft |
Source: Keller Williams Tampa Properties #T3114070 Report a problem | ||
| 6/22/2018 | Listed for sale | $289,900$141/sqft |
Source: KELLER WILLIAMS TAMPA PROP. #T3114070 Report a problem | ||
Public tax history
| Year | Property taxes | Tax assessment |
|---|---|---|
| 2025 | $7,290 +11.8% | $331,965 +10% |
| 2024 | $6,522 +10.4% | $301,786 +10% |
| 2023 | $5,908 +8.6% | $274,351 +10% |
| 2022 | $5,442 +11.8% | $249,410 +10% |
| 2021 | $4,867 +3.6% | $226,736 +3.2% |
| 2020 | $4,696 +1.7% | $219,791 +5.3% |
| 2019 | $4,618 | $208,759 +14.2% |
| 2018 | $4,618 +42.1% | $182,827 -12.9% |
| 2017 | $3,249 +2.9% | $209,820 +19.6% |
| 2016 | $3,158 +0.2% | $175,384 +0.7% |
| 2015 | $3,153 | $174,165 +0.8% |
| 2014 | $3,153 -0.1% | $172,783 +1.5% |
| 2013 | $3,155 +0.7% | $170,230 +1.7% |
| 2012 | $3,134 -1.9% | $167,384 -1.5% |
| 2011 | $3,195 -1.9% | $169,930 -2.3% |
| 2010 | $3,256 -3% | $173,926 -2.4% |
| 2009 | $3,357 +0.1% | $178,206 +0.1% |
| 2008 | $3,356 -5.1% | $178,028 +3% |
| 2007 | $3,537 -4.7% | $172,843 +2.5% |
| 2006 | $3,714 +0.5% | $168,627 +3% |
| 2005 | $3,697 +4.7% | $163,716 +3% |
| 2004 | $3,531 +112.2% | $158,948 +1.9% |
| 2003 | $1,664 | $155,984 +2.4% |
| 2002 | -- | $152,328 -3.8% |
| 2001 | -- | $158,293 +341.8% |
| 2000 | $1,071 | $35,832 |
Find assessor info on the county website
Monthly payment
Est. payment
Payment breakdown
Explore the cost of this home by adjusting the details. Changes won't be saved.Climate risks
Neighborhood: Tampa Palms
Nearby schools
GreatSchools rating
- 9/10Chiles Elementary SchoolGrades: PK-5Distance: 0.3 mi
- 8/10Liberty Middle SchoolGrades: 6-8Distance: 1.7 mi
- 3/10Freedom High SchoolGrades: 9-12Distance: 1.8 mi
Schools provided by the listing agent
- Elementary: Chiles-HB
- Middle: Liberty-HB
- High: Freedom-HB
Source: Stellar MLS. This data may not be complete. We recommend contacting the local school district to confirm school assignments for this home.
- $446,2003 bd2 ba2k sqft5118 Mayfair Park Ct, Tampa, FL 33647Off Market
- $418,5004 bd3 ba1.8k sqft16202 Hampton Trace Ct, Tampa, FL 33647Off Market
- $506,4003 bd2 ba2k sqft16206 Hampton Trace Ct, Tampa, FL 33647Off Market

- $519,0004 bd3 ba2.6k sqft5116 Mayfair Park Ct, Tampa, FL 33647Off Market
- $487,9003 bd3 ba1.8k sqft16205 Hampton Trace Ct, Tampa, FL 33647Off Market
- $463,0003 bd2 ba2k sqft5114 Mayfair Park Ct, Tampa, FL 33647Off Market
- $428,8004 bd3 ba1.9k sqft16207 Ashley Park Pl, Tampa, FL 33647Off Market
- $523,7004 bd2 ba2.2k sqft16203 Hampton Trace Ct, Tampa, FL 33647Off Market
A local agent can set up tours, give advice and negotiate with sellers.
A local lender can help you make sure your offer is ready when you are.
Similar homes
- $499,9994 bd3 ba1.7k sqft12330 N Rome Ave, Tampa, FL 33612For Sale

 MLS ID #TB8530306, Joe Lewkowicz, COLDWELL BANKER REALTY. Stellar MLS
 - $580,0004 bd3 ba2.7k sqft10243 Shadow Branch Dr, Tampa, FL 33647For Sale
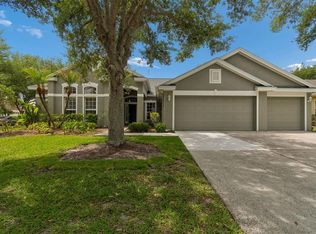 MLS ID #TB8505934, Tricia Argabrite, EXP REALTY LLC. Stellar MLS
 - $469,0004 bd3 ba2.1k sqft20122 Nob Oak Ave, Tampa, FL 33647For Sale
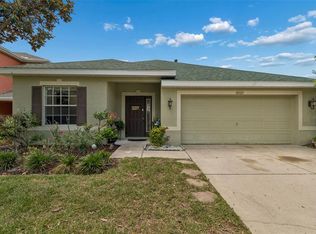 MLS ID #TB8499820, Neha Mehta, PEOPLE'S CHOICE REALTY SVC LLC. Stellar MLS
 - $489,9003 bd2 ba2.2k sqft5005 Puritan Rd, Tampa, FL 33617For Sale
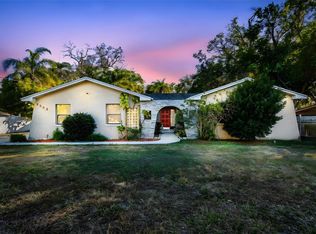 MLS ID #W7884397, Vincent Mistretta, HOMAN REALTY GROUP INC. Stellar MLS
 - $729,0004 bd3 ba2.7k sqft19328 Autumn Woods Ave, Tampa, FL 33647For SaleMLS ID #TB8503456, Nicole Leicht, REAL BROKER, LLC. Stellar MLS
- $589,0004 bd3 ba2.4k sqft12935 Rain Forest St, Temple Terrace, FL 33617For SaleMLS ID #TB8481403, Valerie Rubalcaba-Williams, EXP REALTY LLC. Stellar MLS
- $479,8003 bd2 ba1.9k sqft22804 Willow Lakes Dr, Lutz, FL 33549For SaleMLS ID #TB8525267, Jeremy Parker, FUTURE HOME REALTY INC. Stellar MLS
- $510,0003 bd2 ba2.2k sqft4761 Whispering Wind Ave, Tampa, FL 33614For SaleMLS ID #TB8516320, David Morales, REDFIN CORPORATION. Stellar MLS
- $520,0003 bd2 ba1.8k sqft11426 Zenith Cir, Tampa, FL 33635For SaleMLS ID #TB8511900, Dave Maks, FLORIDA EXECUTIVE REALTY. Stellar MLS
- $520,0004 bd3 ba2.3k sqft1032 Jacob Way, Odessa, FL 33556For SaleMLS ID #TB8402239, Rachael Parianous, TAMPA BAY ELITE HOMES, LLC. Stellar MLS
- $575,0004 bd3 ba2.4k sqft4504 Deer Park Pl, Brandon, FL 33511For SaleMLS ID #TB8528636, Amber Browder, MARK SPAIN REAL ESTATE. Stellar MLS
- $485,0004 bd2 ba2.1k sqft8222 La Serena Dr, Tampa, FL 33614For SaleMLS ID #TB8484918, Yolanda Banner, LPT REALTY, LLC. Stellar MLS
- $495,0005 bd3 ba2.7k sqft5737 Wynstone Ln, Zephyrhills, FL 33541For SaleMLS ID #V4950092, "Sherry" Gao, LLC, CHARLES RUTENBERG REALTY ORLANDO. Stellar MLS
- $450,0003 bd2 ba1.6k sqft16330 Bonneville Dr, Tampa, FL 33624For SaleMLS ID #TB8521800, Joe Lewkowicz, COLDWELL BANKER REALTY. Stellar MLS
- $499,0004 bd3 ba1.7k sqft10238 Charleston Corner Rd, Tampa, FL 33635For SaleMLS ID #TB8513603, Lisa Ulgenalp, CENTURY 21 COASTAL ALLIANCE. Stellar MLS
- $650,0004 bd3 ba2.7k sqft16711 Longleat Dr, Lutz, FL 33549For SaleMLS ID #TB8476216, Ross Suddath, Jr, EXP REALTY LLC. Stellar MLS
- $524,9004 bd2 ba1.8k sqft19212 Sunlake Blvd, Lutz, FL 33558For SaleMLS ID #TB8385075, Manuel Ruiz, RUIZ REALTY SERVICES INC.. Stellar MLS
- $575,0003 bd4 ba2.5k sqft4336 Spinnaker Cove Ln, Tampa, FL 33615For SaleMLS ID #O6426436, Danya Wilson, SUPERIOR REALTY GROUP, LLC.. Stellar MLS
- $549,0004 bd3 ba3k sqft5533 Pentail Cir, Tampa, FL 33625For SaleMLS ID #O6414327, Julian Correa, THE SIMON SIMAAN GROUP. Stellar MLS
- $589,0004 bd3 ba2.4k sqft18924 Fishermans Bend Dr, Lutz, FL 33558For SaleMLS ID #TB8499158, James O'Brien, COASTAL BROKERAGE & INVESTMENT. Stellar MLS
