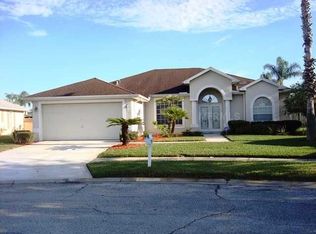
Prepare to fall in love with this stunning pool home nestled in the highly desirable Willow Bend community, where location, exceptional outdoor living, and everyday comfort come together beautifully. Situated on an expansive one-third-acre homesite, this meticulously maintained residence offers the perfect blend of sophistication, warmth, and Florida charm. From the moment you arrive, the impressive double-door entry sets the stage for the inviting interior, where soaring ceilings, abundant natural light, and thoughtfully designed living spaces create an atmosphere for you to call home. From the moment you arrive, this home has a grand first impression which it should being the former model home, welcoming you into a bright and spacious living room highlighted by soaring volume ceilings, elegant arched windows, and a cozy wood burning (currently electric Insert) fireplace. Three sets of sliding glass doors fill the home with natural light while providing seamless access to your sparkling screened pool and expansive lanai—creating the ideal setting for entertaining or relaxing as you enjoy breathtaking Florida sunsets. The thoughtfully updated kitchen is both stylish and functional, featuring sleek granite countertops, stainless steel appliances, a smooth-top range, and a charming breakfast nook with plantation shutters and direct access to the pool patio. Adjacent to the kitchen, the spacious dining area is enhanced with plantation shutters and an elegant mirrored accent wall, making it perfect for hosting family gatherings and special occasions. The luxurious primary suite is designed as a peaceful retreat, complete with luxury vinyl plank flooring, a generous walk-in closet, and a cozy sitting alcove. The spa-inspired primary bathroom offers dual vanities, a relaxing garden tub, a separate glass-enclosed shower, and a decorative glass block window that fills the space with soft natural light. The desirable split-bedroom floor plan provides privacy for family and guests, while additional features such as volume ceilings, arched architectural details, and an interior laundry room with utility sink add both character and convenience. The screened lanai offers both covered and open-air spaces overlooking a large fenced backyard complete with a storage shed, mature fruit trees, and plenty of room for pets, gardening, or outdoor recreation. The oversized lot also features drive-through side gate access, providing additional flexibility for trailers, boats, or recreational vehicles. Recent updates provide peace of mind, including a resurfaced pool (2019), new pool screen enclosure (2024), Pool deck Paint (2026) air conditioning system (2020), updated water heater, water softener system. Additional feature is the garage is fully cooled/Heated as an option. Perfectly located near shopping, dining, entertainment, parks, Tampa Premium Outlets, Wiregrass Mall, top-rated public and private schools, and offering quick access to I-75, I-275, and the Veterans Expressway, this home combines everyday convenience with exceptional lifestyle appeal. Best of all, Willow Bend offers low HOA fees and no costly CDD fees. If you've been searching for an affordable pool home with timeless charm, thoughtful updates, and an unbeatable location and price, this exceptional Willow Bend property is ready to welcome you home.
For sale
Price cut: $100 (7/21)
$479,800
22804 Willow Lakes Dr, Lutz, FL 33549
3beds
1,914sqft
:
Get pre-qualified$3,286/mo
Single Family Residence
Built in 1994
0.33 Acres Lot
$461,700 Zestimate®
$251/sqft
$59/mo HOA
What's special
Mature fruit treesExpansive lanaiThoughtfully updated kitchenAbundant natural lightStorage shedElegant arched windowsSleek granite countertops
- 23 days |
- 1,549 |
- 99 |
Likely to sell faster than
Zillow last checked:
Listing updated:
Listed by:
Jeremy Parker 813-300-3888,
FUTURE HOME REALTY INC 813-855-4982
Source: Stellar MLS,MLS#: TB8525267 Originating MLS: Suncoast Tampa
Originating MLS: Suncoast Tampa
Facts & features
Interior
Bedrooms & bathrooms
- Bedrooms: 3
- Bathrooms: 2
- Full bathrooms: 2
Rooms
- Room types: Dining Room, Utility Room
Primary bedroom
- Features: Ceiling Fan(s), Walk-In Closet(s)
- Level: First
- Area: 330 Square Feet
- Dimensions: 22x15
Bedroom 2
- Features: Ceiling Fan(s), Built-in Closet
- Level: First
- Area: 143 Square Feet
- Dimensions: 13x11
Bedroom 3
- Features: Ceiling Fan(s), Built-in Closet
- Level: First
- Area: 121 Square Feet
- Dimensions: 11x11
Primary bathroom
- Features: Dual Sinks, En Suite Bathroom, Makeup/Vanity Space, Tub with Separate Shower Stall
- Level: First
- Area: 156 Square Feet
- Dimensions: 12x13
Dinette
- Level: First
- Area: 110 Square Feet
- Dimensions: 11x10
Dining room
- Level: First
- Area: 144 Square Feet
- Dimensions: 12x12
Kitchen
- Level: First
- Area: 120 Square Feet
- Dimensions: 12x10
Living room
- Features: Ceiling Fan(s)
- Level: First
- Area: 256 Square Feet
- Dimensions: 16x16
Heating
- Electric
Cooling
- Central Air
Appliances
- Included: Dishwasher, Disposal, Electric Water Heater, Microwave, Range, Refrigerator, Water Softener
- Laundry: Inside, Laundry Room
Features
- Ceiling Fan(s), Eating Space In Kitchen, Living Room/Dining Room Combo, Open Floorplan, Primary Bedroom Main Floor, Split Bedroom, Stone Counters, Walk-In Closet(s)
- Flooring: Tile, Vinyl, Hardwood
- Doors: Sliding Doors
- Has fireplace: Yes
- Fireplace features: Living Room, Wood Burning
Interior area
- Total structure area: 2,585
- Total interior livable area: 1,914 sqft
Video & virtual tour
Property
Parking
- Total spaces: 2
- Parking features: Garage Door Opener
- Attached garage spaces: 2
Features
- Levels: One
- Stories: 1
- Patio & porch: Covered, Enclosed, Patio, Screened
- Exterior features: Private Mailbox, Sidewalk, Sprinkler Metered
- Has private pool: Yes
- Pool features: Gunite, In Ground, Screen Enclosure
- Fencing: Vinyl
Lot
- Size: 0.33 Acres
- Features: Corner Lot, In County, Landscaped, Oversized Lot, Sidewalk
- Residential vegetation: Fruit Trees
Details
- Additional structures: Shed(s)
- Parcel number: 3126190040000000680
- Zoning: MPUD
- Special conditions: None
Construction
Type & style
- Home type: SingleFamily
- Property subtype: Single Family Residence
Materials
- Block, Stucco
- Foundation: Slab
- Roof: Shingle
Condition
- Completed
- New construction: No
- Year built: 1994
Utilities & green energy
- Sewer: Public Sewer
- Water: Public
- Utilities for property: BB/HS Internet Available, Cable Available, Electricity Connected, Sewer Connected, Sprinkler Meter, Street Lights, Underground Utilities
Community & HOA
Community
- Features: Deed Restrictions
- Pet fee: $0 monthly
- Subdivision: WILLOW BEND
HOA
- Has HOA: Yes
- HOA fee: $59 monthly
- HOA name: Terra Management Services. LLC/Jessica Melendez
- HOA phone: 813-374-2363
Location
- Region: Lutz
Financial & listing details
- Price per square foot: $251/sqft
- Tax assessed value: $391,449
- Annual tax amount: $3,008
- Date on market: 7/1/2026
- Cumulative days on market: 24 days
- Listing terms: Cash,Conventional,FHA,VA Loan
- Ownership: Fee Simple
- Total actual rent: 0
- Electric utility on property: Yes
- Road surface type: Paved
Estimated market value
$461,700
$439,000 - $485,000
$2,789/mo
Price history
| Date | Event | Price |
|---|---|---|
| 7/21/2026 | Price change | $479,8000%$251/sqft |
Source:  Stellar MLS #TB8525267 Report a problem Stellar MLS #TB8525267 Report a problem | ||
| 7/1/2026 | Listed for sale | $479,900-0.8%$251/sqft |
Source: Stellar MLS #TB8525267 Report a problem | ||
| 10/30/2025 | Listing removed | $483,900$253/sqft |
Source: Stellar MLS #TB8399741 Report a problem | ||
| 9/20/2025 | Price change | $483,900-0.6%$253/sqft |
Source: Stellar MLS #TB8399741 Report a problem | ||
| 9/2/2025 | Price change | $486,900-0.6%$254/sqft |
Source: Stellar MLS #TB8399741 Report a problem | ||
| 8/19/2025 | Price change | $489,900-0.1%$256/sqft |
Source: Stellar MLS #TB8399741 Report a problem | ||
| 8/13/2025 | Price change | $490,400+0.1%$256/sqft |
Source: Stellar MLS #TB8399741 Report a problem | ||
| 8/4/2025 | Price change | $489,900-0.6%$256/sqft |
Source: Stellar MLS #TB8399741 Report a problem | ||
| 7/30/2025 | Price change | $492,9000%$258/sqft |
Source: Stellar MLS #TB8399741 Report a problem | ||
| 7/22/2025 | Price change | $493,000-0.4%$258/sqft |
Source: Stellar MLS #TB8399741 Report a problem | ||
| 7/7/2025 | Price change | $495,000-1%$259/sqft |
Source: Stellar MLS #TB8399741 Report a problem | ||
| 6/25/2025 | Listed for sale | $500,000+100%$261/sqft |
Source: Stellar MLS #TB8399741 Report a problem | ||
| 8/11/2017 | Listing removed | $250,000$131/sqft |
Source: Paradym #T2875842 Report a problem | ||
| 6/2/2017 | Pending sale | $250,000$131/sqft |
Source: Johanson & Associates, Inc #T2875842 Report a problem | ||
| 5/31/2017 | Price change | $250,000-2%$131/sqft |
Source: Johanson & Associates, Inc #T2875842 Report a problem | ||
| 5/20/2017 | Pending sale | $255,000$133/sqft |
Source: Visual Tour #T2875842 Report a problem | ||
| 5/15/2017 | Price change | $255,000-1.9%$133/sqft |
Source: Visual Tour #T2875842 Report a problem | ||
| 4/28/2017 | Listed for sale | $260,000+73.3%$136/sqft |
Source: Visual Tour #T2875842 Report a problem | ||
| 11/2/2000 | Sold | $150,000+10.7%$78/sqft |
Source: Public Record Report a problem | ||
| 8/27/1998 | Sold | $135,500$71/sqft |
Source: Public Record Report a problem | ||
Public tax history
| Year | Property taxes | Tax assessment |
|---|---|---|
| 2024 | $3,009 +4.1% | $208,420 |
| 2023 | $2,892 +8.5% | $208,420 +3% |
| 2022 | $2,665 +2.1% | $202,350 +6.1% |
| 2021 | $2,611 +1.7% | $190,740 +1.4% |
| 2020 | $2,567 +1.9% | $188,110 +2.3% |
| 2019 | $2,520 | $183,890 +1.9% |
| 2018 | $2,520 +2% | $180,461 +11.8% |
| 2017 | $2,470 +14.5% | $161,403 +4.2% |
| 2016 | $2,157 +1.7% | $154,832 +0.7% |
| 2015 | $2,120 +2.9% | $153,756 -2.8% |
| 2014 | $2,061 | $158,220 +5.3% |
| 2013 | -- | $150,282 +1% |
| 2012 | -- | $148,814 -3.3% |
| 2011 | -- | $153,910 +1.7% |
| 2010 | -- | $151,280 -13.3% |
| 2009 | -- | $174,554 -19.8% |
| 2008 | -- | $217,629 -11.5% |
| 2007 | -- | $245,937 +8.7% |
| 2006 | -- | $226,253 +27.3% |
| 2005 | -- | $177,775 +19.9% |
| 2004 | -- | $148,316 +11.2% |
| 2003 | -- | $133,435 +3.4% |
| 2002 | -- | $129,074 +4.2% |
| 2000 | -- | $123,877 |
| 1999 | -- | $123,877 |
Find assessor info on the county website
Monthly payment
Est. payment
Payment breakdown
Explore the cost of this home by adjusting the details. Changes won't be saved.Climate risks
Neighborhood: Willow Bend
Nearby schools
GreatSchools rating
- 6/10Lake Myrtle Elementary SchoolGrades: PK-5Distance: 1.1 mi
- 7/10Charles S. Rushe Middle SchoolGrades: 6-8Distance: 4.4 mi
- 7/10Sunlake High SchoolGrades: 9-12Distance: 4.4 mi
Schools provided by the listing agent
- Elementary: Lake Myrtle Elementary-PO
- Middle: Charles S. Rushe Middle-PO
- High: Sunlake High School-PO
Source: Stellar MLS. This data may not be complete. We recommend contacting the local school district to confirm school assignments for this home.
- $446,2003 bd2 ba1.6k sqft22750 Willow Lakes Dr, Lutz, FL 33549Off Market

- $443,8003 bd2 ba1.7k sqft22735 Arborglen Ct, Lutz, FL 33549Off Market
- $487,9004 bd3 ba1.9k sqft22739 Arborglen Ct, Lutz, FL 33549Off Market
- $456,4003 bd3 ba2k sqft22744 Willow Lakes Dr, Lutz, FL 33549Off Market
- $516,9004 bd3 ba2.1k sqft22809 Willow Lakes Dr, Lutz, FL 33549Off Market
- $471,7004 bd2 ba2.1k sqft22803 Willow Lakes Dr, Lutz, FL 33549Off Market
- $408,0003 bd2 ba1.8k sqft22729 Arborglen Ct, Lutz, FL 33549Sold
- $427,1004 bd2 ba1.6k sqft22851 Sterling Manor Loop, Lutz, FL 33549Off Market
A local agent can set up tours, give advice and negotiate with sellers.
Similar homes
- $425,0003 bd2 ba1.5k sqft910 Hillside Dr, Lutz, FL 33549For Sale

 MLS ID #TB8520451, Martha Yates, BHHS FLORIDA PROPERTIES GROUP. Stellar MLS
 - $580,0004 bd3 ba2.2k sqft16501 Blenheim Dr, Lutz, FL 33549For Sale
 MLS ID #TB8522418, Jennifer Messina, KELLER WILLIAMS TAMPA PROPERTIES. Stellar MLS
 - $469,9004 bd2 ba1.8k sqft22633 Marsh Wren Dr, Land O Lakes, FL 34639For Sale
 MLS ID #TB8518411, Keith Jamison, REAL BROKER, LLC. Stellar MLS
 - $519,9003 bd2 ba2.1k sqft19720 Morden Blush Dr, Lutz, FL 33558For Sale
 MLS ID #TB8517634, Brad Parker, TAMPA BAY PREMIER REALTY. Stellar MLS
 - $415,0003 bd3 ba1.6k sqft3235 Silkwood Loop, Land O Lakes, FL 34639For SaleMLS ID #W7886284, Despoina Marangidou, ABBAS REALTY GROUP LLC. Stellar MLS
- $479,9003 bd3 ba2.3k sqft31516 Cabana Rye Ave, San Antonio, FL 33576For SaleMLS ID #TB8532105, Matt Sienk-G Sienk, PARTNER AGENT REALTY INC. Stellar MLS
- $499,9994 bd3 ba1.7k sqft12330 N Rome Ave, Tampa, FL 33612For SaleMLS ID #TB8530306, Joe Lewkowicz, COLDWELL BANKER REALTY. Stellar MLS
- $440,0004 bd2 ba2k sqft29454 Crossland Dr, Zephyrhills, FL 33543For SaleMLS ID #TB8483222, Tyan Long, LLC, COLDWELL BANKER REALTY. Stellar MLS
- $499,9004 bd3 ba2.6k sqft7521 Melogold Cir, Land O Lakes, FL 34637For SaleMLS ID #TB8515480, Bob Hendry, Jr, HENDRY REALTY. Stellar MLS
- $650,0004 bd3 ba2.7k sqft16711 Longleat Dr, Lutz, FL 33549For SaleMLS ID #TB8476216, Ross Suddath, Jr, EXP REALTY LLC. Stellar MLS
- $565,0004 bd2 ba2.2k sqft19103 Wind Dancer St, Lutz, FL 33558For SaleMLS ID #TB8499963, Karen Wingard, COLDWELL BANKER REALTY. Stellar MLS
- $489,9003 bd2 ba2.2k sqft5005 Puritan Rd, Tampa, FL 33617For SaleMLS ID #W7884397, Vincent Mistretta, HOMAN REALTY GROUP INC. Stellar MLS
- $500,0004 bd2 ba2k sqft907 Brittany Park Blvd, Tarpon Springs, FL 34689For SaleMLS ID #W7887781, Eric Jenkins, PA, KELLER WILLIAMS REALTY- PALM HARBOR. Stellar MLS
- $400,0003 bd2 ba1.6k sqft1223 Timber Trace Dr, Zephyrhills, FL 33543For SaleMLS ID #TB8503616, Samer Samhoury, CENTURY 21 ELITE LOCATIONS, INC. Stellar MLS
- $485,0003 bd3 ba1.9k sqft4851 Deer Lodge Rd, New Port Richey, FL 34655For SaleMLS ID #W7885314, Darius DeBuhr, LLC, BHHS FLORIDA PROPERTIES GROUP. Stellar MLS
- $449,0003 bd2 ba1.9k sqft4641 Rolling Green Dr, Wesley Chapel, FL 33543For SaleMLS ID #TB8505870, Brian Sandstrom, KELLER WILLIAMS ST PETE REALTY. Stellar MLS
- $424,0003 bd3 ba2.2k sqft5401 Lookout Pass, Zephyrhills, FL 33544For SaleMLS ID #TB8507880, Maureen Wrage, BONOMO REALTY LLC. Stellar MLS
- $509,0004 bd3 ba2.5k sqft18125 Sweet Jasmine Dr, Tampa, FL 33647For SaleMLS ID #TB8489187, Neda Alfakhoury, IMPACT REALTY TAMPA BAY. Stellar MLS
- $519,9003 bd3 ba2k sqft16204 Hampton Trace Ct, Tampa, FL 33647For SaleMLS ID #TB8473750, Alberto Morillo, HOMESMART. Stellar MLS
- $589,0004 bd3 ba2.4k sqft18924 Fishermans Bend Dr, Lutz, FL 33558For SaleMLS ID #TB8499158, James O'Brien, COASTAL BROKERAGE & INVESTMENT. Stellar MLS
