Under contract-accepting backup offers. NEW PRICE! $15,000 PRICE REDUCTION! SELLER MOTIVATED! Exceptional value in one of New Tampa's most desirable communities. Recently updated with a newly tiled screened in patio, adding more comfort and enjoyment to your outdoor living space. Step inside through elegant double front doors into a bright and welcoming layout highlighted by high vaulted ceilings and abundant natural light. The front portion of the home features formal living and dining areas, offering a versatile space for entertaining, family gatherings, or creating an elegant setting while maintaining an open and inviting feel. The thoughtfully designed kitchen features granite countertops, stainless steel appliances, ample cabinetry, a breakfast bar, and a dedicated eat in area perfect for casual dining. It flows effortlessly into the spacious family room, creating a comfortable setting for everyday living and entertaining, with sliding glass doors leading directly to the outdoor living area. The newly tiled screened in patio seamlessly extends your living space, creating the perfect setting to relax, entertain, or simply enjoy Florida living year-round while adding comfort and enjoyment to your outdoor lifestyle. The primary suite is truly a rare find, offering an impressive amount of space to create your own private retreat. It features two walk-in closets and a well-appointed en-suite bathroom with dual vanities, a garden tub, and a walk in shower. Three additional bedrooms provide flexibility, including a private guest suite with its own full bathroom and direct access to the screened in patio ideal for guests, multi-generational living, or a private home office. Additional highlights include No CDD, Low HOA, no carpet, and a functional split bedroom floor plan designed for both privacy and everyday comfort. Conveniently located near I-75, The Shops at Wiregrass, Tampa Premium Outlets, restaurants, major hospitals, parks, and top-rated schools, this home offers the perfect combination of space, comfort, convenience, and value in one of New Tampa's most sought-after communities. Don't miss this exceptional opportunity to make this beautiful home yours.
Accepting backups
Price cut: $15K (7/22)
$509,000
18125 SWEET JASMINE DRIVE, TAMPA, FL 33647
4beds
2,591sqft
Single Family Residence
Built in 1998
7,700 Square Feet Lot
$-- Zestimate®
$196/sqft
$40/mo HOA
What's special
Breakfast barGranite countertopsAbundant natural lightSpacious family roomBright and welcoming layoutVersatile space for entertainingHigh vaulted ceilings
- 136 days |
- 381 |
- 11 |
Zillow last checked:
Listing updated:
Listed by:
Neda Alfakhoury 813-389-3768,
IMPACT REALTY TAMPA BAY 813-321-1200,
Joe Stagliano 813-507-6413,
IMPACT REALTY TAMPA BAY
Source: Stellar MLS,MLS#: TB8489187 Originating MLS: Suncoast Tampa
Originating MLS: Suncoast Tampa
Facts & features
Interior
Bedrooms & bathrooms
- Bedrooms: 4
- Bathrooms: 3
- Full bathrooms: 3
Rooms
- Room types: Family Room, Dining Room, Living Room
Primary bedroom
- Features: Walk-In Closet(s)
- Level: First
- Area: 400 Square Feet
- Dimensions: 16x25
Dining room
- Level: First
- Area: 208 Square Feet
- Dimensions: 13x16
Family room
- Level: First
- Area: 225 Square Feet
- Dimensions: 15x15
Kitchen
- Level: First
- Area: 208 Square Feet
- Dimensions: 13x16
Living room
- Level: First
- Area: 240 Square Feet
- Dimensions: 15x16
Heating
- Central
Cooling
- Central Air
Appliances
- Included: Dishwasher, Dryer, Microwave, Range, Refrigerator, Washer, Water Softener
- Laundry: Electric Dryer Hookup, Inside, Laundry Room
Features
- Ceiling Fan(s), High Ceilings, Primary Bedroom Main Floor, Vaulted Ceiling(s), Walk-In Closet(s)
- Flooring: Ceramic Tile, Laminate
- Doors: Sliding Doors
- Has fireplace: No
Interior area
- Total structure area: 3,185
- Total interior livable area: 2,591 sqft
Video & virtual tour
Property
Parking
- Total spaces: 2
- Parking features: Garage - Attached
- Attached garage spaces: 2
Features
- Levels: One
- Stories: 1
- Patio & porch: Screened
- Exterior features: Irrigation System, Lighting, Private Yard, Sidewalk
- Fencing: Vinyl
- Has view: Yes
- View description: City
Lot
- Size: 7,700 Square Feet
- Dimensions: 70 x 110
- Features: In County, Sidewalk
Details
- Parcel number: U08272021Y00000300028.0
- Zoning: PD
- Special conditions: None
Construction
Type & style
- Home type: SingleFamily
- Property subtype: Single Family Residence
Materials
- Block, Stucco
- Foundation: Slab
- Roof: Shingle
Condition
- New construction: No
- Year built: 1998
Utilities & green energy
- Sewer: Public Sewer
- Water: Public
- Utilities for property: Cable Available, Electricity Available, Sewer Available, Street Lights, Water Available
Community & HOA
Community
- Pet fee: $0 monthly
- Subdivision: CROSS CREEK PRCL D PH 2
HOA
- Has HOA: Yes
- HOA fee: $40 monthly
- HOA name: Misty Creek Association
- HOA phone: 813-600-1100
Location
- Region: Tampa
Financial & listing details
- Price per square foot: $196/sqft
- Tax assessed value: $392,961
- Annual tax amount: $7,939
- Date on market: 4/1/2026
- Cumulative days on market: 121 days
- Listing terms: Cash,Conventional,FHA,VA Loan
- Ownership: Fee Simple
- Total actual rent: 0
- Electric utility on property: Yes
- Road surface type: Asphalt
Estimated market value
Not available
Estimated sales range
Not available
Not available
Price history
| Date | Event | Price |
|---|---|---|
| 8/11/2026 | Listed for sale | $509,000$196/sqft |
Source:  Stellar MLS #TB8489187 Report a problem Stellar MLS #TB8489187 Report a problem | ||
| 7/26/2026 | Contingent | $509,000$196/sqft |
Source: Stellar MLS #TB8489187 Report a problem | ||
| 7/22/2026 | Price change | $509,000-2.9%$196/sqft |
Source: Stellar MLS #TB8489187 Report a problem | ||
| 5/14/2026 | Price change | $524,000-2.8%$202/sqft |
Source: Stellar MLS #TB8489187 Report a problem | ||
| 4/1/2026 | Listed for sale | $539,000+3.7%$208/sqft |
Source: Stellar MLS #TB8489187 Report a problem | ||
| 7/13/2023 | Sold | $520,000-3.7%$201/sqft |
Source: Public Record Report a problem | ||
| 5/29/2023 | Pending sale | $539,900$208/sqft |
Source: Stellar MLS #T3446895 Report a problem | ||
| 5/26/2023 | Listed for sale | $539,900$208/sqft |
Source: Stellar MLS #T3446895 Report a problem | ||
| 5/24/2023 | Pending sale | $539,900$208/sqft |
Source: Stellar MLS #T3446895 Report a problem | ||
| 5/18/2023 | Listed for sale | $539,900+230%$208/sqft |
Source: Stellar MLS #T3446895 Report a problem | ||
| 4/8/1998 | Sold | $163,600$63/sqft |
Source: Public Record Report a problem | ||
Public tax history
| Year | Property taxes | Tax assessment |
|---|---|---|
| 2025 | $7,939 +6.4% | $392,961 -0.1% |
| 2024 | $7,465 +137.9% | $393,181 +106.7% |
| 2023 | $3,137 +8.9% | $190,183 +6% |
| 2022 | $2,880 +1.8% | $179,417 +3% |
| 2021 | $2,829 +7.1% | $174,191 +4.9% |
| 2020 | $2,642 +3.8% | $166,006 +2.3% |
| 2019 | $2,544 | $162,274 +1.9% |
| 2018 | $2,544 +2.1% | $159,248 -20.3% |
| 2017 | $2,492 +1.6% | $199,880 +30.8% |
| 2016 | $2,453 +0.4% | $152,765 +0.7% |
| 2015 | $2,443 0% | $151,703 +0.8% |
| 2014 | $2,443 | $150,499 +1.5% |
| 2013 | $2,443 +0.5% | $148,275 +1.7% |
| 2012 | $2,431 -3.3% | $145,796 -2.5% |
| 2011 | $2,513 -5.7% | $149,605 -5.5% |
| 2010 | $2,666 -0.1% | $158,285 +0.1% |
| 2009 | $2,669 -11.8% | $158,053 -10% |
| 2008 | $3,026 -5% | $175,621 +3% |
| 2007 | $3,184 -5.1% | $170,506 +2.5% |
| 2006 | $3,355 +0.1% | $166,347 +3% |
| 2005 | $3,350 | $161,502 +3% |
| 2004 | -- | $156,798 +1.9% |
| 2003 | -- | $153,874 +2.4% |
| 2002 | -- | $150,268 +1.6% |
| 2001 | -- | $147,902 -2.6% |
| 2000 | $3,085 | $151,879 |
Find assessor info on the county website
Monthly payment
Est. payment
Payment breakdown
Explore the cost of this home by adjusting the details. Changes won't be saved.Climate risks
Neighborhood: 33647
Nearby schools
GreatSchools rating
- 8/10Hunter's Green Elementary SchoolGrades: PK-5Distance: 0.3 mi
- 9/10Benito Middle SchoolGrades: 6-8Distance: 0.5 mi
- 3/10Wharton High SchoolGrades: 9-12Distance: 1.7 mi
Schools provided by the listing agent
- Elementary: Hunter's Green-HB
- Middle: Benito-HB
- High: Wharton-HB
Source: Stellar MLS. This data may not be complete. We recommend contacting the local school district to confirm school assignments for this home.
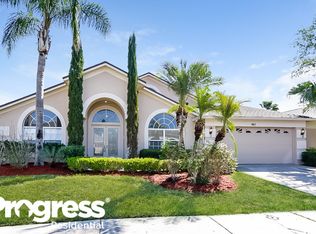
- $490,4004 bd3 ba2.5k sqft18123 Sweet Jasmine Dr, Tampa, FL 33647Off Market
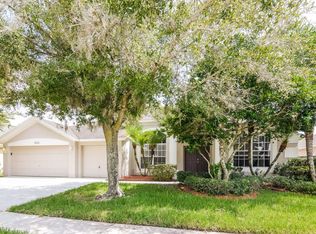
- $508,1004 bd3 ba2.4k sqft18127 Sweet Jasmine Dr, Tampa, FL 33647Off Market
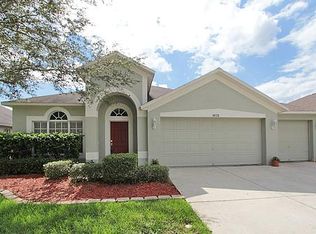
- $370,4003 bd2 ba1.5k sqft18120 Palm Breeze Dr, Tampa, FL 33647Off Market
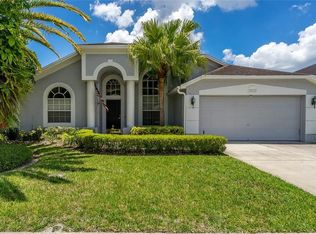
- $474,1004 bd3 ba1.9k sqft18122 Palm Breeze Dr, Tampa, FL 33647Off Market
- $452,4004 bd3 ba1.9k sqft18118 Palm Breeze Dr, Tampa, FL 33647Off Market
- $570,0004 bd3 ba2.5k sqft18129 Sweet Jasmine Dr, Tampa, FL 33647Sold
- $487,1004 bd3 ba2.5k sqft18121 Sweet Jasmine Dr, Tampa, FL 33647Off Market
- $439,9004 bd2 ba2k sqft18124 Sweet Jasmine Dr, Tampa, FL 33647Off Market
A local agent can set up tours, give advice and negotiate with sellers.
A local lender can help you make sure your offer is ready when you are.
Similar homes
- $470,0004 bd3 ba2k sqft20233 MERRY OAK AVENUE, TAMPA, FL 33647For Sale

 MLS ID #TB8537667, Heather Kuipers, KELLER WILLIAMS TAMPA CENTRAL. Stellar MLS
 - $574,0004 bd3 ba2.8k sqft18425 EASTWYCK DR, TAMPA, FL 33647For Sale
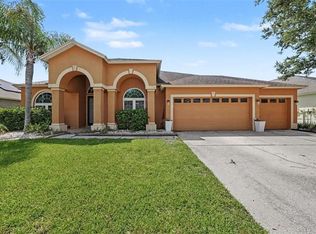 MLS ID #TB8526932, Justin Meyers, ORCHARD BROKERAGE, LLC. Stellar MLS
 - $469,0004 bd3 ba2.1k sqft20122 NOB OAK AVENUE, TAMPA, FL 33647For Sale
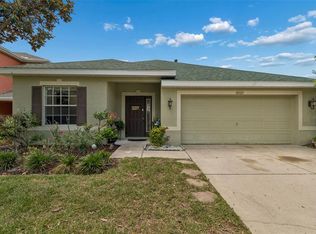 MLS ID #TB8499820, Neha Mehta, PEOPLE'S CHOICE REALTY SVC LLC. Stellar MLS
 - $475,0003 bd2 ba2.1k sqft10864 CORY LAKE DRIVE, TAMPA, FL 33647For Sale
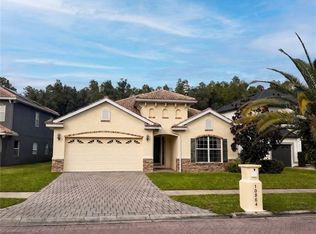 MLS ID #TB8531493, Emil Belmontes, EVERNEST. Stellar MLS
 - $529,0003 bd2 ba2.3k sqft9008 QUAIL CREEK DRIVE, TAMPA, FL 33647For SaleMLS ID #TB8500474, Ann Carlson, 54 REALTY LLC. Stellar MLS
- $525,0004 bd3 ba2.6k sqft20017 PAINTING NATURE LANE, TAMPA, FL 33647For SaleMLS ID #TB8513573, Zaid Nofal, NATIONWIDE REALTY SOLUTIONS LL. Stellar MLS
- $550,0005 bd4 ba3.6k sqft20008 BLUFF OAK BOULEVARD, TAMPA, FL 33647For SaleMLS ID #TB8515791, Megan Darragh, FLORIDA EXECUTIVE REALTY. Stellar MLS
- $445,0003 bd3 ba2.1k sqft9205 CELEBRATION COURT, TAMPA, FL 33647For SaleMLS ID #TB8519903, Jade Davis, MELANGE REAL ESTATE INC. Stellar MLS
- $499,9004 bd3 ba2.1k sqft1314 ROWANTREE DRIVE, DOVER, FL 33527For SaleMLS ID #TB8529542, Nicole C Kraus, SIGNATURE REALTY ASSOCIATES. Stellar MLS
- $630,0005 bd3 ba3.2k sqft17823 ARBOR CREEK DRIVE, TAMPA, FL 33647For SaleMLS ID #TB8516964, Tiia Cartwright, CARTWRIGHT REALTY. Stellar MLS
- $475,0004 bd3 ba1.8k sqft16230 NOTTINGHAM PARKWAY, TAMPA, FL 33647For SaleMLS ID #TB8514867, Jeramiah Bustin, ENGEL & VOLKERS SOUTH TAMPA. Stellar MLS
- $435,0004 bd3 ba2.5k sqft20215 NATURES SPIRIT DRIVE, TAMPA, FL 33647For SaleMLS ID #TB8479638, Cristan Fadal, FADAL & CO. Stellar MLS
- $409,0003 bd2 ba1.6k sqft9403 WILLOW COVE COURT, TAMPA, FL 33647For SaleMLS ID #TB8499660, Kristy Darragh, FLORIDA EXECUTIVE REALTY. Stellar MLS
- $729,0004 bd3 ba2.7k sqft19328 AUTUMN WOODS AVENUE, TAMPA, FL 33647For SaleMLS ID #TB8503456, Nicole Leicht, REAL BROKER, LLC. Stellar MLS
- $530,0004 bd4 ba3k sqft25741 RISEN STAR DR, WESLEY CHAPEL, FL 33544For SaleMLS ID #TB8531897, Justin Meyers, ORCHARD BROKERAGE, LLC. Stellar MLS
- $589,0005 bd4 ba2.7k sqft5454 SPECTACULAR BID DRIVE, WESLEY CHAPEL, FL 33544For SaleMLS ID #TB8536812, Vincent Moreno, KELLER WILLIAMS TAMPA PROPERTIES. Stellar MLS
- $440,0004 bd2 ba2k sqft29454 CROSSLAND DRIVE, WESLEY CHAPEL, FL 33543For SaleMLS ID #TB8483222, Tyan Long, LLC, COLDWELL BANKER REALTY. Stellar MLS
- $399,9004 bd2 ba1.4k sqft7861 TUSCANY WOODS DRIVE, TAMPA, FL 33647For SaleMLS ID #TB8534115, Mi Yo, LANDMARK REALTY LLC. Stellar MLS
- $745,0005 bd5 ba3.4k sqft8507 PORTAGE AVENUE, TAMPA, FL 33647For SaleMLS ID #TB8524185, Kevin Reeves, SMITH & ASSOCIATES REAL ESTATE. Stellar MLS
- $477,5004 bd2 ba2k sqft23427 PINE LAKE STREET, LAND O LAKES, FL 34639For SaleMLS ID #TB8532404, Jo-Ann Frazho, ATRIUM REALTY, LLC. Stellar MLS
