PRICE DROP!! MOTIVATED SELLERS!! Welcome to paradise! Nestled in the quiet neighborhood of Misty Creek, this home is your own private getaway with the space to entertain and enjoy the Florida lifestyle. Boasting 4 bedrooms, 3 full baths, a 2-car garage and over 2500 sq. ft. this home offers countless opportunities. The chef’s kitchen is in the center of the home, with all stainless-steel appliances, a gas range, and an open floor plan making it the perfect space for entertaining. This home has a variety of updates including new granite countertops, interior lighting, plantation shutters, LP flooring, baseboards, and tile. Take the party outside to the spacious lanai that boasts several upgrades including a newly resurfaced saltwater pool, new pool heater, modern pavers and screen doors. Keep your electricity bill low with roof mounted solar panels and a smart thermostat. Other exterior upgrades include a new vinyl fence, exterior lighting, and landscaping around the property. With low HOA fees, this house is turnkey and located a short drive from shopping, restaurants, hospitals and multiple schools.
Sold for $570,000
$570,000
18129 SWEET JASMINE DRIVE, TAMPA, FL 33647
4beds
2,574sqft
Single Family Residence
Built in 1997
7,700 Square Feet Lot
$554,800 Zestimate®
$221/sqft
$3,082 Estimated rent
Home value
$554,800
$505,000 - $605,000
$3,082/mo
Zestimate® history
Owner options
List your home for rent
$3,082/mo
Rent Zestimate®
Find your next renter with Zillow Rental Manager. Plus, with online applications, you can quickly screen prospective tenants – for free.
$3,082/mo
Rent Zestimate®
Refinance and save
$3,985/mo
Est. payment
Refinancing to a lower rate could help reduce your monthly payments and save thousands over the life of the loan.
$3,985/mo
Est. payment
Explore your selling options
Work with a Zillow partner agent
Leverage their expertise and Zillow's premium Showcase listings to get your home seen by more buyers.
Get startedList with your own agent
Get your home in front of millions of buyers by listing it on Zillow.
Learn how to do itSell it yourself
Take full control of how buyers see your home on Zillow by listing For Sale by Owner (FSBO).
List your homeWhat's special
New granite countertopsSpacious lanaiNewly resurfaced saltwater poolGas rangeNew pool heaterOpen floor planModern pavers
Zillow last checked:
Listing updated:
Listed by:
Tanner Carlson 941-928-9771,
KELLER WILLIAMS ON THE WATER S 941-803-7522
Bought with:
Mary Volpitta, 3572390
KELLER WILLIAMS TAMPA CENTRAL
Source: Stellar MLS,MLS#: A4629610 Originating MLS: Sarasota - Manatee
Originating MLS: Sarasota - Manatee
Facts & features
Interior
Bedrooms & bathrooms
- Bedrooms: 4
- Bathrooms: 3
- Full bathrooms: 3
Primary bedroom
- Features: Walk-In Closet(s)
- Level: First
- Area: 325 Square Feet
- Dimensions: 13x25
Bathroom 1
- Level: First
- Area: 144 Square Feet
- Dimensions: 12x12
Bathroom 2
- Level: First
- Area: 144 Square Feet
- Dimensions: 12x12
Den
- Level: First
- Area: 182 Square Feet
- Dimensions: 13x14
Dining room
- Level: First
- Area: 132 Square Feet
- Dimensions: 11x12
Kitchen
- Level: First
- Area: 143 Square Feet
- Dimensions: 11x13
Living room
- Level: First
- Area: 204 Square Feet
- Dimensions: 12x17
Heating
- Central
Cooling
- Central Air
Appliances
- Included: Dishwasher, Disposal, Dryer, Microwave
- Laundry: Inside
Features
- Ceiling Fan(s), High Ceilings, Open Floorplan
- Flooring: Tile
- Doors: Outdoor Grill
- Has fireplace: No
Interior area
- Total structure area: 2,574
- Total interior livable area: 2,574 sqft
Property
Parking
- Total spaces: 2
- Parking features: Driveway, Garage Door Opener
- Attached garage spaces: 2
- Has uncovered spaces: Yes
Features
- Levels: One
- Stories: 1
- Exterior features: Irrigation System, Lighting, Outdoor Grill
- Has private pool: Yes
- Pool features: Gunite, Heated, In Ground, Lighting, Salt Water, Screen Enclosure
- Fencing: Vinyl
Lot
- Size: 7,700 Square Feet
- Dimensions: 70 x 110
Details
- Parcel number: U08272021Y00000300026.0
- Zoning: PD
- Special conditions: None
Construction
Type & style
- Home type: SingleFamily
- Property subtype: Single Family Residence
Materials
- Block
- Foundation: Slab
- Roof: Shingle
Condition
- New construction: No
- Year built: 1997
Utilities & green energy
- Sewer: Public Sewer
- Water: Public
- Utilities for property: Cable Connected, Electricity Connected, Natural Gas Connected, Sewer Connected, Street Lights, Underground Utilities, Water Connected
Community & HOA
Community
- Security: Security System Owned
- Pet fee: $0 monthly
- Subdivision: CROSS CREEK PRCL D PH 2
HOA
- Has HOA: Yes
- HOA fee: $55 monthly
- HOA name: Elyssia Luquis
- HOA phone: 813-600-1100
Location
- Region: Tampa
Financial & listing details
- Price per square foot: $221/sqft
- Tax assessed value: $436,458
- Annual tax amount: $8,087
- Date on market: 11/19/2024
- Cumulative days on market: 103 days
- Listing terms: Cash,Conventional,FHA,VA Loan
- Ownership: Fee Simple
- Total actual rent: 0
- Electric utility on property: Yes
- Road surface type: Asphalt
Price history
| Date | Event | Price |
|---|---|---|
| 4/24/2025 | Sold | $570,000-4.8%$221/sqft |
Source:  Stellar MLS #A4629610 Report a problem Stellar MLS #A4629610 Report a problem | ||
| 3/5/2025 | Pending sale | $599,000$233/sqft |
Source: Stellar MLS #A4629610 Report a problem | ||
| 2/23/2025 | Price change | $599,000-1.6%$233/sqft |
Source: Stellar MLS #A4629610 Report a problem | ||
| 2/16/2025 | Listed for sale | $609,000$237/sqft |
Source: Stellar MLS #A4629610 Report a problem | ||
| 2/13/2025 | Pending sale | $609,000$237/sqft |
Source: Stellar MLS #A4629610 Report a problem | ||
| 1/28/2025 | Price change | $609,000-1.6%$237/sqft |
Source: Stellar MLS #A4629610 Report a problem | ||
| 12/19/2024 | Price change | $619,000-1.7%$240/sqft |
Source: Stellar MLS #A4629610 Report a problem | ||
| 11/19/2024 | Listed for sale | $629,900+15.6%$245/sqft |
Source: Stellar MLS #A4629610 Report a problem | ||
| 6/13/2022 | Sold | $545,000+9%$212/sqft |
Source: Public Record Report a problem | ||
| 5/25/2022 | Listing removed | -- |
Source: Zillow Rental Network_1 Report a problem | ||
| 5/20/2022 | Listed for rent | $3,480$1/sqft |
Source: Zillow Rental Network_1 Report a problem | ||
| 5/17/2022 | Pending sale | $500,000$194/sqft |
Source: Stellar MLS #T3371573 Report a problem | ||
| 5/13/2022 | Listed for sale | $500,000$194/sqft |
Source: Stellar MLS #T3371573 Report a problem | ||
| 5/9/2022 | Pending sale | $500,000$194/sqft |
Source: Stellar MLS #T3371573 Report a problem | ||
| 5/6/2022 | Listed for sale | $500,000+178.6%$194/sqft |
Source: Stellar MLS #T3371573 Report a problem | ||
| 8/17/1999 | Sold | $179,500+3.9%$70/sqft |
Source: Public Record Report a problem | ||
| 6/5/1997 | Sold | $172,842$67/sqft |
Source: Public Record Report a problem | ||
Public tax history
| Year | Property taxes | Tax assessment |
|---|---|---|
| 2025 | $8,016 +6.5% | $436,458 |
| 2024 | $7,529 -6.9% | $436,458 +2.1% |
| 2023 | $8,088 +141.2% | $427,436 +111.6% |
| 2022 | $3,353 +1.7% | $202,026 +3% |
| 2021 | $3,296 +2.8% | $196,142 +1.4% |
| 2020 | $3,207 +3.4% | $193,434 +2.3% |
| 2019 | $3,103 | $189,085 +1.9% |
| 2018 | $3,103 +3.2% | $185,559 -17.9% |
| 2017 | $3,008 +1.5% | $225,942 +26.9% |
| 2016 | $2,964 +1.3% | $178,004 +0.7% |
| 2015 | $2,924 -0.2% | $176,767 +0.8% |
| 2014 | $2,930 | $175,364 +1.5% |
| 2013 | $2,930 +0.4% | $172,772 +1.7% |
| 2012 | $2,918 -2.2% | $169,884 -1.7% |
| 2011 | $2,983 -5.8% | $172,806 -5.7% |
| 2010 | $3,167 +0% | $183,164 +0.3% |
| 2009 | $3,166 -9.6% | $182,626 -8.3% |
| 2008 | $3,504 -3.8% | $199,124 +3% |
| 2007 | $3,642 -5.3% | $193,324 +2.5% |
| 2006 | $3,846 +0.1% | $188,609 +3% |
| 2005 | $3,843 | $183,116 +3% |
| 2004 | -- | $177,783 +1.9% |
| 2003 | -- | $174,468 +2.4% |
| 2002 | -- | $170,379 +1.6% |
| 2001 | -- | $167,696 +4.3% |
| 2000 | $4,101 | $160,770 |
Find assessor info on the county website
Neighborhood: 33647
Nearby homes
- $508,1004 bd3 ba2.4k sqft18127 Sweet Jasmine Dr, Tampa, FL 33647Off Market
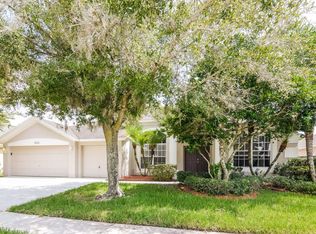
- $501,1004 bd2 ba2.5k sqft18131 Sweet Jasmine Dr, Tampa, FL 33647Off Market
- $481,6004 bd2 ba2.3k sqft18126 Palm Breeze Dr, Tampa, FL 33647Off Market
- $468,0004 bd3 ba2.4k sqft18133 Sweet Jasmine Dr, Tampa, FL 33647Off Market
- $509,0004 bd3 ba2.5k sqft18125 Sweet Jasmine Dr, Tampa, FL 33647For Sale
- $455,3003 bd2 ba1.9k sqft18128 Palm Breeze Dr, Tampa, FL 33647Off Market
- $474,1004 bd3 ba1.9k sqft18122 Palm Breeze Dr, Tampa, FL 33647Off Market
- $512,1004 bd3 ba2.6k sqft18128 Sweet Jasmine Dr, Tampa, FL 33647Off Market
Nearby schools
GreatSchools rating
- 8/10Hunter's Green Elementary SchoolGrades: PK-5Distance: 0.3 mi
- 9/10Benito Middle SchoolGrades: 6-8Distance: 0.5 mi
- 3/10Wharton High SchoolGrades: 9-12Distance: 1.7 mi
Schools provided by the listing agent
- Elementary: Hunter's Green-HB
- Middle: Benito-HB
- High: Wharton-HB
Source: Stellar MLS. This data may not be complete. We recommend contacting the local school district to confirm school assignments for this home.
Get a cash offer in 3 minutes
Find out how much your home could sell for in as little as 3 minutes with a no-obligation cash offer.
Estimated market value
$554,800
Get a cash offer in 3 minutes
Find out how much your home could sell for in as little as 3 minutes with a no-obligation cash offer.
Estimated market value
$554,800
- Florida
- Hillsborough County
- Tampa
- 33647
- 18129 SWEET JASMINE DRIVE
Nearby cities
Nearby neighborhoods
Nearby zip codes
Other Tampa Topics
