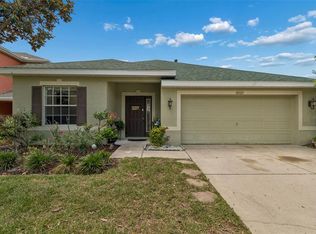
Welcome to effortless Florida living in the highly sought-after gated community of Tuscany at Tampa Palms. Beautifully maintained and thoughtfully upgraded, this exceptional Standard Pacific Energy Star-qualified home showcases the quality finishes and thoughtful upgrades often found in model homes, offering the perfect blend of style, comfort, and maintenance-free living. From the moment you arrive, you'll appreciate the manicured landscaping, elegant paver driveway, and inviting front entry. Inside, the light-filled open floor plan features three bedrooms, a private office that can easily serve as a fourth bedroom, two full bathrooms, and a spacious two-car garage with additional storage. Rich Harbor View Birch hardwood floors, soaring volume ceilings, arched walkways, 4¼-inch baseboards, custom chair rail molding, and designer finishes create a warm and inviting atmosphere throughout. The beautifully appointed kitchen features 42-inch maple cabinetry with crown molding, granite countertops, a custom tile backsplash, stainless steel appliances, a breakfast bar, a closet pantry, and a bright eat-in dining area that flows seamlessly into the spacious great room. The adjacent dining room is filled with natural light, making it perfect for everyday living and entertaining. The private owner's suite offers hardwood flooring, volume ceilings, a generous walk-in closet, and a beautifully updated en-suite bath with granite countertops, maple cabinetry, upgraded lighting, and a walk-in shower. Step outside to your private backyard oasis featuring an expansive 14' x 31' paver patio, covered lanai, and custom granite fire pit—perfect for morning coffee, weekend gatherings, or relaxing evenings outdoors. Additional highlights include granite countertops and maple cabinetry in both bathrooms, a water softener, ceiling fans with integrated lighting, new gutters, and quality finishes throughout. Ideally situated in the heart of Tampa Palms, this home is surrounded by miles of scenic walking and biking trails, parks, and playgrounds. It is just minutes from the Tampa Palms YMCA and the newly renovated Tampa Palms Golf & Country Club. Its convenient location also provides easy access to Moffitt Cancer Center, AdventHealth, USF, I-75, Wiregrass Mall, Tampa Premium Outlets, as well as exceptional dining, shopping, and highly rated schools. Thoughtfully designed, beautifully maintained, and ideally located, this home provides the very best of maintenance-free living in one of Tampa's most desirable communities.
For sale
$399,900
7861 TUSCANY WOODS DRIVE, TAMPA, FL 33647
4beds
1,485sqft
Single Family Residence
Built in 2010
6,149 Square Feet Lot
$392,400 Zestimate®
$269/sqft
$180/mo HOA
What's special
Covered lanaiDesigner finishesBreakfast barThree bedroomsCustom granite fire pitGranite countertopsNew gutters
- 28 days |
- 1,339 |
- 98 |
Likely to sell faster than
Zillow last checked:
Listing updated:
Listed by:
Mi Yo 813-758-8055,
LANDMARK REALTY LLC 813-914-9191
Source: Stellar MLS,MLS#: TB8534115 Originating MLS: Suncoast Tampa
Originating MLS: Suncoast Tampa
Facts & features
Interior
Bedrooms & bathrooms
- Bedrooms: 4
- Bathrooms: 2
- Full bathrooms: 2
Primary bedroom
- Features: En Suite Bathroom, Walk-In Closet(s)
- Level: First
Bedroom 1
- Features: Storage Closet
- Level: First
Bedroom 2
- Features: Storage Closet
- Level: First
Primary bathroom
- Features: En Suite Bathroom
- Level: First
Bathroom 2
- Features: Granite Counters
- Level: First
Den
- Level: First
Great room
- Level: First
Kitchen
- Features: Granite Counters
- Level: First
Office
- Level: First
Heating
- Central, Electric
Cooling
- Central Air
Appliances
- Included: Disposal, Electric Water Heater, Microwave, Range, Refrigerator, Washer
- Laundry: In Kitchen, Inside
Features
- Ceiling Fan(s), Eating Space In Kitchen, High Ceilings, Living Room/Dining Room Combo, Open Floorplan, Primary Bedroom Main Floor, Solid Wood Cabinets, Split Bedroom, Stone Counters, Vaulted Ceiling(s), Walk-In Closet(s)
- Flooring: Ceramic Tile, Hardwood
- Doors: Sliding Doors
- Windows: Window Treatments
- Has fireplace: No
Interior area
- Total structure area: 2,109
- Total interior livable area: 1,485 sqft
Video & virtual tour
Property
Parking
- Total spaces: 2
- Parking features: Driveway, Garage Door Opener, Ground Level
- Attached garage spaces: 2
- Has uncovered spaces: Yes
Features
- Levels: One
- Stories: 1
- Patio & porch: Covered
- Exterior features: Fire Pit, Lighting, Sidewalk
Lot
- Size: 6,149 Square Feet
- Dimensions: 40.99 x 150
- Features: City Lot, Near Golf Course, Sidewalk
- Residential vegetation: Trees/Landscaped
Details
- Parcel number: A26271989C00000000031.0
- Zoning: PD-A
- Special conditions: None
Construction
Type & style
- Home type: SingleFamily
- Architectural style: Contemporary
- Property subtype: Single Family Residence
- Attached to another structure: Yes
Materials
- Block
- Foundation: Slab
- Roof: Shingle
Condition
- Completed
- New construction: No
- Year built: 2010
Utilities & green energy
- Sewer: Public Sewer
- Water: None
- Utilities for property: Cable Available, Electricity Connected, Sewer Connected, Street Lights, Underground Utilities, Water Connected
Community & HOA
Community
- Features: Deed Restrictions, Gated Community - No Guard, Sidewalks
- Pet fee: $0 monthly
- Subdivision: TUSCANY SUB AT TAMPA P
HOA
- Has HOA: Yes
- Services included: Maintenance Grounds, Private Road
- HOA fee: $180 monthly
- HOA name: McNeil Management Services, Inc.
- HOA phone: 813-571-7100
Location
- Region: Tampa
Financial & listing details
- Price per square foot: $269/sqft
- Tax assessed value: $329,689
- Annual tax amount: $6,332
- Date on market: 7/30/2026
- Cumulative days on market: 28 days
- Listing terms: Cash,Conventional,VA Loan
- Ownership: Fee Simple
- Total actual rent: 0
- Electric utility on property: Yes
- Road surface type: Paved, Asphalt
Estimated market value
$392,400
$373,000 - $412,000
$2,565/mo
Price history
| Date | Event | Price |
|---|---|---|
| 7/30/2026 | Listed for sale | $399,900+50.9%$269/sqft |
Source:  Stellar MLS #TB8534115 Report a problem Stellar MLS #TB8534115 Report a problem | ||
| 10/28/2020 | Sold | $265,000-3.6%$178/sqft |
Source: Stellar MLS #T3266169 Report a problem | ||
| 10/1/2020 | Pending sale | $275,000$185/sqft |
Source: FLORIDA EXECUTIVE REALTY #T3266169 Report a problem | ||
| 9/24/2020 | Listed for sale | $275,000+37.6%$185/sqft |
Source: FLORIDA EXECUTIVE REALTY #T3266169 Report a problem | ||
| 7/12/2010 | Sold | $199,900$135/sqft |
Source: Public Record Report a problem | ||
Public tax history
| Year | Property taxes | Tax assessment |
|---|---|---|
| 2025 | $6,332 -6.2% | $329,689 +2% |
| 2024 | $6,754 +11% | $323,110 +20.7% |
| 2023 | $6,085 +5.1% | $267,670 +10% |
| 2022 | $5,790 +14.8% | $243,336 +10% |
| 2021 | $5,041 +86.8% | $221,215 +49.9% |
| 2020 | $2,699 +3.8% | $147,604 +2.3% |
| 2019 | $2,599 +0.9% | $144,285 +1.9% |
| 2018 | $2,575 -10.6% | $141,595 -20.3% |
| 2017 | $2,881 | $177,620 +30.8% |
| 2016 | $2,881 +2.3% | $135,831 +0.7% |
| 2015 | $2,817 +2.4% | $134,887 +0.8% |
| 2014 | $2,750 | $133,775 +2.9% |
| 2013 | $2,750 -0.8% | $130,005 +1.7% |
| 2012 | $2,771 +0.9% | $127,832 +3% |
| 2011 | $2,747 +37% | $124,109 +195.8% |
| 2010 | $2,004 +21% | $41,964 |
| 2009 | $1,656 -27.9% | $41,964 -39.1% |
| 2008 | $2,299 +3.5% | $68,863 |
| 2007 | $2,221 +79.3% | $68,863 +700% |
| 2006 | $1,239 | $8,608 |
Find assessor info on the county website
Monthly payment
Est. payment
Payment breakdown
Explore the cost of this home by adjusting the details. Changes won't be saved.Climate risks
Neighborhood: Tampa Palms
Nearby schools
GreatSchools rating
- 7/10Tampa Palms Elementary SchoolGrades: PK-5Distance: 0.9 mi
- 8/10Liberty Middle SchoolGrades: 6-8Distance: 2.1 mi
- 3/10Freedom High SchoolGrades: 9-12Distance: 2.1 mi
Schools provided by the listing agent
- Elementary: Tampa Palms-HB
- Middle: Liberty-HB
- High: Freedom-HB
Source: Stellar MLS. This data may not be complete. We recommend contacting the local school district to confirm school assignments for this home.
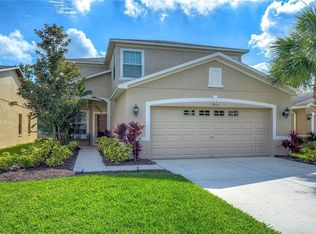
- $485,9004 bd3 ba2.4k sqft7863 Tuscany Woods Dr, Tampa, FL 33647Off Market
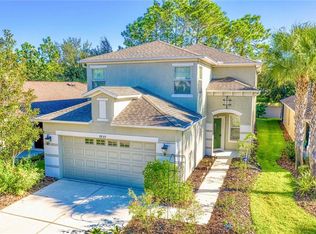
- $463,3004 bd3 ba2.4k sqft7859 Tuscany Woods Dr, Tampa, FL 33647Off Market
- $397,0003 bd2 ba1.5k sqft7865 Tuscany Woods Dr, Tampa, FL 33647Off Market

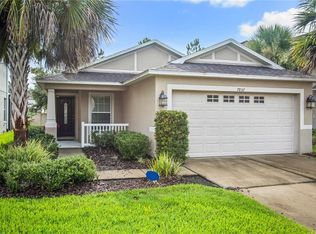
- $372,8003 bd2 ba1.5k sqft7857 Tuscany Woods Dr, Tampa, FL 33647Off Market
- $482,9004 bd3 ba2.4k sqft7867 Tuscany Woods Dr, Tampa, FL 33647Off Market
- $3,2004 bd3 ba2.4k sqft7855 Tuscany Woods Dr, Tampa, FL 33647For Rent
- $392,9003 bd2 ba1.5k sqft7869 Tuscany Woods Dr, Tampa, FL 33647Off Market
- $439,0004 bd3 ba2.1k sqft7853 Tuscany Woods Dr, Tampa, FL 33647Off Market
A local agent can set up tours, give advice and negotiate with sellers.
Similar homes
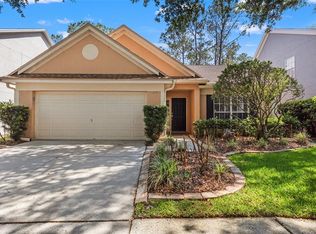
- $409,0003 bd2 ba1.6k sqft9403 WILLOW COVE COURT, TAMPA, FL 33647For Sale
 MLS ID #TB8499660, Kristy Darragh, FLORIDA EXECUTIVE REALTY. Stellar MLS
 - $475,0004 bd3 ba1.8k sqft16230 NOTTINGHAM PARKWAY, TAMPA, FL 33647For Sale
 MLS ID #TB8514867, Jeramiah Bustin, ENGEL & VOLKERS SOUTH TAMPA. Stellar MLS
 - $470,0004 bd3 ba2k sqft20233 MERRY OAK AVENUE, TAMPA, FL 33647For Sale
 MLS ID #TB8537667, Heather Kuipers, KELLER WILLIAMS TAMPA CENTRAL. Stellar MLS
 - $469,0004 bd3 ba2.1k sqft20122 NOB OAK AVENUE, TAMPA, FL 33647For Sale
 MLS ID #TB8499820, Neha Mehta, PEOPLE'S CHOICE REALTY SVC LLC. Stellar MLS
 - $395,0004 bd2 ba1.8k sqft4236 TARKINGTON DRIVE, LAND O LAKES, FL 34639For SaleMLS ID #TB8536597, Judy Soule, RE/MAX ALLIANCE GROUP. Stellar MLS
- $412,0004 bd2 ba1.8k sqft9527 SUNSTONE BOULEVARD, THONOTOSASSA, FL 33592For SaleMLS ID #A4701162, Heather Wroblewski, ZHUZH SRQ. Stellar MLS
- $410,0003 bd2 ba1.2k sqft213 E CLUSTER AVENUE, TAMPA, FL 33604For SaleMLS ID #TB8536612, Kseniya Korneva, REAL BROKER, LLC. Stellar MLS
- $374,9993 bd3 ba2k sqft8519 BROKEN WILLOW COURT, TAMPA, FL 33647For SaleMLS ID #TB8501618, Michael Geiger, KELLER WILLIAMS TAMPA PROPERTIES. Stellar MLS
- $374,9004 bd3 ba1.8k sqft1235 KATAHDIN COURT, WESLEY CHAPEL, FL 33543For SaleMLS ID #TB8512165, Kyle Wright, WRIGHT MANAGEMENT & REALTY LLC. Stellar MLS
- $390,0004 bd2 ba1.9k sqft25114 LEXINGTON OAKS BOULEVARD, WESLEY CHAPEL, FL 33544For SaleMLS ID #TB8510434, VINCENT PA Moreno, KELLER WILLIAMS TAMPA PROPERTIES. Stellar MLS
- $374,0003 bd3 ba1.8k sqft1677 LUDINGTON AVENUE, WESLEY CHAPEL, FL 33543For SaleMLS ID #O6431384, Daphney Jean-Minter, AXEN REALTY, LLC. Stellar MLS
- $414,9884 bd3 ba2k sqft24348 SUMMER WIND COURT, LUTZ, FL 33559For SaleMLS ID #TB8503464, Gordon Klaiber, REDFIN CORPORATION. Stellar MLS
- $400,0003 bd2 ba1.6k sqft12415 RUSTIC VIEW COURT, TAMPA, FL 33635For SaleMLS ID #TB8522453, Kelly Lilly, BHHS FLORIDA PROPERTIES GROUP. Stellar MLS
- $364,5004 bd2 ba1.8k sqft27211 LIRIOPE COURT, WESLEY CHAPEL, FL 33544For SaleMLS ID #TB8519439, Andrea Simpson, PREMIER SOTHEBYS INTL REALTY. Stellar MLS
- $440,0004 bd2 ba2k sqft29454 CROSSLAND DRIVE, WESLEY CHAPEL, FL 33543For SaleMLS ID #TB8483222, Tyan Long, LLC, COLDWELL BANKER REALTY. Stellar MLS
- $349,9003 bd2 ba1.6k sqft1239 AVONWOOD COURT, LUTZ, FL 33559For SaleMLS ID #TB8521624, Jessica Ferguson, SOUTHERN BELLE REALTY, INC. Stellar MLS
- $325,0003 bd3 ba1.6k sqft20112 INDIAN ROSEWOOD DRIVE, TAMPA, FL 33647For SaleMLS ID #TB8486427, Cinzia Morelli, FUTURE HOME REALTY INC. Stellar MLS
- $396,0004 bd2 ba1.9k sqft13953 JACOBSON DRIVE, ODESSA, FL 33556For SaleMLS ID #TB8530189, Amie Lenhart, CHARLES RUTENBERG REALTY INC. Stellar MLS
- $499,0004 bd3 ba2.2k sqft16507 CRANWOOD PLACE, TAMPA, FL 33618For SaleMLS ID #TB8536118, Morgan Watts, KELLER WILLIAMS TAMPA CENTRAL. Stellar MLS
- $439,0004 bd2 ba1.7k sqft9972 MESIC WOODS AVENUE, SEFFNER, FL 33584For SaleMLS ID #TB8525086, Shilaan Hakky, NXTDEAL REALTY LLC. Stellar MLS
