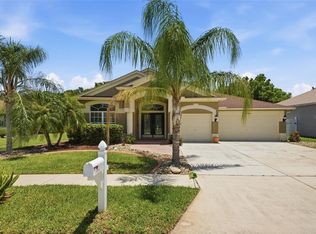
Under contract-accepting backup offers. Welcome to the highly desirable Lexington Oaks Golf Community in MAYWOOD Village, where this cozy 4-bedroom, 2-bath, 2-car garage home offers peaceful POND and wooded VIEWS. Featuring tile flooring throughout and granite countertops in the kitchen and both bathrooms, the home blends style and easy maintenance, while the spacious kitchen includes stainless steel appliances, white cabinets, a built-in desk, and an eat-in area that flows into a warm family room with sliding doors leading to a screened lanai. The split floor plan provides privacy, with a generous primary suite showcasing a walk-in closet and spa-like bath with dual sinks, a garden tub, and a walk-in shower. Major updates include a 2023 roof and 2018 A/C, plus an epoxy-coated garage floor for a clean, finished feel. Outside, enjoy the lanai and a fully vinyl-fenced backyard all set against a relaxing natural backdrop. Residents also enjoy resort-style amenities including golf, pools, fitness, sports courts, and dining at Omari's Bar & Grill, all conveniently close to shopping, schools, and everyday essentials—making this home the perfect blend of comfort, location, and lifestyle.
Accepting backups
$390,000
25114 LEXINGTON OAKS BOULEVARD, WESLEY CHAPEL, FL 33544
4beds
1,956sqft
:
Get pre-qualified$2,613/mo
Single Family Residence
Built in 2004
6,539 Square Feet Lot
$-- Zestimate®
$199/sqft
$8/mo HOA
What's special
Epoxy-coated garage floorRelaxing natural backdropEat-in areaGenerous primary suiteFully vinyl-fenced backyardSpacious kitchenTile flooring throughout
- 73 days |
- 508 |
- 25 |
Likely to sell faster than
Zillow last checked:
Listing updated:
Listed by:
Vincent Moreno 813-777-3479,
KELLER WILLIAMS TAMPA PROPERTIES 813-264-7754
Source: Stellar MLS,MLS#: TB8510434 Originating MLS: Suncoast Tampa
Originating MLS: Suncoast Tampa
Facts & features
Interior
Bedrooms & bathrooms
- Bedrooms: 4
- Bathrooms: 2
- Full bathrooms: 2
Primary bedroom
- Features: Ceiling Fan(s), Dual Sinks, En Suite Bathroom, Exhaust Fan, Garden Bath, Stone Counters, Tub with Separate Shower Stall, Water Closet/Priv Toilet, Walk-In Closet(s)
- Level: First
- Area: 168 Square Feet
- Dimensions: 14x12
Bedroom 2
- Features: Ceiling Fan(s), Coat Closet
- Level: First
- Area: 100 Square Feet
- Dimensions: 10x10
Bedroom 3
- Features: Ceiling Fan(s), Coat Closet
- Level: First
- Area: 100 Square Feet
- Dimensions: 10x10
Bedroom 4
- Features: Ceiling Fan(s), Coat Closet
- Level: First
- Area: 100 Square Feet
- Dimensions: 10x10
Dinette
- Level: First
- Area: 60 Square Feet
- Dimensions: 10x6
Dining room
- Level: First
- Area: 117 Square Feet
- Dimensions: 9x13
Family room
- Level: First
- Area: 195 Square Feet
- Dimensions: 13x15
Kitchen
- Features: Pantry, Stone Counters
- Level: First
- Area: 130 Square Feet
- Dimensions: 10x13
Laundry
- Level: First
- Area: 40 Square Feet
- Dimensions: 5x8
Living room
- Features: Ceiling Fan(s)
- Level: First
- Area: 182 Square Feet
- Dimensions: 13x14
Heating
- Electric
Cooling
- Central Air
Appliances
- Included: Dishwasher, Disposal, Electric Water Heater, Microwave, Range, Refrigerator
- Laundry: Common Area, Inside, Laundry Room
Features
- Ceiling Fan(s), Eating Space In Kitchen, High Ceilings, Primary Bedroom Main Floor, Stone Counters, Walk-In Closet(s)
- Flooring: Tile
- Doors: Sliding Doors
- Has fireplace: No
Interior area
- Total structure area: 2,368
- Total interior livable area: 1,956 sqft
Video & virtual tour
Property
Parking
- Total spaces: 2
- Parking features: Driveway, Ground Level, Off Street
- Attached garage spaces: 2
- Has uncovered spaces: Yes
- Details: Garage Dimensions: 18x18
Features
- Levels: One
- Stories: 1
- Patio & porch: Enclosed, Screened
- Exterior features: Irrigation System, Private Mailbox, Sidewalk
- Fencing: Vinyl
- Has view: Yes
- View description: Trees/Woods, Water, Pond
- Has water view: Yes
- Water view: Water,Pond
- Waterfront features: Pond
Lot
- Size: 6,539 Square Feet
- Features: Cul-De-Sac, In County, Landscaped, Near Golf Course, Sidewalk
- Residential vegetation: Trees/Landscaped
Details
- Parcel number: 1926100150023001010
- Zoning: MPUD
- Special conditions: None
Construction
Type & style
- Home type: SingleFamily
- Architectural style: Florida
- Property subtype: Single Family Residence
Materials
- Stucco
- Foundation: Slab
- Roof: Shingle
Condition
- New construction: No
- Year built: 2004
Utilities & green energy
- Sewer: Public Sewer
- Water: Public
- Utilities for property: Public
Community & HOA
Community
- Features: Fishing, Clubhouse, Deed Restrictions, Fitness Center, Golf Carts OK, Golf, No Truck/RV/Motorcycle Parking, Playground, Pool, Restaurant, Sidewalks, Tennis Court(s)
- Pet fee: $0 monthly
- Subdivision: LEXINGTON OAKS VLGS 23 & 24
HOA
- Has HOA: Yes
- Services included: Community Pool, Manager, Pool Maintenance, Recreational Facilities
- HOA fee: $8 monthly
- HOA name: Real Manage LLC/Melissa Howell
- HOA phone: 866-473-2573
Location
- Region: Wesley Chapel
Financial & listing details
- Price per square foot: $199/sqft
- Tax assessed value: $335,030
- Annual tax amount: $4,715
- Date on market: 6/1/2026
- Cumulative days on market: 52 days
- Listing terms: Cash,Conventional,FHA,VA Loan
- Ownership: Fee Simple
- Total actual rent: 0
- Road surface type: Paved
Estimated market value
Not available
Estimated sales range
Not available
Not available
Price history
| Date | Event | Price |
|---|---|---|
| 8/11/2026 | Listed for sale | $390,000$199/sqft |
Source:  Stellar MLS #TB8510434 Report a problem Stellar MLS #TB8510434 Report a problem | ||
| 7/24/2026 | Contingent | $390,000$199/sqft |
Source: Stellar MLS #TB8510434 Report a problem | ||
| 6/1/2026 | Listed for sale | $390,000+60.5%$199/sqft |
Source: Stellar MLS #TB8510434 Report a problem | ||
| 7/8/2019 | Sold | $243,000-5.4%$124/sqft |
Source: Public Record Report a problem | ||
| 5/31/2019 | Pending sale | $257,000$131/sqft |
Source: Opendoor #O5768947 Report a problem | ||
| 5/2/2019 | Price change | $257,000-1.2%$131/sqft |
Source: Opendoor #O5768947 Report a problem | ||
| 4/15/2019 | Price change | $260,000-0.4%$133/sqft |
Source: Opendoor #O5768947 Report a problem | ||
| 3/9/2019 | Listed for sale | $261,000+7.2%$133/sqft |
Source: Opendoor #O5768947 Report a problem | ||
| 2/27/2019 | Sold | $243,400+55%$124/sqft |
Source: Public Record Report a problem | ||
| 3/7/2013 | Sold | $157,000-1.2%$80/sqft |
Source: Public Record Report a problem | ||
| 1/30/2013 | Listed for sale | $158,900+1.7%$81/sqft |
Source: Homepath #T2547685 Report a problem | ||
| 12/20/2012 | Sold | $156,200-1.7%$80/sqft |
Source: Public Record Report a problem | ||
| 12/14/2012 | Listed for sale | $158,900-1%$81/sqft |
Source: Homepath Report a problem | ||
| 6/21/2004 | Sold | $160,525$82/sqft |
Source: Public Record Report a problem | ||
Public tax history
| Year | Property taxes | Tax assessment |
|---|---|---|
| 2024 | $4,600 +4.9% | $223,740 |
| 2023 | $4,384 +11.8% | $223,740 +3% |
| 2022 | $3,923 +2.3% | $217,230 +6.1% |
| 2021 | $3,835 -1.2% | $204,770 +1.4% |
| 2020 | $3,882 +18.2% | $201,947 +23.2% |
| 2019 | $3,283 | $163,930 +1.9% |
| 2018 | $3,283 +1.7% | $160,880 |
| 2017 | $3,228 +0.6% | $160,880 +4.2% |
| 2016 | $3,210 +1.6% | $154,330 +0.7% |
| 2015 | $3,159 +2.9% | $153,257 +1.1% |
| 2014 | $3,070 | $151,656 +22.5% |
| 2013 | -- | $123,769 +4.2% |
| 2012 | -- | $118,732 -15.7% |
| 2011 | -- | $140,800 +0.8% |
| 2010 | -- | $139,698 -10.4% |
| 2009 | -- | $155,995 -20.4% |
| 2008 | -- | $195,946 -9.4% |
| 2007 | -- | $216,288 -1.1% |
| 2006 | -- | $218,610 +54.8% |
| 2005 | -- | $141,208 +413% |
| 2004 | -- | $27,526 +505.2% |
| 2003 | -- | $4,548 |
Find assessor info on the county website
Monthly payment
Est. payment
Payment breakdown
Explore the cost of this home by adjusting the details. Changes won't be saved.Climate risks
Neighborhood: 33544
Nearby schools
GreatSchools rating
- 7/10Veterans Elementary SchoolGrades: PK-5Distance: 1.6 mi
- 6/10Cypress Creek Middle SchoolGrades: 6-8Distance: 5 mi
- 5/10Cypress Creek High SchoolGrades: 9-12Distance: 5.1 mi
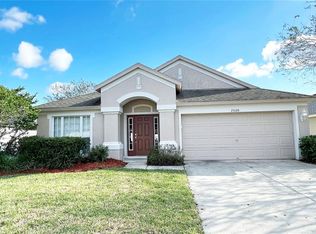
- $375,0004 bd2 ba1.9k sqft25120 Lexington Oaks Blvd, Wesley Chapel, FL 33544Sold
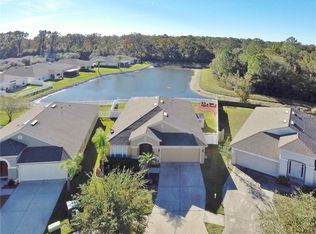
- $381,3004 bd2 ba1.9k sqft25108 Lexington Oaks Blvd, Zephyrhills, FL 33544Off Market
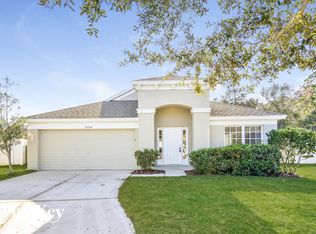
- $359,0004 bd2 ba1.9k sqft25104 Lexington Oaks Blvd, Zephyrhills, FL 33544Off Market
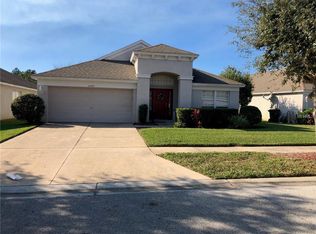
- $352,8004 bd2 ba1.9k sqft5043 Culpepper Pl, Zephyrhills, FL 33544Off Market
- $349,500-- bd2 ba1.9k sqft5037 Culpepper Pl, Zephyrhills, FL 33544Off Market
- $361,200-- bd2 ba1.9k sqft5051 Culpepper Pl, Zephyrhills, FL 33544Off Market
- $339,900-- bd2 ba1.6k sqft5033 Culpepper Pl, Wesley Chapel, FL 33544Off Market
- $370,0004 bd2 ba1.9k sqft25119 Lexington Oaks Blvd, Zephyrhills, FL 33544Off Market
A local agent can set up tours, give advice and negotiate with sellers.
A local lender can help you make sure your offer is ready when you are.
Similar homes
- $370,0004 bd2 ba1.8k sqft27211 LIRIOPE COURT, WESLEY CHAPEL, FL 33544For Sale

 MLS ID #TB8519439, Andrea Simpson, PREMIER SOTHEBYS INTL REALTY. Stellar MLS
 - $465,0004 bd2 ba2.5k sqft25946 RISEN STAR DRIVE, WESLEY CHAPEL, FL 33544For Sale
 MLS ID #TB8508403, Vincent Moreno, KELLER WILLIAMS TAMPA PROPERTIES. Stellar MLS
 - $419,0003 bd3 ba2.2k sqft5401 LOOKOUT PASS, WESLEY CHAPEL, FL 33544For Sale
 MLS ID #TB8507880, Maureen Wrage, BONOMO REALTY LLC. Stellar MLS
 - $416,0004 bd2 ba1.6k sqft24331 CROSSCUT ROAD, LUTZ, FL 33559For Sale
 MLS ID #TB8536880, Jay Hundt PA, PEOPLE'S CHOICE REALTY SVC LLC. Stellar MLS
 - $425,0004 bd2 ba2k sqft29609 EAGLE STATION DRIVE, WESLEY CHAPEL, FL 33543For SaleMLS ID #TB8536074, Sazan Powers, FRANK ALBERT REALTY. Stellar MLS
- $425,0004 bd2 ba2.2k sqft28739 COTTAGEWOOD DRIVE, WESLEY CHAPEL, FL 33545For SaleMLS ID #TB8526547, Jeffrey Borham, PA, EXP REALTY LLC. Stellar MLS
- $379,9004 bd3 ba1.8k sqft21347 MORNING MIST WAY, LAND O LAKES, FL 34637For SaleMLS ID #TB8512192, Robert Johnson, REAL BROKER, LLC. Stellar MLS
- $374,9004 bd2 ba1.9k sqft30855 TEMPLE STAND AVENUE, WESLEY CHAPEL, FL 33543For SaleMLS ID #TB8508526, Olga Orjuela, LPT REALTY, LLC. Stellar MLS
- $419,9003 bd3 ba2.4k sqft5729 SWEET WILLIAM TERRACE, LAND O LAKES, FL 34639For SaleMLS ID #TB8530283, Cheryl Kypreos, HOMESMART. Stellar MLS
- $424,9904 bd2 ba2k sqft3247 DUNSTABLE DRIVE, LAND O LAKES, FL 34638For SaleMLS ID #TB8532735, Yza Perez, THE ELITE REALTY EXPERIENCE. Stellar MLS
- $359,9003 bd2 ba1.7k sqft4940 HIDDEN HILLS LANE, WESLEY CHAPEL, FL 33545For SaleMLS ID #TB8535702, Megan Pargov, LIPPLY REAL ESTATE. Stellar MLS
- $359,9003 bd2 ba1.5k sqft6312 ASHFIELD PLACE, WESLEY CHAPEL, FL 33545For SaleMLS ID #TB8522506, Brian Webb, FLORIDA EXECUTIVE REALTY. Stellar MLS
- $500,0004 bd3 ba2.3k sqft3203 SUNWATCH DRIVE, WESLEY CHAPEL, FL 33544For SaleMLS ID #TB8511992, Chrystal Alston, CENTURY 21 RE CHAMPIONS. Stellar MLS
- $358,0003 bd2 ba1.6k sqft30837 SONNET GLEN DRIVE, WESLEY CHAPEL, FL 33543For SaleMLS ID #TB8525620, Sherlyn Clark, EXP REALTY LLC. Stellar MLS
- $399,9993 bd3 ba2.4k sqft17535 BALMAHA DRIVE, LAND O LAKES, FL 34638For SaleMLS ID #TB8517550, Analia Leon Figueroa, DENNIS REALTY & INV. CORP.. Stellar MLS
- $--3 bd2 ba1.8k sqft247 Winthrop Dr, Spring Hill, FL 34609AuctionAuction.com 2
- $359,9003 bd2 ba1.6k sqft8107 PONKAN ROAD, LAND O LAKES, FL 34637For SaleMLS ID #W7886518, Sarah Romanell, EXCEPTIONAL REAL ESTATE. Stellar MLS
- $420,0004 bd2 ba1.9k sqft4145 MEDBURY DRIVE, WESLEY CHAPEL, FL 33543For SaleMLS ID #TB8464306, Mariamny Aguilar, AVENUE HOMES LLC. Stellar MLS
- $440,0004 bd2 ba2k sqft29454 CROSSLAND DRIVE, WESLEY CHAPEL, FL 33543For SaleMLS ID #TB8483222, Tyan Long, LLC, COLDWELL BANKER REALTY. Stellar MLS
- $439,0004 bd3 ba2.5k sqft19419 RED SKY COURT, LAND O LAKES, FL 34638For SaleMLS ID #TB8520281, Philip Hudson, EXP REALTY LLC. Stellar MLS
