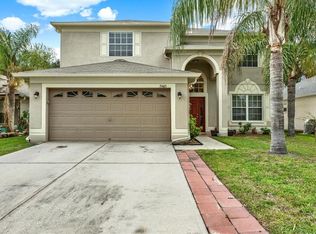
Under contract-accepting backup offers. Welcome to 6728 Wild Elm Court in Wesley Chapel. ***This home qualifies for the HOME PLUS LOAN. Zero downpayment, Conventional, 30-Year Fixed, PMI, No Income Limits*** This spacious and well maintained 5 bedroom, 3 full bathroom home offers 2,795 square feet of comfortable living space with a layout that works for both everyday living and entertaining. The open living areas provide feel inviting and connected, while the generously sized bedrooms offer flexibility for guests, a home office, or a playroom. The backyard is a true highlight, featuring a peaceful water view, creating a private outdoor setting perfect for relaxing, entertaining, or enjoying Florida evenings. Located on a quiet street, this home offers a sense of privacy while still being conveniently close to shopping, dining, schools, and major roadways. A wonderful opportunity to own a spacious home with scenic water views in a desirable Wesley Chapel community.
Under contract
Price cut: $10K (7/6)
$485,900
6728 WILD ELM COURT, WESLEY CHAPEL, FL 33545
5beds
2,795sqft
:
Get pre-qualified$3,218/mo
Single Family Residence
Built in 2015
7,200 Square Feet Lot
$-- Zestimate®
$174/sqft
$9/mo HOA
What's special
Peaceful water viewScenic water views
- 189 days |
- 345 |
- 26 |
Zillow last checked:
Listing updated:
Listed by:
Genevieve Cherrier 813-943-7895,
COMPASS FLORIDA LLC 727-380-2067
Source: Stellar MLS,MLS#: TB8466656 Originating MLS: Suncoast Tampa
Originating MLS: Suncoast Tampa
Facts & features
Interior
Bedrooms & bathrooms
- Bedrooms: 5
- Bathrooms: 3
- Full bathrooms: 3
Primary bedroom
- Features: Walk-In Closet(s)
- Level: First
- Area: 304 Square Feet
- Dimensions: 19x16
Bedroom 2
- Features: Built-in Closet
- Level: First
- Area: 156 Square Feet
- Dimensions: 13x12
Bedroom 3
- Features: Built-in Closet
- Level: First
- Area: 156 Square Feet
- Dimensions: 13x12
Bedroom 4
- Features: Built-in Closet
- Level: First
- Area: 156 Square Feet
- Dimensions: 13x12
Dining room
- Features: No Closet
- Level: First
- Area: 130 Square Feet
- Dimensions: 13x10
Kitchen
- Features: No Closet
- Level: First
- Area: 143 Square Feet
- Dimensions: 13x11
Living room
- Features: No Closet
- Level: First
- Area: 336 Square Feet
- Dimensions: 16x21
Office
- Features: No Closet
- Level: First
- Area: 130 Square Feet
- Dimensions: 13x10
Heating
- Central, Electric
Cooling
- Central Air
Appliances
- Included: Dishwasher, Disposal, Electric Water Heater, Range, Refrigerator, Wine Refrigerator
- Laundry: Laundry Room
Features
- Ceiling Fan(s), Eating Space In Kitchen, Stone Counters, Walk-In Closet(s)
- Flooring: Carpet, Ceramic Tile
- Has fireplace: No
Interior area
- Total structure area: 3,570
- Total interior livable area: 2,795 sqft
Video & virtual tour
Property
Parking
- Total spaces: 3
- Parking features: Garage - Attached
- Attached garage spaces: 3
Features
- Levels: One
- Stories: 1
- Patio & porch: Covered, Enclosed, Screened
- Exterior features: Irrigation System, Private Mailbox, Rain Gutters
- Has view: Yes
- View description: Trees/Woods, Water, Pond
- Has water view: Yes
- Water view: Water,Pond
Lot
- Size: 7,200 Square Feet
- Residential vegetation: Trees/Landscaped
Details
- Parcel number: 2126060030000003330
- Zoning: MPUD
- Special conditions: None
Construction
Type & style
- Home type: SingleFamily
- Property subtype: Single Family Residence
Materials
- Block, Stucco
- Foundation: Block
- Roof: Shingle
Condition
- New construction: No
- Year built: 2015
Utilities & green energy
- Sewer: Public Sewer
- Water: Public
- Utilities for property: Cable Connected, Sprinkler Meter, Underground Utilities
Community & HOA
Community
- Features: Clubhouse, Community Mailbox, Dog Park, Fitness Center, Pool, Tennis Court(s)
- Pet fee: $0 monthly
- Subdivision: OAK CREEK PH 02
HOA
- Has HOA: Yes
- Services included: Cable TV, Internet, Maintenance Grounds, Trash
- HOA fee: $9 monthly
- HOA name: Chrissie Brown
- HOA phone: 813-991-1116
Location
- Region: Wesley Chapel
Financial & listing details
- Price per square foot: $174/sqft
- Tax assessed value: $422,972
- Annual tax amount: $6,416
- Date on market: 1/28/2026
- Cumulative days on market: 190 days
- Listing terms: Cash,Conventional,FHA,VA Loan
- Ownership: Fee Simple
- Total actual rent: 0
- Road surface type: Asphalt
Estimated market value
Not available
Estimated sales range
Not available
Not available
Price history
| Date | Event | Price |
|---|---|---|
| 7/30/2026 | Contingent | $485,900$174/sqft |
Source:  Stellar MLS #TB8466656 Report a problem Stellar MLS #TB8466656 Report a problem | ||
| 7/6/2026 | Price change | $485,900-2%$174/sqft |
Source: Stellar MLS #TB8466656 Report a problem | ||
| 5/28/2026 | Price change | $495,900-0.8%$177/sqft |
Source: Stellar MLS #TB8466656 Report a problem | ||
| 5/14/2026 | Price change | $499,900-4.8%$179/sqft |
Source: Stellar MLS #TB8466656 Report a problem | ||
| 1/28/2026 | Listed for sale | $524,900+92.6%$188/sqft |
Source: Stellar MLS #TB8466656 Report a problem | ||
| 2/4/2015 | Sold | $272,600+0%$98/sqft |
Source: Public Record Report a problem | ||
| 10/30/2014 | Listed for sale | $272,583$98/sqft |
Source: BUILDERS SERVICES, INC. (710800) #T2723880 Report a problem | ||
Public tax history
| Year | Property taxes | Tax assessment |
|---|---|---|
| 2024 | $6,417 +3.5% | $283,050 |
| 2023 | $6,198 +7.3% | $283,050 +3% |
| 2022 | $5,776 +1.2% | $274,810 +6.1% |
| 2021 | $5,707 +4.3% | $259,040 +1.4% |
| 2020 | $5,470 +2.1% | $255,470 +2.3% |
| 2019 | $5,356 | $249,730 +1.9% |
| 2018 | $5,356 +1.2% | $245,075 +0.2% |
| 2017 | $5,290 +0.3% | $244,538 +4% |
| 2016 | $5,276 +149.6% | $235,097 +1245.5% |
| 2015 | $2,114 -3.2% | $17,473 +9.8% |
| 2014 | $2,184 | $15,913 |
| 2013 | -- | $15,913 |
| 2012 | -- | $15,913 -7.3% |
| 2011 | -- | $17,161 -3.1% |
| 2010 | -- | $17,707 -9.6% |
| 2009 | -- | $19,591 -13.2% |
| 2008 | -- | $22,572 +202.3% |
| 2007 | -- | $7,466 |
Find assessor info on the county website
Monthly payment
Est. payment
Payment breakdown
Explore the cost of this home by adjusting the details. Changes won't be saved.Climate risks
Neighborhood: Oak Creek
Nearby schools
GreatSchools rating
- 2/10New River Elementary SchoolGrades: PK-5Distance: 2.4 mi
- 3/10Raymond B. Stewart Middle SchoolGrades: 6-8Distance: 4.5 mi
- 2/10Zephyrhills High SchoolGrades: 9-12Distance: 4.3 mi
Schools provided by the listing agent
- Elementary: New River Elementary
- Middle: Raymond B Stewart Middle-PO
- High: Zephryhills High School-PO
Source: Stellar MLS. This data may not be complete. We recommend contacting the local school district to confirm school assignments for this home.
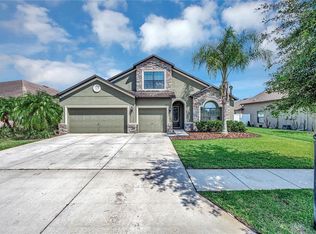
- $445,0005 bd3 ba2.8k sqft6722 Wild Elm Ct, Wesley Chapel, FL 33545Sold
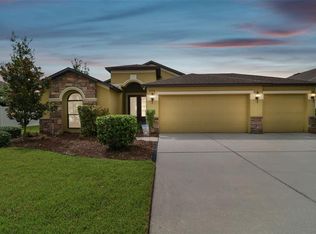
- $430,0004 bd2 ba2.1k sqft6734 Wild Elm Ct, Wesley Chapel, FL 33545Sold
- $420,8005 bd2 ba2.4k sqft6714 Wild Elm Ct, Wesley Chapel, FL 33545Off Market
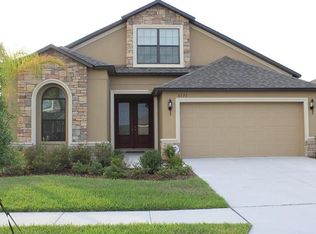
- $403,2004 bd2 ba2.4k sqft6727 Wild Elm Ct, Wesley Chapel, FL 33545Off Market
- $495,0005 bd3 ba2.8k sqft34046 Spring Oak Trl, Wesley Chapel, FL 33545Off Market
- $318,500-- bd2 ba1.7k sqft6733 Wild Elm Ct, Wesley Chapel, FL 33545Off Market
- $395,0004 bd2 ba2.1k sqft6721 Wild Elm Ct, Wesley Chapel, FL 33545Off Market
- $501,6005 bd3 ba2.8k sqft34046 Spring Oak Trl, Zephyrhills, FL 33545Off Market
A local agent can set up tours, give advice and negotiate with sellers.
A local lender can help you make sure your offer is ready when you are.
Similar homes
- $480,0004 bd3 ba2.9k sqft6846 PINE SPRINGS, WESLEY CHAPEL, FL 33545For Sale

 MLS ID #TB8525626, Melissa DeMaria, KELLER WILLIAMS TAMPA PROPERTIES. Stellar MLS
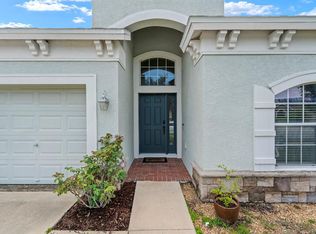
 - $452,0004 bd3 ba2.3k sqft6751 BOULDER RUN LOOP, WESLEY CHAPEL, FL 33545For Sale
 MLS ID #TB8516707, Yvie Cano, FUTURE HOME REALTY INC. Stellar MLS
 - $495,9906 bd3 ba2.9k sqft31405 GLENDALOUGH WAY, WESLEY CHAPEL, FL 33545For Sale
 MLS ID #TB8524449, Yrys Jaanbaeva, LPT REALTY, LLC. Stellar MLS
 - $489,0005 bd3 ba2.7k sqft5737 WYNSTONE LANE, ZEPHYRHILLS, FL 33541For Sale
 MLS ID #V4950092, "Sherry" Gao, LLC, CHARLES RUTENBERG REALTY ORLANDO. Stellar MLS
 - $499,0004 bd3 ba2.6k sqft31046 PARROT REEF COURT, WESLEY CHAPEL, FL 33545For SaleMLS ID #TB8455085, Ken Jones, EXP REALTY LLC. Stellar MLS
- $550,0005 bd4 ba3.5k sqft30068 SKYLARK DRIVE, WESLEY CHAPEL, FL 33545For SaleMLS ID #TB8490225, Melissa Longs, SIVEN PREMIER REAL ESTATE. Stellar MLS
- $359,9003 bd2 ba1.7k sqft4940 HIDDEN HILLS LANE, WESLEY CHAPEL, FL 33545For SaleMLS ID #TB8535702, Megan Pargov, LIPPLY REAL ESTATE. Stellar MLS
- $385,0004 bd3 ba2.2k sqft5233 SUNCATCHER DRIVE, WESLEY CHAPEL, FL 33545For SaleMLS ID #TB8516771, Maria Hoffman, KELLER WILLIAMS RLTY NEW TAMPA. Stellar MLS
- $425,0004 bd2 ba2.2k sqft28739 COTTAGEWOOD DRIVE, WESLEY CHAPEL, FL 33545For SaleMLS ID #TB8526547, Jeffrey Borham, PA, EXP REALTY LLC. Stellar MLS
- $504,9994 bd3 ba2.2k sqft27236 HOLLYBROOK TRAIL, WESLEY CHAPEL, FL 33544For SaleMLS ID #TB8522497, Monty Rifaie, NATIONWIDE REALTY SOLUTIONS LL. Stellar MLS
- $543,5004 bd3 ba2.9k sqft2397 GWYNHURST BOULEVARD, WESLEY CHAPEL, FL 33543For SaleMLS ID #TB8497747, Liz Hensley, DALTON WADE INC. Stellar MLS
- $588,4005 bd4 ba2.9k sqft4907 POINTE O WOODS DRIVE, WESLEY CHAPEL, FL 33543For SaleMLS ID #TB8526776, Cynthia Filippi, BHHS FLORIDA PROPERTIES GROUP. Stellar MLS
- $396,0004 bd3 ba2.7k sqft6105 MERRIFIELD DRIVE, ZEPHYRHILLS, FL 33541For SaleMLS ID #TB8487246, Lisa Grabenhorst Rees, FLORIDA REALTY. Stellar MLS
- $550,0004 bd4 ba2.7k sqft4930 BUTLER NATIONAL DRIVE, WESLEY CHAPEL, FL 33543For SaleMLS ID #TB8520964, Lovely Rehsi, BHHS FLORIDA PROPERTIES GROUP. Stellar MLS
- $490,0003 bd3 ba2k sqft30867 LINDENTREE DRIVE, WESLEY CHAPEL, FL 33543For SaleMLS ID #TB8521005, Marbin Antunes, MARK SPAIN REAL ESTATE. Stellar MLS
- $289,9003 bd2 ba1.5k sqft7727 TIMBERVIEW LOOP, WESLEY CHAPEL, FL 33545For SaleMLS ID #TB8522871, Brian McBride, MCBRIDE KELLY & ASSOCIATES. Stellar MLS
- $530,0004 bd4 ba3k sqft25741 RISEN STAR DR, WESLEY CHAPEL, FL 33544For SaleMLS ID #TB8531897, Justin Meyers, ORCHARD BROKERAGE, LLC. Stellar MLS
- $465,0004 bd2 ba2.5k sqft25946 RISEN STAR DRIVE, WESLEY CHAPEL, FL 33544For SaleMLS ID #TB8508403, Vincent Moreno, KELLER WILLIAMS TAMPA PROPERTIES. Stellar MLS
- $489,9005 bd3 ba3.4k sqft20427 CAROLINA CHERRY COURT, TAMPA, FL 33647For SaleMLS ID #TB8359514, Robert Houser, CHARLES RUTENBERG REALTY INC. Stellar MLS
- $409,0003 bd2 ba2.5k sqft4639 POINTE O WOODS DRIVE, WESLEY CHAPEL, FL 33543For SaleMLS ID #TB8486527, Joy Yoshihara, PROBITY REALTY. Stellar MLS
