Welcome to this Stunning Oak Creek Home with Premium Water Views. Spacious 5-bedroom, 3-bathroom home with a 3-car garage, perfectly situated on a premium lot with tranquil water views of the pond and no direct rear neighbors. Thoughtfully designed open living space featuring high ceilings with beautiful arched entryways, and enjoyable direct water views through the large patio doors, overlooking the serene pond. The first floor comes with easy-to-maintain tile flooring throughout the living spaces and wood laminate flooring in the bedrooms. The large primary bedroom suite overlooks the pond and boasts double walk-in closets, a whirlpool bath, walk-in shower, water closet, and double vanities. Super functional split floor plan offers privacy with three additional bedrooms on the first floor and a 5th bedroom or bonus room on the second floor. The open concept kitchen features elegant 42" wood cabinetry, stainless steel appliances including a wine fridge and new LG French doors refrigerator and new microwave, a large eat-in peninsula space, and a spacious walk-in pantry. One of the bedrooms is in the front features a beautify tray ceiling and could be setup as a home office. The covered Lanai / Patio / Back porch has access to the third bathroom. This amazing home also features a water softener, sprinkler system, and two separate HVAC systems, one for each floor. The very low HOA fee offers many benefits, including: a saltwater pool, covered playground with swings, basketball/pickleball court, picnic pavilions, walking trails, and a great dog park! This a truly a great location with easy access to shopping, dining, great schools, minutes from I-75. Come see it today before it is sold.
Sold for $445,000
$445,000
6722 Wild Elm Ct, Wesley Chapel, FL 33545
5beds
2,814sqft
Single Family Residence
Built in 2014
7,225 Square Feet Lot
$444,800 Zestimate®
$158/sqft
$2,870 Estimated rent
Home value
$444,800
$409,000 - $485,000
$2,870/mo
Zestimate® history
Owner options
List your home for rent
$2,870/mo
Rent Zestimate®
Find your next renter with Zillow Rental Manager. Plus, with online applications, you can quickly screen prospective tenants – for free.
$2,870/mo
Rent Zestimate®
Refinance and save
$3,088/mo
Est. payment
Refinancing to a lower rate could help reduce your monthly payments and save thousands over the life of the loan.
$3,088/mo
Est. payment
Explore your selling options
Work with a Zillow partner agent
Leverage their expertise and Zillow's premium Showcase listings to get your home seen by more buyers.
Get startedList with your own agent
Get your home in front of millions of buyers by listing it on Zillow.
Learn how to do itSell it yourself
Take full control of how buyers see your home on Zillow by listing For Sale by Owner (FSBO).
List your homeWhat's special
Serene pondSaltwater poolLarge eat-in peninsula spaceCovered playground with swingsWhirlpool bathPicnic pavilionsGreat dog park
Zillow last checked:
Listing updated:
Listed by:
Tony Nicolas 630-514-9342,
COLDWELL BANKER REALTY 407-333-8088
Bought with:
Ulrick Germain, 3368270
DALTON WADE INC
Source: Stellar MLS,MLS#: O6342311 Originating MLS: Orlando Regional
Originating MLS: Orlando Regional
Facts & features
Interior
Bedrooms & bathrooms
- Bedrooms: 5
- Bathrooms: 3
- Full bathrooms: 3
Primary bedroom
- Features: Ceiling Fan(s), Dual Sinks, En Suite Bathroom, Garden Bath, Granite Counters, Stone Counters, Tub with Separate Shower Stall, Water Closet/Priv Toilet, Walk-In Closet(s)
- Level: First
- Area: 252 Square Feet
- Dimensions: 14x18
Bedroom 2
- Features: Ceiling Fan(s), Built-in Closet
- Level: First
- Area: 143 Square Feet
- Dimensions: 13x11
Bedroom 3
- Features: Ceiling Fan(s), Built-in Closet
- Level: First
- Area: 165 Square Feet
- Dimensions: 11x15
Bedroom 4
- Features: Ceiling Fan(s), Built-in Closet
- Level: First
- Area: 143 Square Feet
- Dimensions: 11x13
Bedroom 5
- Features: Ceiling Fan(s), Built-in Closet
- Level: Second
- Area: 224 Square Feet
- Dimensions: 16x14
Dinette
- Level: First
- Area: 180 Square Feet
- Dimensions: 15x12
Dining room
- Level: First
- Area: 168 Square Feet
- Dimensions: 14x12
Kitchen
- Features: Breakfast Bar, Built-In Shelving, Pantry, Granite Counters, Kitchen Island, Stone Counters
- Level: First
- Area: 182 Square Feet
- Dimensions: 14x13
Living room
- Features: Ceiling Fan(s)
- Level: First
- Area: 357 Square Feet
- Dimensions: 17x21
Heating
- Central, Electric
Cooling
- Central Air
Appliances
- Included: Dishwasher, Disposal, Dryer, Electric Water Heater, Microwave, Range, Refrigerator, Washer, Wine Refrigerator
- Laundry: Laundry Room
Features
- Built-in Features, Ceiling Fan(s), Eating Space In Kitchen, High Ceilings, Primary Bedroom Main Floor, Solid Surface Counters, Solid Wood Cabinets, Split Bedroom, Stone Counters, Walk-In Closet(s)
- Flooring: Laminate, Tile
- Windows: Window Treatments
- Has fireplace: No
Interior area
- Total structure area: 3,654
- Total interior livable area: 2,814 sqft
Property
Parking
- Total spaces: 3
- Parking features: Garage - Attached
- Attached garage spaces: 3
- Details: Garage Dimensions: 32x20
Features
- Levels: Two
- Stories: 2
- Exterior features: Private Mailbox, Sidewalk
- Has view: Yes
- View description: Pond
- Has water view: Yes
- Water view: Pond
- Waterfront features: Pond, Pond Access
Lot
- Size: 7,225 Square Feet
Details
- Parcel number: 0626210030000003320
- Zoning: MPUD
- Special conditions: None
Construction
Type & style
- Home type: SingleFamily
- Property subtype: Single Family Residence
Materials
- Block, Stucco, Wood Frame
- Foundation: Slab
- Roof: Shingle
Condition
- New construction: No
- Year built: 2014
Utilities & green energy
- Sewer: Public Sewer
- Water: Public
- Utilities for property: Electricity Connected, Sewer Connected, Water Connected
Community & HOA
Community
- Pet fee: $0 monthly
- Subdivision: OAK CRK A-C PH 02
HOA
- Has HOA: Yes
- HOA fee: $9 monthly
- HOA name: Inframark /Misty Gordon
- HOA phone: 813-991-1116
Location
- Region: Wesley Chapel
Financial & listing details
- Price per square foot: $158/sqft
- Tax assessed value: $425,130
- Annual tax amount: $7,203
- Date on market: 9/7/2025
- Cumulative days on market: 691 days
- Listing terms: Cash,Conventional,FHA,VA Loan
- Ownership: Fee Simple
- Total actual rent: 0
- Electric utility on property: Yes
- Road surface type: Asphalt
Price history
| Date | Event | Price |
|---|---|---|
| 7/13/2026 | Sold | $445,000-5.3%$158/sqft |
Source:  Stellar MLS #O6342311 Report a problem Stellar MLS #O6342311 Report a problem | ||
| 7/8/2026 | Contingent | $469,900$167/sqft |
Source: Stellar MLS #O6342311 Report a problem | ||
| 6/15/2026 | Pending sale | $469,900$167/sqft |
Source: Stellar MLS #O6342311 Report a problem | ||
| 5/5/2026 | Price change | $469,900-4.1%$167/sqft |
Source: Stellar MLS #O6342311 Report a problem | ||
| 4/16/2026 | Price change | $489,900-2%$174/sqft |
Source: Stellar MLS #O6342311 Report a problem | ||
| 10/11/2025 | Price change | $499,900-6.5%$178/sqft |
Source: Stellar MLS #O6342311 Report a problem | ||
| 9/8/2025 | Listed for sale | $534,900$190/sqft |
Source: Stellar MLS #O6342311 Report a problem | ||
| 8/1/2025 | Listing removed | $534,900$190/sqft |
Source: Stellar MLS #O6210906 Report a problem | ||
| 4/20/2025 | Price change | $534,9000%$190/sqft |
Source: Stellar MLS #O6210906 Report a problem | ||
| 2/11/2025 | Price change | $535,000-0.9%$190/sqft |
Source: Stellar MLS #O6210906 Report a problem | ||
| 1/8/2025 | Price change | $539,900-1.8%$192/sqft |
Source: Stellar MLS #O6210906 Report a problem | ||
| 9/11/2024 | Price change | $549,900+11.1%$195/sqft |
Source: Stellar MLS #O6210906 Report a problem | ||
| 1/30/2023 | Pending sale | $495,000$176/sqft |
Source: Stellar MLS #U8176061 Report a problem | ||
| 1/6/2023 | Price change | $495,000-2.9%$176/sqft |
Source: Stellar MLS #U8176061 Report a problem | ||
| 12/16/2022 | Price change | $509,900-1.9%$181/sqft |
Source: Stellar MLS #U8176061 Report a problem | ||
| 12/2/2022 | Price change | $519,900-1%$185/sqft |
Source: Stellar MLS #U8176061 Report a problem | ||
| 11/16/2022 | Listed for sale | $524,900-0.9%$187/sqft |
Source: Stellar MLS #U8176061 Report a problem | ||
| 11/1/2022 | Listing removed | -- |
Source: Stellar MLS #U8176061 Report a problem | ||
| 10/27/2022 | Price change | $529,900-0.9%$188/sqft |
Source: Stellar MLS #U8176061 Report a problem | ||
| 10/14/2022 | Price change | $534,900+0.1%$190/sqft |
Source: Stellar MLS #U8176061 Report a problem | ||
| 9/30/2022 | Price change | $534,500-0.1%$190/sqft |
Source: Stellar MLS #U8176061 Report a problem | ||
| 9/17/2022 | Price change | $534,900-0.8%$190/sqft |
Source: Stellar MLS #U8176061 Report a problem | ||
| 9/9/2022 | Listed for sale | $539,000+85.2%$192/sqft |
Source: Stellar MLS #U8176061 Report a problem | ||
| 11/17/2017 | Sold | $291,000-3%$103/sqft |
Source: EXIT Realty solds #4909904500090830468 Report a problem | ||
| 9/22/2017 | Pending sale | $300,000$107/sqft |
Source: EXIT REALTY EXCEL #T2900436 Report a problem | ||
| 8/22/2017 | Listed for sale | $300,000+13.7%$107/sqft |
Source: EXIT REALTY EXCEL #T2900436 Report a problem | ||
| 7/2/2014 | Sold | $263,900+851%$94/sqft |
Source: Public Record Report a problem | ||
| 3/7/2014 | Sold | $27,750$10/sqft |
Source: Public Record Report a problem | ||
Public tax history
| Year | Property taxes | Tax assessment |
|---|---|---|
| 2024 | $9,513 +8.4% | $425,130 -6.5% |
| 2023 | $8,773 +15.5% | $454,776 +32.9% |
| 2022 | $7,598 +12.8% | $342,150 +21% |
| 2021 | $6,737 +3.3% | $282,780 +0.8% |
| 2020 | $6,520 +0.6% | $280,572 +0.5% |
| 2019 | $6,483 | $279,088 +3.9% |
| 2018 | $6,483 +2.5% | $268,546 +8.9% |
| 2017 | $6,323 +19.2% | $246,673 +4.1% |
| 2016 | $5,306 -1.5% | $236,913 -1.9% |
| 2015 | $5,386 +146.6% | $241,433 +1416.8% |
| 2014 | $2,184 | $15,917 |
| 2013 | -- | $15,917 |
| 2012 | -- | $15,917 -7.3% |
| 2011 | -- | $17,165 -3.1% |
| 2010 | -- | $17,711 -9.6% |
| 2009 | -- | $19,596 -13.2% |
| 2008 | -- | $22,577 +202.3% |
| 2007 | -- | $7,468 |
Find assessor info on the county website
Neighborhood: Oak Creek
Nearby homes
- $422,9005 bd2 ba2.4k sqft6714 Wild Elm Ct, Wesley Chapel, FL 33545Off Market
- $485,9005 bd3 ba2.7k sqft6728 Wild Elm Ct, Wesley Chapel, FL 33545For Sale
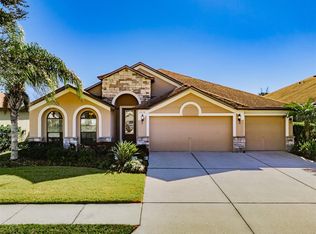
- $430,0004 bd2 ba2.1k sqft6734 Wild Elm Ct, Wesley Chapel, FL 33545Sold
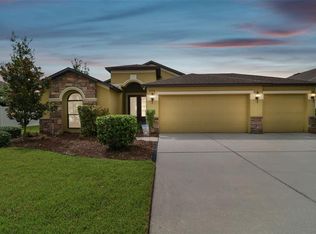
- $389,200-- bd2 ba2k sqft6706 Wild Elm Ct, Wesley Chapel, FL 33545Off Market
- $395,0004 bd2 ba2.1k sqft6721 Wild Elm Ct, Wesley Chapel, FL 33545Off Market
- $404,8004 bd2 ba2.4k sqft6727 Wild Elm Ct, Wesley Chapel, FL 33545Off Market
- $317,100-- bd2 ba1.7k sqft6733 Wild Elm Ct, Wesley Chapel, FL 33545Off Market
- $362,3004 bd2 ba2k sqft34017 Pickford Ct, Wesley Chapel, FL 33545Off Market
Nearby schools
GreatSchools rating
- 2/10New River Elementary SchoolGrades: PK-5Distance: 2.4 mi
- 3/10Raymond B. Stewart Middle SchoolGrades: 6-8Distance: 4.5 mi
- 2/10Zephyrhills High SchoolGrades: 9-12Distance: 4.4 mi
Get a cash offer in 3 minutes
Find out how much your home could sell for in as little as 3 minutes with a no-obligation cash offer.
Estimated market value
$444,800
Get a cash offer in 3 minutes
Find out how much your home could sell for in as little as 3 minutes with a no-obligation cash offer.
Estimated market value
$444,800
- Florida
- Pasco County
- Wesley Chapel
- 33545
- Oak Creek
- 6722 Wild Elm Ct
Nearby cities
Nearby neighborhoods
Nearby zip codes
Other Wesley Chapel Topics
