PRICE IMPROVEMENT! LOOK AT ALL OF THOSE UPDATES & UPGRADES! WONDERFULLY FUNCTIONAL & FABULOUS FLOOR PLAN! 3 CAR GARAGE and FULLY FENCED LOT! EXTENDED SCREENED-IN LANAI PATIO WITH PONDS VIEWS! This STUNNING, VERY WELL MAINTAINED, 4 Bedroom, 2 Full Bathroom, 3 Car Garage, Woodvine Model by Suarez, built in 2014 is located in the highly desirable and established Oak Creek Community of Pasco County. Situated on a Pond Lot, this home boasts almost 2200 square feet of living space! Spacious, Chef’s Kitchen with Upgraded 42" Wood Cabinets, Granite Counter Tops, Tile Backsplash, double bowl Stainless Steel Sink, Stainless Steel Appliances including a French Door Refrigerator and Quiet Bosch Dishwasher, Cabinet-height Breakfast Bar Island with Wood Accent, and Bright Eat-in Dinette Area. Open concept floor plan provides plenty of entertaining space. The Family Room features a Custom Wood Accent Wall with TV Mount and Shelves and Ceiling Mounted Speakers. Triple Sliding Glass Doors off of the Family Room open to a Covered and Extended, Screened-in Lanai Patio that features Tranquil Pond Views which can also be enjoyed from the Dinette Area, Primary Bedroom, Family Room, and Kitchen. SPACIOUS Owner’s Suite features CUSTOM WALK-IN CLOSET, decorative barn door entry to water closet, vanity with granite countertop and dual sinks, custom wall shelving, accent window in bedroom, and OVER-SIZED SHOWER. The Split Floor Plan of this home separates the Owner’s Suite from the Secondary Bedrooms providing privacy for everyone. Additional Elegant Design Details that focus on the Pride of Home Ownership include GORGEOUS WOOD FLOORS throughout most of the Home, Landscaping with Great Curb Appeal, Double Door Front Entry with Glass Inserts, High Ceilings, Tray Ceilings, Decorative Chandeliers and Pendant Lights, Custom Built-in Folding Table in Laundry Room, Nest Doorbell and Thermostat, 5¼” Baseboards, Floor Electrical Outlet in Family Room, Formal Living Room and Dining Room Combination, and Archways. The 3 CAR GARAGE affords plenty of parking spaces for all of the household’s vehicles as well as an abundant of additional storage space and features a window providing light and ventilation when working on projects. Oak Creek offers many amenities for its residents, including a Community Pool, 2 Picnic Pavilions, Dog Park, Covered Playground, Swings, Walking Trails with Boardwalk, and a Basketball Court - which is also lined for Pickleball. Conveniently located with close proximity to the Great Shopping, Restaurants, Entertainment, Schools, Colleges, and Hospitals located in Wesley Chapel, Zephyrhills, and Dade City. Oak Creek is centrally located within a 10-15 minute drive to both Epperson and Mirada Lagoons, 20 minute drive to 3 malls, 30 minute drive to Busch Gardens and Adventure Island, 45-50 minute drive to Tampa International Airport, 1 hour drive to Disney, 1 hour drive to Clearwater Beach, 1¼ hour drive to Sea World, and 1½ hour drive to Universal. A MUST SEE Home that won't last! Call today for your private showing! You may also View this Matterport 3D Video Link for an immediate Virtual Tour and Showing from the comfort of your current home --- https://my.matterport.com/show/?m=icUSHxQgE66&brand=0&mls=1&
Sold for $430,000
$430,000
6734 WILD ELM COURT, WESLEY CHAPEL, FL 33545
4beds
2,177sqft
Single Family Residence
Built in 2014
7,200 Square Feet Lot
$410,200 Zestimate®
$198/sqft
$2,604 Estimated rent
Home value
$410,200
$386,000 - $439,000
$2,604/mo
Zestimate® history
Owner options
List your home for rent
$2,604/mo
Rent Zestimate®
Find your next renter with Zillow Rental Manager. Plus, with online applications, you can quickly screen prospective tenants – for free.
$2,604/mo
Rent Zestimate®
Refinance and save
$2,953/mo
Est. payment
Refinancing to a lower rate could help reduce your monthly payments and save thousands over the life of the loan.
$2,953/mo
Est. payment
Explore your selling options
Work with a Zillow partner agent
Leverage their expertise and Zillow's premium Showcase listings to get your home seen by more buyers.
Get startedList with your own agent
Get your home in front of millions of buyers by listing it on Zillow.
Learn how to do itSell it yourself
Take full control of how buyers see your home on Zillow by listing For Sale by Owner (FSBO).
List your homeWhat's special
Zillow last checked:
Listing updated:
Listed by:
Richard Mastykarz, PA 813-400-5032,
FUTURE HOME REALTY INC 813-855-4982
Bought with:
Debbie Diaz, 3463394
EXP REALTY LLC
Source: Stellar MLS,MLS#: T3535657 Originating MLS: Pinellas Suncoast
Originating MLS: Pinellas Suncoast
Facts & features
Interior
Bedrooms & bathrooms
- Bedrooms: 4
- Bathrooms: 2
- Full bathrooms: 2
Rooms
- Room types: Utility Room
Primary bedroom
- Features: Walk-In Closet(s)
- Level: First
- Dimensions: 16x12
Bedroom 2
- Features: Built-in Closet
- Level: First
- Dimensions: 11.66x11
Bedroom 3
- Features: Built-in Closet
- Level: First
- Dimensions: 11x10
Bedroom 4
- Features: Walk-In Closet(s)
- Level: First
- Dimensions: 12x12
Balcony porch lanai
- Level: First
- Dimensions: 22x15.75
Dinette
- Level: First
- Dimensions: 11x9.33
Dining room
- Level: First
- Dimensions: 12.33x12.33
Family room
- Level: First
- Dimensions: 18x15
Kitchen
- Level: First
- Dimensions: 13.33x11.33
Living room
- Level: First
- Dimensions: 14x11
Heating
- Central, Electric
Cooling
- Central Air
Appliances
- Included: Dishwasher, Disposal, Electric Water Heater, Microwave, Range, Refrigerator
- Laundry: Electric Dryer Hookup, Inside, Laundry Room, Washer Hookup
Features
- Ceiling Fan(s), Eating Space In Kitchen, High Ceilings, Kitchen/Family Room Combo, Living Room/Dining Room Combo, Open Floorplan, Split Bedroom, Stone Counters, Thermostat, Tray Ceiling(s), Walk-In Closet(s)
- Flooring: Tile, Vinyl, Hardwood
- Doors: Sliding Doors
- Windows: Blinds, Window Treatments
- Has fireplace: No
Interior area
- Total structure area: 2,935
- Total interior livable area: 2,177 sqft
Property
Parking
- Total spaces: 3
- Parking features: Garage - Attached
- Attached garage spaces: 3
Features
- Levels: One
- Stories: 1
- Patio & porch: Covered, Patio, Screened
- Exterior features: Irrigation System, Sidewalk
- Fencing: Vinyl
- Has view: Yes
- View description: Water, Pond
- Has water view: Yes
- Water view: Water,Pond
- Waterfront features: Pond
Lot
- Size: 7,200 Square Feet
- Features: In County, Sidewalk
Details
- Parcel number: 0626210030000003340
- Zoning: MPUD
- Special conditions: None
Construction
Type & style
- Home type: SingleFamily
- Property subtype: Single Family Residence
Materials
- Block, Stucco
- Foundation: Slab
- Roof: Shingle
Condition
- New construction: No
- Year built: 2014
Details
- Builder model: Woodvine
- Builder name: Suarez
Utilities & green energy
- Sewer: Public Sewer
- Water: Public
- Utilities for property: BB/HS Internet Available, Cable Available, Electricity Available, Electricity Connected, Phone Available, Public, Sewer Available, Sewer Connected, Street Lights, Underground Utilities, Water Available, Water Connected
Community & HOA
Community
- Features: Deed Restrictions, Dog Park, No Truck/RV/Motorcycle Parking, Park, Playground, Pool, Sidewalks
- Pet fee: $0 monthly
- Subdivision: OAK CRK A-C PH 02
HOA
- Has HOA: Yes
- Amenities included: Park, Pickleball Court(s), Playground, Pool, Trail(s), Vehicle Restrictions
- Services included: Community Pool, Maintenance Grounds
- HOA fee: $8 monthly
- HOA name: Oak Creek of Pasco County HOA /Inframark
- HOA phone: 813-991-1116
Location
- Region: Wesley Chapel
Financial & listing details
- Price per square foot: $198/sqft
- Tax assessed value: $343,784
- Annual tax amount: $6,233
- Date on market: 6/22/2024
- Cumulative days on market: 101 days
- Listing terms: Cash,Conventional,FHA,VA Loan
- Ownership: Fee Simple
- Total actual rent: 0
- Electric utility on property: Yes
- Road surface type: Paved, Asphalt
Price history
| Date | Event | Price |
|---|---|---|
| 11/22/2024 | Sold | $430,000-4.4%$198/sqft |
Source:  Stellar MLS #T3535657 Report a problem Stellar MLS #T3535657 Report a problem | ||
| 10/4/2024 | Pending sale | $450,000$207/sqft |
Source: Stellar MLS #T3535657 Report a problem | ||
| 9/19/2024 | Price change | $450,000-2.2%$207/sqft |
Source: Stellar MLS #T3535657 Report a problem | ||
| 6/22/2024 | Listed for sale | $460,000-1.1%$211/sqft |
Source: Stellar MLS #T3535657 Report a problem | ||
| 4/4/2024 | Listing removed | -- |
Source: Stellar MLS #T3482538 Report a problem | ||
| 1/5/2024 | Price change | $465,000-2.1%$214/sqft |
Source: Stellar MLS #T3482538 Report a problem | ||
| 11/22/2023 | Listed for sale | $475,000+90%$218/sqft |
Source: Stellar MLS #T3482538 Report a problem | ||
| 1/6/2015 | Sold | $250,000$115/sqft |
Source: Public Record Report a problem | ||
Public tax history
| Year | Property taxes | Tax assessment |
|---|---|---|
| 2024 | $6,440 +3.3% | $296,372 +6.9% |
| 2023 | $6,233 +11.4% | $277,280 +6.7% |
| 2022 | $5,595 +7.1% | $259,770 +13.6% |
| 2021 | $5,224 +4.9% | $228,746 +1.8% |
| 2020 | $4,980 +0.9% | $224,729 +0.4% |
| 2019 | $4,936 | $223,736 +7.5% |
| 2018 | $4,936 +5.2% | $208,205 +4.7% |
| 2017 | $4,693 +3.3% | $198,941 +3.8% |
| 2016 | $4,543 +0.1% | $191,634 -0.2% |
| 2015 | $4,540 +107.9% | $191,965 +1106.3% |
| 2014 | $2,184 | $15,913 |
| 2013 | -- | $15,913 |
| 2012 | -- | $15,913 -7.3% |
| 2011 | -- | $17,161 -3.1% |
| 2010 | -- | $17,707 -9.6% |
| 2009 | -- | $19,591 -13.2% |
| 2008 | -- | $22,572 +202.3% |
| 2007 | -- | $7,466 |
Find assessor info on the county website
Neighborhood: Oak Creek
Nearby homes
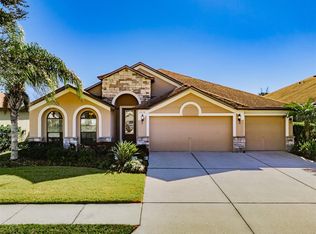
- $485,9005 bd3 ba2.7k sqft6728 Wild Elm Ct, Wesley Chapel, FL 33545For Sale
- $495,2005 bd3 ba2.8k sqft34046 Spring Oak Trl, Wesley Chapel, FL 33545Off Market
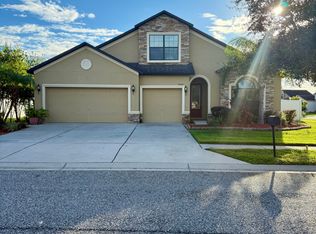
- $492,8005 bd3 ba2.8k sqft34046 Spring Oak Trl, Zephyrhills, FL 33545Off Market
- $445,0005 bd3 ba2.8k sqft6722 Wild Elm Ct, Wesley Chapel, FL 33545Sold
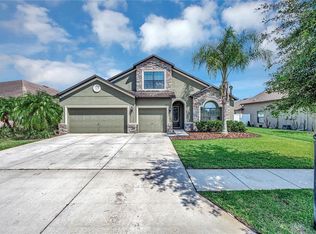
- $426,1005 bd3 ba2.4k sqft34054 Spring Oak Trl, Wesley Chapel, FL 33545Off Market
- $315,900-- bd2 ba1.7k sqft6733 Wild Elm Ct, Wesley Chapel, FL 33545Off Market
- $323,900-- bd2 ba1.7k sqft6737 Wild Elm Ct, Wesley Chapel, FL 33545Off Market
- $422,9005 bd2 ba2.4k sqft6714 Wild Elm Ct, Wesley Chapel, FL 33545Off Market
Nearby schools
GreatSchools rating
- 2/10New River Elementary SchoolGrades: PK-5Distance: 2.5 mi
- 3/10Raymond B. Stewart Middle SchoolGrades: 6-8Distance: 4.5 mi
- 2/10Zephyrhills High SchoolGrades: 9-12Distance: 4.3 mi
Schools provided by the listing agent
- Elementary: New River Elementary
- Middle: Raymond B Stewart Middle-PO
- High: Zephryhills High School-PO
Source: Stellar MLS. This data may not be complete. We recommend contacting the local school district to confirm school assignments for this home.
Get a cash offer in 3 minutes
Find out how much your home could sell for in as little as 3 minutes with a no-obligation cash offer.
Estimated market value
$410,200
Get a cash offer in 3 minutes
Find out how much your home could sell for in as little as 3 minutes with a no-obligation cash offer.
Estimated market value
$410,200
- Florida
- Pasco County
- Wesley Chapel
- 33545
- Oak Creek
- 6734 WILD ELM COURT
Nearby cities
Nearby neighborhoods
Nearby zip codes
Other Wesley Chapel Topics
