Skip main navigation
Sold for $410,000
  • $410,000

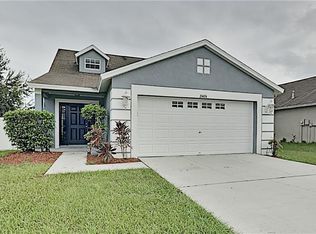
    24648 Siena Dr, Lutz, FL 33559

    4beds
    1,792sqft
    Single Family Residence
    Built in 2004
    6,063 Square Feet Lot
    $400,000 Zestimate®
    $229/sqft
    $2,394 Estimated rent

    Home value

    $400,000

    $360,000 - $444,000

    $2,394/mo

    Zestimate® history
    Loading
    Loading...

    Owner options

    List your home for rent

    $2,394/mo

    Rent Zestimate®

    Find your next renter with Zillow Rental Manager. Plus, with online applications, you can quickly screen prospective tenants – for free.

    Learn more

    $2,394/mo

    Rent Zestimate®

    Refinance and save

    $2,823/mo

    Est. payment

    Refinancing to a lower rate could help reduce your monthly payments and save thousands over the life of the loan.

    See today's rates

    $2,823/mo

    Est. payment

    Explore your selling options

    Work with a Zillow partner agent

    Leverage their expertise and Zillow's premium Showcase listings to get your home seen by more buyers.

    Get started

    List with your own agent

    Get your home in front of millions of buyers by listing it on Zillow.

    Learn how to do it

    Sell it yourself

    Take full control of how buyers see your home on Zillow by listing For Sale by Owner (FSBO).

    List your home

    What's special

    Open office spaceNew roofSpacious secondary bedroomsNew hvac systemMaster suiteNeutral paletteWood laminate flooring
    ***Seller is offering $5,000 credit toward buyer's choice of upgrades or improvements***Welcome to this charming move-in-ready 4-bedroom, 2.5-bathroom residence located in the friendly Oak Grove community in Lutz, Florida. With 1,792 square feet of living space, this home features easy-care wood laminate flooring and a welcoming atmosphere. The open formal living and dining spaces add to the sense of spaciousness, while the neutral palette provides a versatile backdrop for your decor. The well-sized kitchen is both practical and conveniently located with a dining nook. The thoughtful floor plan places three spacious secondary bedrooms on the second floor, with additional open office space and a master suite on the first level, ensuring practicality and privacy. The master suite includes a walk-in closet, dual sink vanity, and a tub. The generous, fully fenced backyard is ideal for relaxation or gatherings and is ready for you to make your own oasis. Recent updates include a new roof (2022), a new HVAC system (2025), fresh exterior and interior paint, new flooring upstairs (2024), a new lift for the garage door, secured with ADT cameras for added peace of mind, and upgraded WiFi. With its fresh flooring, inviting atmosphere, and these key upgrades, this home is move-in ready and ideal for anyone seeking a comfortable, low-maintenance living space. The Oak Grove community offers a highly rated elementary school within the neighborhood. You’ll appreciate the convenient location near SR-54, with new restaurants, shopping, fitness centers, and more. Tampa Premium Outlets and I-75 are just a short drive away, offering easy access to Tampa, amusement parks, and beautiful local beaches. This home combines comfort with convenience, making it a wonderful place to live.

    Zillow last checked:

    Listing updated:

    Listed by:

    Rachel Rowe 734-755-2755,

    LOMBARDO TEAM REAL ESTATE LLC 813-321-0437,

    Jennifer Abreu 646-226-9855,

    LOMBARDO TEAM REAL ESTATE LLC

    Bought with:

    Deni Reese, 3615631

    CENTURY 21 CIRCLE

    Source: Stellar MLS,MLS#: TB8361779MLS LogoOriginating MLS: Suncoast Tampa

    Facts & features

    Interior

    Bedrooms & bathrooms
    • Bedrooms: 4
    • Bathrooms: 3
    • Full bathrooms: 2
    • 1/2 bathrooms: 1
    Rooms
    • Room types: Bonus Room, Living Room, Utility Room
    Primary bedroom
    • Features: Ceiling Fan(s), Dual Sinks, En Suite Bathroom, Tub With Shower, Built-in Closet
    • Level: First
    • Area: 168 Square Feet
    • Dimensions: 14x12
    Bedroom 2
    • Features: Ceiling Fan(s), Built-in Closet
    • Level: Second
    • Area: 168 Square Feet
    • Dimensions: 12x14
    Bedroom 3
    • Features: Ceiling Fan(s), Built-in Closet
    • Level: Second
    • Area: 143 Square Feet
    • Dimensions: 13x11
    Bedroom 4
    • Features: Ceiling Fan(s), Built-in Closet
    • Level: Second
    • Area: 130 Square Feet
    • Dimensions: 13x10
    Kitchen
    • Features: Ceiling Fan(s), Pantry
    • Level: First
    • Area: 264 Square Feet
    • Dimensions: 24x11
    Living room
    • Features: Ceiling Fan(s)
    • Level: First
    • Area: 304 Square Feet
    • Dimensions: 16x19
    Loft
    • Features: Walk-In Closet(s)
    • Level: Second
    • Area: 110 Square Feet
    • Dimensions: 10x11
    Heating
    • Central
    Cooling
    • Central Air
    Appliances
    • Included: Dishwasher, Dryer, Range, Refrigerator, Washer
    • Laundry: Laundry Closet
    Features
    • Ceiling Fan(s), Eating Space In Kitchen, Living Room/Dining Room Combo, Primary Bedroom Main Floor, Split Bedroom, Walk-In Closet(s)
    • Flooring: Laminate, Vinyl
    • Doors: Sliding Doors
    • Has fireplace: No
    Interior area
    • Total structure area: 2,292
    • Total interior livable area: 1,792 sqft

    Property

    Parking
    • Total spaces: 2
    • Parking features: Garage - Attached
    • Attached garage spaces: 2
    Features
    • Levels: Two
    • Stories: 2
    • Patio & porch: Covered, Front Porch
    • Exterior features: Private Mailbox, Sprinkler Metered
    • Fencing: Fenced,Vinyl
    Lot
    • Size: 6,063 Square Feet
    • Dimensions: 50 x 110
    • Features: In County, Sidewalk
    Details
    • Parcel number: 3326190130000001120
    • Zoning: R3
    • Special conditions: None

    Construction

    Type & style
    • Home type: SingleFamily
    • Architectural style: Cape Cod
    • Property subtype: Single Family Residence
    Materials
    • Block, Stucco
    • Foundation: Slab
    • Roof: Shingle
    Condition
    • Completed
    • New construction: No
    • Year built: 2004

    Utilities & green energy

    • Sewer: Public Sewer
    • Water: Public
    • Utilities for property: BB/HS Internet Available, Cable Connected, Electricity Connected, Natural Gas Connected, Public, Sewer Connected, Sprinkler Meter, Street Lights, Underground Utilities, Water Connected

    Community & HOA

    Community
    • Features: Deed Restrictions
    • Security: Security System
    • Pet fee: $0 monthly
    • Subdivision: OAK GROVE PH 5A 6A & 6B
    HOA
    • Has HOA: Yes
    • Amenities included: Other
    • Services included: None
    • HOA fee: $20 monthly
    • HOA name: Terra Management Services, LLC
    • HOA phone: 813-374-2363
    Location
    • Region: Lutz

    Financial & listing details

    • Price per square foot: $229/sqft
    • Tax assessed value: $344,860
    • Annual tax amount: $2,182
    • Date on market: 3/14/2025
    • Cumulative days on market: 48 days
    • Listing terms: Cash,Conventional,FHA,VA Loan
    • Ownership: Fee Simple
    • Total actual rent: 0
    • Electric utility on property: Yes
    • Road surface type: Paved

    Price history

    DateEventPrice
    5/30/2025Sold$410,000$229/sqft
    Source: Stellar MLS #TB8361779 Report a problem
    5/2/2025Pending sale$410,000$229/sqft
    Source: Stellar MLS #TB8361779 Report a problem
    3/14/2025Listed for sale$410,000$229/sqft
    Source: Stellar MLS #TB8361779 Report a problem
    3/2/2023Listing removed--
    Source: Stellar MLS #T3414982 Report a problem
    1/28/2023Price change$410,000-1.2%$229/sqft
    Source: Stellar MLS #T3414982 Report a problem
    1/20/2023Price change$415,000-1.2%$232/sqft
    Source: Stellar MLS #T3414982 Report a problem
    1/4/2023Price change$419,950-1.2%$234/sqft
    Source: Stellar MLS #T3414982 Report a problem
    12/2/2022Listed for sale$425,000+16.4%$237/sqft
    Source: Stellar MLS #T3414982 Report a problem
    12/13/2021Listing removed--
    Source: Stellar MLS #T3340826 Report a problem
    12/5/2021Pending sale$365,000$204/sqft
    Source: Stellar MLS #T3340826 Report a problem
    11/24/2021Price change$365,000-1.3%$204/sqft
    Source: Stellar MLS #T3340826 Report a problem
    11/20/2021Price change$369,900-1.4%$206/sqft
    Source: Stellar MLS #T3340826 Report a problem
    11/12/2021Listed for sale$375,000+36.4%$209/sqft
    Source: Stellar MLS #T3340826 Report a problem
    12/21/2020Listing removed$275,000$153/sqft
    Source: DENNIS REALTY & INV. CORP. #T3251082 Report a problem
    10/23/2020Price change$275,000-1.1%$153/sqft
    Source: DENNIS REALTY & INV. CORP. #T3251082 Report a problem
    8/17/2020Price change$278,000-0.7%$155/sqft
    Source: DENNIS REALTY & INV. CORP. #T3251082 Report a problem
    7/1/2020Listed for sale$280,000+32.1%$156/sqft
    Source: DENNIS REALTY & INV. CORP. #T3251082 Report a problem
    1/24/2005Sold$211,950$118/sqft
    Source: Public Record Report a problem

    Public tax history

    YearProperty taxesTax assessment
    2024$2,182 +4.2%$155,460
    2023$2,094 +11.7%$155,460 +3%
    2022$1,876 +2.4%$150,940 +6.1%
    2021$1,832 +1.9%$142,290 +1.4%
    2020$1,798 +2.1%$140,330 +2.3%
    2019$1,761 $137,180 +1.9%
    2018$1,761 +2.2%$134,628 -0.1%
    2017$1,722 +0.5%$134,818 +4.2%
    2016$1,713 +2.4%$129,329 +0.7%
    2015$1,673 +3%$128,430 +0.8%
    2014$1,625 $127,411 +13%
    2013-- $112,801 +6.1%
    2012-- $106,287 -10.4%
    2011-- $118,612 -3.4%
    2010-- $122,755 -12.9%
    2009-- $140,951 -23.6%
    2008-- $184,384 -13.9%
    2007-- $214,211 +5.7%
    2006-- $202,604 +34.8%
    2005-- $150,317 +345.9%
    2004-- $33,710
    Find assessor info on the county website

    Neighborhood: Oak Grove

    Nearby schools

    GreatSchools rating
    Schools provided by the listing agent
    • Elementary: Denham Oaks Elementary-PO
    • Middle: Cypress Creek Middle School
    • High: Cypress Creek High-PO

    Source: Stellar MLS. This data may not be complete. We recommend contacting the local school district to confirm school assignments for this home.

    Get a cash offer in 3 minutes
    Find out how much your home could sell for in as little as 3 minutes with a no-obligation cash offer.
    Estimated market value
    $400,000
    Get a cash offer in 3 minutes
    Find out how much your home could sell for in as little as 3 minutes with a no-obligation cash offer.
    Estimated market value
    $400,000