Skip main navigation
Sold for $423,000
  • $423,000

    24643 Portofino Dr, Lutz, FL 33559

    4beds
    2,206sqft
    Single Family Residence
    Built in 2004
    6,138 Square Feet Lot
    $411,600 Zestimate®
    $192/sqft
    $2,388 Estimated rent

    Home value

    $411,600

    $379,000 - $449,000

    $2,388/mo

    Zestimate® history
    Loading
    Loading...

    Owner options

    List your home for rent

    $2,388/mo

    Rent Zestimate®

    Find your next renter with Zillow Rental Manager. Plus, with online applications, you can quickly screen prospective tenants – for free.

    Learn more

    $2,388/mo

    Rent Zestimate®

    Refinance and save

    $2,943/mo

    Est. payment

    Refinancing to a lower rate could help reduce your monthly payments and save thousands over the life of the loan.

    See today's rates

    $2,943/mo

    Est. payment

    Explore your selling options

    Work with a Zillow partner agent

    Leverage their expertise and Zillow's premium Showcase listings to get your home seen by more buyers.

    Get started

    List with your own agent

    Get your home in front of millions of buyers by listing it on Zillow.

    Learn how to do it

    Sell it yourself

    Take full control of how buyers see your home on Zillow by listing For Sale by Owner (FSBO).

    List your home

    What's special

    Modern fixturesLarge windowsNew carpetingComfortable dining areaNatural lightEasy-to-clean countertopsSleek black appliances
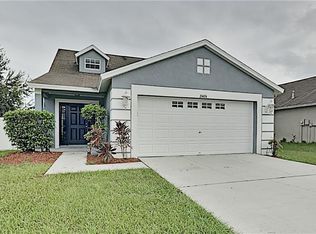
    This 4-bedroom, 2-bath home offers a comfortable and inviting living space with a cozy, updated feel. The open formal living and dining area is bright and spacious, with NEW carpeting throughout that adds warmth and softness to the space. Large windows allow plenty of natural light to fill the rooms, creating a welcoming atmosphere for family gatherings or relaxation. The kitchen is functional and well-maintained, featuring easy-to-clean countertops, full size closet pantry, sleek black appliances, and a comfortable dining area nearby. It offers ample space for meal prep and includes all the essentials for daily cooking. The master bedroom is a quiet retreat with a spacious closet (don’t miss the CUSTOM BUILT IN CLOSET SYSTEM) and a private ensuite bathroom that includes a separate shower and garden tub. The additional three bedrooms are well-sized, perfect for children, guests, or as home office spaces. The second bathroom is conveniently located near the other bedrooms and includes modern fixtures and a shower/tub combination. The 2-car garage provides plenty of room for parking and extra storage. The yard is easy to care for, offering space for outdoor activities, a garden, or simply enjoying the outdoors. Key updates to the home include a NEW ROOF (June 2023), NEW HVAC (June 2022), and a NEW WATER HEATER (August 2024), ensuring peace of mind for years to come. With the new carpet, fresh feel, and these important upgrades, this home is move-in ready and perfect for someone looking for a comfortable, low-maintenance space. Conveniently located just minutes from I-75, the Tampa Premium Outlets and the Florida Advent Health Center Ice area. Call today for your private showing!

    Zillow last checked:

    Listing updated:

    Listed by:

    Crystal Tipton, Mrs 813-436-7229,

    KELLER WILLIAMS TAMPA PROP. 813-264-7754

    Bought with:

    Amber Dahlquist, 3448775

    54 REALTY LLC

    Source: Stellar MLS,MLS#: TB8325326MLS LogoOriginating MLS: Suncoast Tampa

    Facts & features

    Interior

    Bedrooms & bathrooms
    • Bedrooms: 4
    • Bathrooms: 2
    • Full bathrooms: 2
    Rooms
    • Room types: Dining Room, Living Room, Utility Room
    Primary bedroom
    • Features: Walk-In Closet(s)
    • Level: First
    • Area: 182 Square Feet
    • Dimensions: 13x14
    Bedroom 2
    • Features: Built-in Closet
    • Level: First
    • Area: 90 Square Feet
    • Dimensions: 9x10
    Bedroom 3
    • Features: Built-in Closet
    • Level: First
    • Area: 110 Square Feet
    • Dimensions: 10x11
    Bedroom 4
    • Features: Built-in Closet
    • Level: First
    • Area: 100 Square Feet
    • Dimensions: 10x10
    Dinette
    • Level: First
    • Area: 77 Square Feet
    • Dimensions: 7x11
    Dining room
    • Level: First
    • Area: 130 Square Feet
    • Dimensions: 10x13
    Family room
    • Level: First
    • Area: 240 Square Feet
    • Dimensions: 16x15
    Kitchen
    • Features: Pantry
    • Level: First
    • Area: 110 Square Feet
    • Dimensions: 11x10
    Living room
    • Level: First
    • Area: 240 Square Feet
    • Dimensions: 16x15
    Living room
    • Level: First
    • Area: 169 Square Feet
    • Dimensions: 13x13
    Heating
    • Central
    Cooling
    • Central Air
    Appliances
    • Included: Dishwasher, Gas Water Heater, Range, Refrigerator
    • Laundry: Electric Dryer Hookup, Gas Dryer Hookup, Inside, Washer Hookup
    Features
    • Ceiling Fan(s), Eating Space In Kitchen, High Ceilings, Kitchen/Family Room Combo, Primary Bedroom Main Floor, Solid Surface Counters, Split Bedroom, Vaulted Ceiling(s), Walk-In Closet(s)
    • Flooring: Carpet
    • Doors: Sliding Doors
    • Windows: Blinds
    • Has fireplace: No
    Interior area
    • Total structure area: 2,776
    • Total interior livable area: 2,206 sqft

    Property

    Parking
    • Total spaces: 2
    • Parking features: Garage Door Opener
    • Attached garage spaces: 2
    Features
    • Levels: One
    • Stories: 1
    • Exterior features: Private Mailbox, Rain Gutters, Sidewalk
    • Fencing: Fenced
    Lot
    • Size: 6,138 Square Feet
    • Features: Sidewalk
    Details
    • Parcel number: 192633013.0000.00094.0
    • Zoning: R3
    • Special conditions: None

    Construction

    Type & style
    • Home type: SingleFamily
    • Property subtype: Single Family Residence
    Materials
    • Block, Stucco
    • Foundation: Slab
    • Roof: Shingle
    Condition
    • New construction: No
    • Year built: 2004

    Utilities & green energy

    • Sewer: Public Sewer
    • Water: Public
    • Utilities for property: Electricity Connected, Natural Gas Connected

    Community & HOA

    Community
    • Pet fee: $0 monthly
    • Subdivision: OAK GROVE PHASES 5A, 6A AND 6B
    HOA
    • Has HOA: Yes
    • HOA fee: $20 monthly
    • HOA name: Terra Management Services
    • HOA phone: 813-374-2363
    Location
    • Region: Lutz

    Financial & listing details

    • Price per square foot: $192/sqft
    • Tax assessed value: $397,911
    • Annual tax amount: $6,978
    • Date on market: 11/27/2024
    • Cumulative days on market: 6 days
    • Listing terms: Cash,Conventional,FHA,VA Loan
    • Ownership: Fee Simple
    • Total actual rent: 0
    • Electric utility on property: Yes
    • Road surface type: Paved, Asphalt

    Price history

    DateEventPrice
    12/23/2024Sold$423,000-0.5%$192/sqft
    Source: Stellar MLS #TB8325326 Report a problem
    12/5/2024Pending sale$425,000$193/sqft
    Source: Stellar MLS #TB8325326 Report a problem
    11/27/2024Listed for sale$425,000+100%$193/sqft
    Source: Stellar MLS #TB8325326 Report a problem
    7/21/2023Listing removed--
    Source: Zillow Rentals Report a problem
    7/17/2023Listed for rent$2,650-0.9%$1/sqft
    Source: Zillow Rentals Report a problem
    6/26/2023Listing removed--
    Source: Zillow Rentals Report a problem
    6/17/2023Price change$2,675-2.7%$1/sqft
    Source: Zillow Rentals Report a problem
    6/15/2023Price change$2,750-0.9%$1/sqft
    Source: Zillow Rentals Report a problem
    6/8/2023Price change$2,775-0.9%$1/sqft
    Source: Zillow Rentals Report a problem
    6/7/2023Listed for rent$2,800$1/sqft
    Source: Zillow Rentals Report a problem
    7/13/2016Sold$212,500-3.4%$96/sqft
    Source: Public Record Report a problem
    7/7/2016Pending sale$219,900$100/sqft
    Source: DENNIS REALTY & INV. CORP. #T2815980 Report a problem
    6/1/2016Price change$219,900-2.2%$100/sqft
    Source: DENNIS REALTY & INV. CORP. #T2815980 Report a problem
    5/11/2016Price change$224,900-1.8%$102/sqft
    Source: DENNIS REALTY & INV. CORP. #T2815980 Report a problem
    5/2/2016Listed for sale$229,000+33.1%$104/sqft
    Source: DENNIS REALTY & INV. CORP. #T2815980 Report a problem
    4/14/2016Sold$172,000-1.7%$78/sqft
    Source: Public Record Report a problem
    2/24/2016Pending sale$175,000$79/sqft
    Source: Barnhart & McKay Realty Advisors Report a problem
    1/2/2016Listed for sale$175,000+12.6%$79/sqft
    Source: BARNHART&MCKAY RLTY ADVISORS #W7615314 Report a problem
    8/14/2015Sold$155,400-15.7%$70/sqft
    Source: Public Record Report a problem
    10/28/2004Sold$184,402$84/sqft
    Source: Public Record Report a problem

    Public tax history

    YearProperty taxesTax assessment
    2024$6,979 +109.8%$397,911 +72.5%
    2023$3,326 +11.3%$230,630 +3%
    2022$2,987 +2%$223,920 +6.1%
    2021$2,929 +1.7%$211,070 +1.4%
    2020$2,881 +1.8%$208,160 +2.3%
    2019$2,830 $203,480 +1.9%
    2018$2,830 +2%$199,691 +2.1%
    2017$2,775 +0.5%$195,584 +15.4%
    2016$2,762 +2.8%$169,422 +4.5%
    2015$2,686 +68.7%$162,122 +10.8%
    2014$1,593 $146,306 +12.9%
    2013-- $129,579 +6.6%
    2012-- $121,597 -10.8%
    2011-- $136,323 -3.6%
    2010-- $141,387 -10.5%
    2009-- $157,920 -23.9%
    2008-- $207,608 -14.3%
    2007-- $242,240 +6.2%
    2006-- $228,159 +33.4%
    2005-- $171,092 +401.3%
    2004-- $34,127
    Find assessor info on the county website

    Neighborhood: Oak Grove

    Nearby schools

    GreatSchools rating
    Schools provided by the listing agent
    • Elementary: Denham Oaks Elementary-PO
    • Middle: Cypress Creek Middle School
    • High: Cypress Creek High-PO

    Source: Stellar MLS. This data may not be complete. We recommend contacting the local school district to confirm school assignments for this home.

    Get a cash offer in 3 minutes
    Find out how much your home could sell for in as little as 3 minutes with a no-obligation cash offer.
    Estimated market value
    $411,600
    Get a cash offer in 3 minutes
    Find out how much your home could sell for in as little as 3 minutes with a no-obligation cash offer.
    Estimated market value
    $411,600