A Wonderful Maintenance Free Townhome Nestled Away in the Gated Community of Stone Ridge at Highwoods Preserve! A Spacious Open Floor Plan boasts 1,443 SF, 3 Bedrooms, 2.5 Baths and 1 Car Garage with a Large Front Porch that welcomes you into the foyer showcasing crown molding and wood plank ceramic tile throughout the entire first floor. The large kitchen has wood cabinets, stainless appliances, closet pantry, subway tile backsplash and a breakfast bar that flows into the family room with large windows allowing lots of natural light. A formal dining room with sliders opens up to a private fenced in backyard with a covered porch and expansive patio perfect for entertaining or just relaxing in this private space with relaxing conservation views! The 1st floor also has a convenient half bath and laundry that is complete with a full-size washer and dryer. The Stairway has wood floors that flow through the entire hallway of the 2nd floor. All Bedrooms are on the 2nd floor with the Master Suite having a Walk-In Closet, Wood Vanity with Double Sinks and a Shower with Listello Trim. The secondary bedrooms are nice sized and the 2nd Bath has a Tub/Shower Combo with Listello Trim. If you want a Great Community with Fantastic Amenities including a Clubhouse, Pool w/Waterslide, Fitness Center, Volleyball/Basketball/Tennis Courts, Plus Walk/Bike/Jogging Trails; you have found it, and just minutes to Major Highways, Restaurants, Shopping Centers, Hospitals and Downtown Tampa. This one won’t last long, call for a private viewing today!
Sold for $305,000
$305,000
8161 Stone Leaf Ln, Tampa, FL 33647
3beds
1,443sqft
Townhouse
Built in 2004
1,303 Square Feet Lot
$284,000 Zestimate®
$211/sqft
$2,108 Estimated rent
Home value
$284,000
$270,000 - $298,000
$2,108/mo
Zestimate® history
Owner options
List your home for rent
$2,108/mo
Rent Zestimate®
Find your next renter with Zillow Rental Manager. Plus, with online applications, you can quickly screen prospective tenants – for free.
$2,108/mo
Rent Zestimate®
Refinance and save
$2,480/mo
Est. payment
Refinancing to a lower rate could help reduce your monthly payments and save thousands over the life of the loan.
$2,480/mo
Est. payment
Explore your selling options
Work with a Zillow partner agent
Leverage their expertise and Zillow's premium Showcase listings to get your home seen by more buyers.
Get startedList with your own agent
Get your home in front of millions of buyers by listing it on Zillow.
Learn how to do itSell it yourself
Take full control of how buyers see your home on Zillow by listing For Sale by Owner (FSBO).
List your homeWhat's special
Private spaceSpacious open floor planExpansive patioCrown moldingLarge front porchFull-size washerCovered porch
Zillow last checked:
Listing updated:
Listed by:
Katie Krysa 813-450-4369,
EXIT BAYSHORE REALTY 813-839-6869
Bought with:
Summer Wiles
KELLER WILLIAMS RLTY NEW TAMPA
Source: Stellar MLS,MLS#: T3460485 Originating MLS: Tampa
Originating MLS: Tampa
Facts & features
Interior
Bedrooms & bathrooms
- Bedrooms: 3
- Bathrooms: 3
- Full bathrooms: 2
- 1/2 bathrooms: 1
Primary bedroom
- Features: Walk-In Closet(s)
- Level: Second
- Dimensions: 12x14
Bedroom 2
- Features: Built-in Closet
- Level: Second
- Dimensions: 10x11
Bedroom 3
- Features: Built-in Closet
- Level: Second
- Dimensions: 10x11
Primary bathroom
- Features: Built-In Shower Bench, Dual Sinks, Shower No Tub, Water Closet/Priv Toilet
- Level: Second
Dining room
- Level: First
- Dimensions: 8x13
Kitchen
- Features: Breakfast Bar, Pantry
- Level: First
- Dimensions: 9x12
Living room
- Level: First
- Dimensions: 13x13
Heating
- Electric
Cooling
- Central Air
Appliances
- Included: Oven, Dishwasher, Dryer, Electric Water Heater
Features
- Ceiling Fan(s), Crown Molding, Kitchen/Family Room Combo, Living Room/Dining Room Combo, PrimaryBedroom Upstairs, Open Floorplan, Solid Wood Cabinets, Stone Counters, Thermostat, Walk-In Closet(s)
- Flooring: Carpet, Ceramic Tile, Laminate
- Doors: Sliding Doors
- Has fireplace: No
Interior area
- Total structure area: 1,861
- Total interior livable area: 1,443 sqft
Property
Parking
- Total spaces: 1
- Parking features: Garage - Attached
- Attached garage spaces: 1
Features
- Levels: Two
- Stories: 2
- Exterior features: Sidewalk
- Has view: Yes
- View description: Pond
- Has water view: Yes
- Water view: Pond
Lot
- Size: 1,303 Square Feet
Details
- Parcel number: A11271969600001100002.0
- Zoning: PD-A
- Special conditions: None
Construction
Type & style
- Home type: Townhouse
- Property subtype: Townhouse
Materials
- Stucco
- Foundation: Slab
- Roof: Shingle
Condition
- New construction: No
- Year built: 2004
Details
- Warranty included: Yes
Utilities & green energy
- Sewer: Public Sewer
- Water: Public
- Utilities for property: BB/HS Internet Available, Cable Available, Electricity Available, Electricity Connected, Fiber Optics, Fire Hydrant, Natural Gas Connected, Phone Available
Community & HOA
Community
- Features: Clubhouse, Dog Park, Gated Community - No Guard, Playground, Pool, Sidewalks
- Pet fee: $0 monthly
- Subdivision: STONE RIDGE AT HIGHWOODS PRESE
HOA
- Has HOA: Yes
- Amenities included: Clubhouse, Fitness Center, Gated, Pickleball Court(s), Playground, Pool, Tennis Court(s), Trail(s)
- Services included: Maintenance Structure, Maintenance Grounds, Pest Control, Water
- HOA fee: $345 monthly
- HOA name: Cindy Riner
- HOA phone: 813-600-1100
Location
- Region: Tampa
Financial & listing details
- Price per square foot: $211/sqft
- Tax assessed value: $222,487
- Annual tax amount: $3,373
- Date on market: 7/21/2023
- Cumulative days on market: 47 days
- Listing terms: Cash,Conventional,FHA,VA Loan
- Ownership: Fee Simple
- Total actual rent: 0
- Electric utility on property: Yes
- Road surface type: Paved
Price history
| Date | Event | Price |
|---|---|---|
| 10/24/2023 | Sold | $305,000-3.3%$211/sqft |
Source:  Stellar MLS #T3460485 Report a problem Stellar MLS #T3460485 Report a problem | ||
| 9/12/2023 | Pending sale | $315,500$219/sqft |
Source: Stellar MLS #T3460485 Report a problem | ||
| 9/2/2023 | Price change | $315,500-6.5%$219/sqft |
Source: Stellar MLS #T3460485 Report a problem | ||
| 7/21/2023 | Listed for sale | $337,500+86.5%$234/sqft |
Source: Stellar MLS #T3460485 Report a problem | ||
| 2/28/2020 | Sold | $181,000+0.6%$125/sqft |
Source: Stellar MLS #T3224378 Report a problem | ||
| 2/12/2020 | Pending sale | $179,900$125/sqft |
Source: BHHS FLORIDA PROPERTIES GROUP #T3224378 Report a problem | ||
| 2/7/2020 | Listed for sale | $179,900+9%$125/sqft |
Source: BHHS FLORIDA PROPERTIES GROUP #T3224378 Report a problem | ||
| 1/4/2019 | Listing removed | $1,375$1/sqft |
Source: Berkshire Hathaway Home Services Florida Properties Group Report a problem | ||
| 12/17/2018 | Listed for rent | $1,375-1.8%$1/sqft |
Source: BHHS FLORIDA PROPERTIES GROUP #T3147364 Report a problem | ||
| 12/22/2017 | Listing removed | $1,400$1/sqft |
Source: Berkshire Hathaway Home Services Florida Properties Group Report a problem | ||
| 11/30/2017 | Price change | $1,400-3.4%$1/sqft |
Source: Berkshire Hathaway Home Services Florida Properties Group Report a problem | ||
| 10/20/2017 | Listed for rent | $1,450+11.5%$1/sqft |
Source: New Tampa Report a problem | ||
| 10/18/2017 | Sold | $165,000-2.9%$114/sqft |
Source: Public Record Report a problem | ||
| 9/1/2017 | Price change | $169,900-2.9%$118/sqft |
Source: KELLER WILLIAMS TAMPA PROP. #T2899934 Report a problem | ||
| 8/20/2017 | Listed for sale | $174,900+24.7%$121/sqft |
Source: KELLER WILLIAMS TAMPA PROP. #T2899934 Report a problem | ||
| 8/1/2013 | Listing removed | $1,300$1/sqft |
Source: iHOUSEWeb Solutions, Inc Report a problem | ||
| 5/31/2013 | Listed for rent | $1,300$1/sqft |
Source: Zillow Rental Network Report a problem | ||
| 9/10/2004 | Sold | $140,300$97/sqft |
Source: Public Record Report a problem | ||
Public tax history
| Year | Property taxes | Tax assessment |
|---|---|---|
| 2025 | $4,856 -0.9% | $222,487 -4.7% |
| 2024 | $4,899 +36.9% | $233,396 +41.2% |
| 2023 | $3,580 +6.1% | $165,300 +3% |
| 2022 | $3,374 +1.2% | $160,485 +3% |
| 2021 | $3,335 -16.3% | $155,811 +4.4% |
| 2020 | $3,982 +8.2% | $149,212 +10% |
| 2019 | $3,681 | $135,647 +3.4% |
| 2018 | $3,681 +1.5% | $131,151 +10.1% |
| 2017 | $3,627 -1.7% | $119,150 +6.3% |
| 2016 | $3,690 +2.9% | $112,119 +10% |
| 2015 | $3,587 +10.2% | $101,926 +10% |
| 2014 | $3,256 | $92,660 +10% |
| 2013 | $3,256 +12.6% | $84,236 +10% |
| 2012 | $2,893 -5.4% | $76,578 -8.9% |
| 2011 | $3,058 -1.8% | $84,082 -3.6% |
| 2010 | $3,115 +38% | $87,256 -1.4% |
| 2009 | $2,257 -35.7% | $88,481 -39.7% |
| 2008 | $3,511 -14.2% | $146,678 -8.5% |
| 2007 | $4,090 -4.5% | $160,346 +2.5% |
| 2006 | $4,282 -5.3% | $156,435 +21.1% |
| 2005 | $4,520 | $129,187 +2103.1% |
| 2004 | -- | $5,864 |
Find assessor info on the county website
Neighborhood: West Meadows
Nearby homes
- $218,3002 bd3 ba1.2k sqft8163 Stone Leaf Ln, Tampa, FL 33647Off Market

- $295,5003 bd3 ba1.5k sqft8159 Stone Leaf Ln, Tampa, FL 33647Off Market

- $221,9002 bd3 ba1.2k sqft8165 Stone Leaf Ln, Tampa, FL 33647Off Market
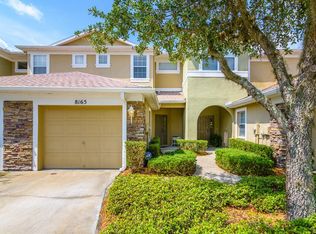
- $195,5002 bd2 ba1.2k sqft8165 Stone Leaf Ln #O, Tampa, FL 33647Off Market
- $195,5002 bd2 ba1.2k sqft8165 Stone Leaf Ln #OWNER, Tampa, FL 33647Off Market
- $263,1003 bd2 ba1.4k sqft8167 Stone Leaf Ln, Tampa, FL 33647Off Market
- $299,0003 bd3 ba1.5k sqft8155 Stone Leaf Ln, Tampa, FL 33647Off Market
- $325,0003 bd3 ba1.5k sqft8169 Stone Leaf Ln, Tampa, FL 33647For Sale
Nearby schools
GreatSchools rating
- 10/10Clark Elementary SchoolGrades: PK-5Distance: 0.8 mi
- 8/10Liberty Middle SchoolGrades: 6-8Distance: 0.9 mi
- 3/10Freedom High SchoolGrades: 9-12Distance: 0.9 mi
Schools provided by the listing agent
- Elementary: Clark-HB
- Middle: Liberty-HB
- High: Freedom-HB
Source: Stellar MLS. This data may not be complete. We recommend contacting the local school district to confirm school assignments for this home.
Get a cash offer in 3 minutes
Find out how much your home could sell for in as little as 3 minutes with a no-obligation cash offer.
Estimated market value
$284,000
Get a cash offer in 3 minutes
Find out how much your home could sell for in as little as 3 minutes with a no-obligation cash offer.
Estimated market value
$284,000
- Florida
- Hillsborough County
- Tampa
- 33647
- West Meadows
- 8161 Stone Leaf Ln
Nearby cities
Nearby neighborhoods
Nearby zip codes
Other Tampa Topics
