Interactive floor plan link: see virtual tour link 1 above: https://unbranded.visithome.ai/PNbYNH2g9arn2p922PUd9k?mu=ft Welcome to your new townhome located in the exclusive, guard-gated community of Hunter’s Green. This beautifully maintained two-bedroom, two-bath residence offers a perfect blend of comfort, and low-maintenance living. Enjoy the peaceful private courtyard, pond views and lush landscaping that surround this charming unit. High ceilings, abundant natural light, and a thoughtfully designed floor plan. The upgraded kitchen features stainless steel appliances, induction cooktop and oven, modern cabinetry, and butcher block countertops. Dining and living areas flow seamlessly out to the oversized screened-in lanai, where you can enjoy your morning coffee or unwind in the evening while overlooking the serene pond views. The spacious downstairs bedroom offers flexibility for guests or a home office, while the upstairs loft can easily be converted into a third bedroom or used as an additional living space. Spacious owner suite includes a large walk-in closet and an en-suite bathroom with dual vanities, a soaking tub, and a separate shower. Tile flooring throughout the first floor, updated light fixtures, and a two-car garage equipped with an EV charger, ideal for the eco-conscious homeowner. Community facilities include designated bike lanes, pool, playgrounds, lighted tennis, basketball, volleyball, soccer and baseball facilities, jogging trail with a 15-station exercise circuit and an off-leash dog park. Also located on property, separate membership at Hunter’s Green Country Club can include golfing on the 18-Hole Tom Fazio designed course or privileges at their Tennis and Athletic Center. Next door, Flatwoods Nature Park offers a 7-mile loop for biking, hiking and bird watching. With access to top-rated schools, nearby shopping, dining, this home checks all the boxes for Florida living at its finest. Don’t delay, schedule your private showing today!
For sale
$379,900
17557 FAIRMEADOW DRIVE, TAMPA, FL 33647
2beds
1,652sqft
:
Get pre-qualified$2,881/mo
Townhouse
Built in 1993
4,012 Square Feet Lot
$-- Zestimate®
$230/sqft
$300/mo HOA
What's special
- 19 days |
- 956 |
- 22 |
Likely to sell faster than
Zillow last checked:
Listing updated:
Listed by:
Lore Ayoub 727-385-4399,
CHARLES RUTENBERG REALTY INC 727-538-9200
Source: Stellar MLS,MLS#: TB8528484 Originating MLS: Suncoast Tampa
Originating MLS: Suncoast Tampa
Facts & features
Interior
Bedrooms & bathrooms
- Bedrooms: 2
- Bathrooms: 2
- Full bathrooms: 2
Rooms
- Room types: Loft
Primary bedroom
- Features: Walk-In Closet(s)
- Level: Second
Other
- Features: Walk-In Closet(s)
- Level: First
Kitchen
- Level: First
Living room
- Level: First
Loft
- Level: Second
Heating
- Central, Electric
Cooling
- Central Air
Appliances
- Included: Convection Oven, Cooktop, Dishwasher, Disposal, Dryer, Electric Water Heater, Exhaust Fan, Freezer, Ice Maker, Microwave, Other, Range, Refrigerator, Washer
- Laundry: Electric Dryer Hookup, Inside, Laundry Closet, Washer Hookup
Features
- Ceiling Fan(s), High Ceilings, Open Floorplan, PrimaryBedroom Upstairs, Thermostat, Walk-In Closet(s)
- Flooring: Carpet, Tile
- Doors: Sliding Doors
- Has fireplace: No
- Fireplace features: Outside
Interior area
- Total structure area: 1,705
- Total interior livable area: 1,652 sqft
Video & virtual tour
Property
Parking
- Total spaces: 2
- Parking features: Driveway, Ground Level
- Garage spaces: 2
- Has uncovered spaces: Yes
Features
- Levels: Two
- Stories: 2
- Patio & porch: Screened
- Exterior features: Courtyard, Fire Pit, Sidewalk
- Pool features: Deck, In Ground
- Has view: Yes
- View description: Water, Pond
- Has water view: Yes
- Water view: Water,Pond
- Waterfront features: Pond Access
Lot
- Size: 4,012 Square Feet
- Features: Sidewalk
Details
- Parcel number: A17272023700000100021.0
- Zoning: PD-A
- Special conditions: None
Construction
Type & style
- Home type: Townhouse
- Property subtype: Townhouse
- Attached to another structure: Yes
Materials
- Concrete, Stucco, Wood Frame
- Foundation: Slab
- Roof: Concrete,Metal,Tile
Condition
- New construction: No
- Year built: 1993
Utilities & green energy
- Sewer: Public Sewer
- Water: Public
- Utilities for property: Cable Connected, Electricity Connected, Fire Hydrant, Public, Sewer Connected, Street Lights, Underground Utilities, Water Connected
Community & HOA
Community
- Features: Dock, Fishing, Water Access, Dog Park, Gated Community - Guard, Park, Playground, Pool, Sidewalks, Tennis Court(s), Wheelchair Access
- Security: Fire Alarm, Gated Community, Security Gate, Smoke Detector(s)
- Pet fee: $0 monthly
- Subdivision: NORTH OAKCREST UNIT 1
HOA
- Has HOA: Yes
- Amenities included: Basketball Court, Golf Course, Other, Trail(s)
- Services included: 24-Hour Guard, Community Pool
- HOA fee: $300 monthly
- HOA name: Natalie Sanchez
- HOA phone: 813-993-4000
- Second HOA name: Hunter's Green
Location
- Region: Tampa
Financial & listing details
- Price per square foot: $230/sqft
- Tax assessed value: $286,250
- Annual tax amount: $3,474
- Date on market: 7/22/2026
- Cumulative days on market: 18 days
- Ownership: Fee Simple
- Total actual rent: 0
- Electric utility on property: Yes
- Road surface type: Paved
Estimated market value
Not available
Estimated sales range
Not available
Not available
Price history
| Date | Event | Price |
|---|---|---|
| 7/22/2026 | Listed for sale | $379,900+2.7%$230/sqft |
Source:  Stellar MLS #TB8528484 Report a problem Stellar MLS #TB8528484 Report a problem | ||
| 6/20/2025 | Sold | $370,000-2.4%$224/sqft |
Source: Stellar MLS #TB8367489 Report a problem | ||
| 5/27/2025 | Pending sale | $379,000$229/sqft |
Source: Stellar MLS #TB8367489 Report a problem | ||
| 5/20/2025 | Price change | $379,000-2.8%$229/sqft |
Source: Stellar MLS #TB8367489 Report a problem | ||
| 4/17/2025 | Price change | $389,900-2.5%$236/sqft |
Source: Stellar MLS #TB8367489 Report a problem | ||
| 3/28/2025 | Listed for sale | $399,900+11.1%$242/sqft |
Source: Stellar MLS #TB8367489 Report a problem | ||
| 1/5/2024 | Sold | $360,000-1.4%$218/sqft |
Source: Stellar MLS #T3461275 Report a problem | ||
| 12/5/2023 | Pending sale | $365,000$221/sqft |
Source: Stellar MLS #T3461275 Report a problem | ||
| 11/18/2023 | Price change | $365,000-3.7%$221/sqft |
Source: Stellar MLS #T3461275 Report a problem | ||
| 10/9/2023 | Price change | $379,000-2.8%$229/sqft |
Source: Stellar MLS #T3461275 Report a problem | ||
| 8/19/2023 | Listed for sale | $389,900+59.1%$236/sqft |
Source: Stellar MLS #T3461275 Report a problem | ||
| 8/28/2020 | Sold | $245,000-0.4%$148/sqft |
Source: Stellar MLS #T3253431 Report a problem | ||
| 7/28/2020 | Pending sale | $245,900$149/sqft |
Source: PINEYWOODS REALTY LLC #T3253431 Report a problem | ||
| 7/14/2020 | Listed for sale | $245,900+30.3%$149/sqft |
Source: PINEYWOODS REALTY LLC #T3253431 Report a problem | ||
| 8/7/2008 | Sold | $188,700-5.6%$114/sqft |
Source: Stellar MLS #T2294532 Report a problem | ||
| 6/20/2008 | Listed for sale | $199,900+48.1%$121/sqft |
Source: NRT Florida #T2294532 Report a problem | ||
| 9/30/2003 | Sold | $135,000+11.8%$82/sqft |
Source: Public Record Report a problem | ||
| 12/31/1993 | Sold | $120,700$73/sqft |
Source: Public Record Report a problem | ||
Public tax history
| Year | Property taxes | Tax assessment |
|---|---|---|
| 2025 | $3,474 -39.7% | $286,250 -3.8% |
| 2024 | $5,763 +8.5% | $297,617 +21.4% |
| 2023 | $5,314 +9.8% | $245,112 +10% |
| 2022 | $4,839 +11.3% | $222,829 +10% |
| 2021 | $4,346 +24.2% | $202,572 +25.2% |
| 2020 | $3,500 -2.7% | $161,745 -2.1% |
| 2019 | $3,598 | $165,294 +6.6% |
| 2018 | $3,598 +8.5% | $155,102 +2.5% |
| 2017 | $3,316 +5.8% | $151,335 +21.9% |
| 2016 | $3,134 +8% | $124,187 +10% |
| 2015 | $2,902 +8.5% | $112,897 +10% |
| 2014 | $2,675 +6.1% | $102,634 +10% |
| 2013 | $2,521 +22.5% | $93,304 +10% |
| 2012 | $2,059 -9.8% | $84,822 -10.8% |
| 2011 | $2,283 -4.1% | $95,065 -5.1% |
| 2010 | $2,380 -12.7% | $100,166 -13.7% |
| 2009 | $2,726 +14.3% | $116,040 -17.9% |
| 2008 | $2,385 -7.5% | $141,410 +3% |
| 2007 | $2,577 -5.4% | $137,291 +2.5% |
| 2006 | $2,724 +0.6% | $133,942 +3% |
| 2005 | $2,707 | $130,041 +3% |
| 2004 | -- | $126,253 -2.4% |
| 2003 | -- | $129,386 +3.4% |
| 2002 | -- | $125,140 |
| 2001 | -- | $125,140 |
| 2000 | $3,352 | $125,140 |
Find assessor info on the county website
Monthly payment
Est. payment
Payment breakdown
Explore the cost of this home by adjusting the details. Changes won't be saved.Climate risks
Neighborhood: Hunters Green
Nearby schools
GreatSchools rating
- 8/10Hunter's Green Elementary SchoolGrades: PK-5Distance: 0.9 mi
- 9/10Benito Middle SchoolGrades: 6-8Distance: 1.1 mi
- 3/10Wharton High SchoolGrades: 9-12Distance: 2.4 mi
- $321,7002 bd2 ba1.6k sqft17559 Fairmeadow Dr, Tampa, FL 33647Off Market
- $333,1003 bd2 ba1.6k sqft17555 Fairmeadow Dr, Tampa, FL 33647Off Market
- $287,7002 bd2 ba1.2k sqft17561 Fairmeadow Dr, Tampa, FL 33647Off Market
- $331,1003 bd2 ba1.6k sqft17553 Fairmeadow Dr, Tampa, FL 33647Off Market
- $365,0003 bd2 ba1.6k sqft17563 Fairmeadow Dr, Tampa, FL 33647Sold
- $340,2003 bd2 ba1.7k sqft17551 Fairmeadow Dr, Tampa, FL 33647Off Market
- $330,0002 bd2 ba1.6k sqft17565 Fairmeadow Dr, Tampa, FL 33647Sold
- $349,1003 bd2 ba1.6k sqft17549 Fairmeadow Dr, Tampa, FL 33647Off Market
A local agent can set up tours, give advice and negotiate with sellers.
Similar homes
- $409,0003 bd2 ba1.6k sqft9403 WILLOW COVE COURT, TAMPA, FL 33647For Sale
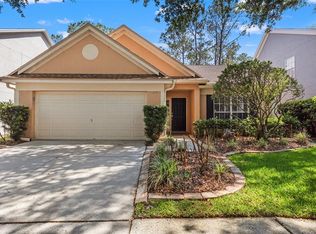
 MLS ID #TB8499660, Kristy Darragh, FLORIDA EXECUTIVE REALTY. Stellar MLS
 - $400,0003 bd2 ba1.5k sqft17610 ESPRIT DRIVE, TAMPA, FL 33647For Sale
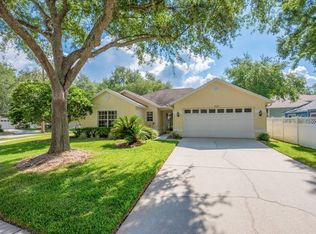 MLS ID #TB8508060, Kety Philidor, PHILIDOR BRADY & CO REALTY LLC. Stellar MLS
 - $295,0003 bd3 ba1.7k sqft10844 DRAGONWOOD DRIVE, TAMPA, FL 33647For Sale
 MLS ID #TB8525664, Janet Medrano, ELEVATED REALTY. Stellar MLS
 - $240,0002 bd3 ba1.1k sqft17403 FLATWOODS KEY DRIVE, TAMPA, FL 33647For Sale
 MLS ID #TB8529901, Ray Perez, AGILE GROUP REALTY. Stellar MLS
 - $347,0003 bd3 ba1.7k sqft17301 OLD TOBACCO ROAD, LUTZ, FL 33558For SaleMLS ID #TB8535953, Pamela Reyes, PREMIER PROPERTIES OF SRQ LLC. Stellar MLS
- $300,0003 bd2 ba1.2k sqft8431 WAKULLA DRIVE, TEMPLE TERRACE, FL 33637For SaleMLS ID #TB8536772, Andrew Duncan, LPT REALTY LLC. Stellar MLS
- $365,0002 bd2 ba1.1k sqft11520 GALLERIA DRIVE, TAMPA, FL 33618For SaleMLS ID #TB8526894, Anne Hart, FLORIDA EXECUTIVE REALTY. Stellar MLS
- $350,0003 bd3 ba1.7k sqft4752 WANDERING WAY, WESLEY CHAPEL, FL 33544For SaleMLS ID #TB8530165, Kristen Cellura, FUTURE HOME REALTY INC. Stellar MLS
- $419,9003 bd2 ba1.7k sqft23450 CHERBOURG LOOP, LAND O LAKES, FL 34639For SaleMLS ID #TB8533979, Dee Strom, FLORIDA EXECUTIVE REALTY. Stellar MLS
- $449,0003 bd2 ba1.4k sqft2705 LAKEVILLE DRIVE, TAMPA, FL 33618For SaleMLS ID #TB8535469, Gail Beskid, BRG REAL ESTATE INC. Stellar MLS
- $400,0003 bd3 ba1.7k sqft13007 BATTEN LANE, ODESSA, FL 33556For SaleMLS ID #TB8533833, Jason Pithers, COLDWELL BANKER REALTY. Stellar MLS
- $521,0003 bd2 ba2k sqft18019 JAVA ISLE DRIVE, TAMPA, FL 33647For SaleMLS ID #TB8502513, Lindsey Fowkes, RE/MAX COLLECTIVE. Stellar MLS
- $499,9993 bd2 ba2k sqft5209 ABBEY PARK AVENUE, TAMPA, FL 33647For SaleMLS ID #W7883567, ALEXIS Selby, INVESTMENT FLORIDA REALTY LLC. Stellar MLS
- $378,5003 bd3 ba1.7k sqft6231 SCARLET DARTER WAY, TAMPA, FL 33625For SaleMLS ID #TB8532009, Anne Brown, CIRCUITOUS REALTY. Stellar MLS
- $389,9003 bd3 ba1.8k sqft5054 SAN MARTINO DRIVE, WESLEY CHAPEL, FL 33543For SaleMLS ID #TB8503875, Tami Taylor, EXP REALTY LLC. Stellar MLS
- $399,9993 bd3 ba1.8k sqft6717 CITRUS CREEK LANE, TAMPA, FL 33625For SaleMLS ID #TB8533511, Erica Antonakos, QUICKSILVER REAL ESTATE GROUP. Stellar MLS
- $415,0004 bd3 ba1.8k sqft5110 SAN MARTINO DRIVE, WESLEY CHAPEL, FL 33543For SaleMLS ID #TB8466411, Christopher Schaefer II, IMPACT REALTY TAMPA BAY. Stellar MLS
- $385,0004 bd2 ba2.2k sqft13611 MCINTOSH DRIVE, DADE CITY, FL 33525For SaleMLS ID #TB8532382, Anjelica Marchese, KW REALTY ELITE PARTNERS. Stellar MLS
- $379,9003 bd2 ba1.6k sqft3110 CLOVEWOOD PLACE, SEFFNER, FL 33584For SaleMLS ID #TB8524015, Linda Temples, SIGNATURE REALTY ASSOCIATES. Stellar MLS
- $380,0002 bd3 ba1.7k sqft13027 BATTEN LANE, ODESSA, FL 33556For SaleMLS ID #TB8516341, Jonathan Hernandez, COLDWELL BANKER REALTY. Stellar MLS
