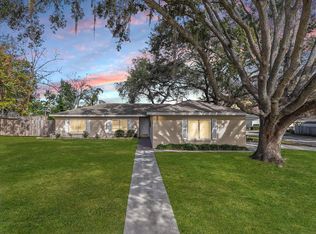
Welcome to 3110 Clovewood Pl — a move-in ready Seffner pool home offering comfort, convenience, and great entertaining space. NO HOA and NO CDD. This 3-bedroom, 2-bath residence with a 2-car garage features a split-bedroom floor plan, a living/dining combo, plus an additional family room with fireplace and sliding glass doors that open to the covered lanai and backyard oasis. Step outside to a brand-new pool surrounded by pavers, ample room for grilling and a fire pit, and extra space for pets or a garden. Recent updates include a new roof and soffits (January 2026) for added peace of mind and new pool with pavers. Ideally located on a quiet cul-de-sac, with easy access to I-75 and I-4 for commutes to Tampa or Orlando, and about an hour to St. Pete and Clearwater beaches. Schedule your showing today!
Pending
Price increase: $15.1K (7/8)
$395,000
3110 Clovewood Pl, Seffner, FL 33584
3beds
1,620sqft
:
Get pre-qualified$2,710/mo
Single Family Residence
Built in 1981
10,660 Square Feet Lot
$394,300 Zestimate®
$244/sqft
$-- HOA
What's special
Covered lanaiBackyard oasisQuiet cul-de-sacSplit-bedroom floor plan
- 23 days |
- 540 |
- 43 |
Likely to sell faster than
Zillow last checked:
Listing updated:
Listed by:
Linda Temples 813-210-2002,
SIGNATURE REALTY ASSOCIATES 813-689-3115
Source: Stellar MLS,MLS#: TB8524015 Originating MLS: Suncoast Tampa
Originating MLS: Suncoast Tampa
Facts & features
Interior
Bedrooms & bathrooms
- Bedrooms: 3
- Bathrooms: 2
- Full bathrooms: 2
Rooms
- Room types: Breakfast Room Separate, Dining Room, Living Room
Primary bedroom
- Features: Built-in Closet
- Level: First
- Area: 154 Square Feet
- Dimensions: 11x14
Bedroom 2
- Features: Built-in Closet
- Level: First
- Area: 110 Square Feet
- Dimensions: 10x11
Bedroom 3
- Features: Built-in Closet
- Level: First
- Area: 110 Square Feet
- Dimensions: 10x11
Primary bathroom
- Features: Shower No Tub
- Level: First
Balcony porch lanai
- Level: First
- Area: 372 Square Feet
- Dimensions: 31x12
Dining room
- Level: First
- Area: 110 Square Feet
- Dimensions: 10x11
Family room
- Level: First
- Area: 209 Square Feet
- Dimensions: 19x11
Kitchen
- Features: Breakfast Bar, No Closet
- Level: First
- Area: 100 Square Feet
- Dimensions: 10x10
Living room
- Level: First
- Area: 192 Square Feet
- Dimensions: 16x12
Heating
- Electric
Cooling
- Central Air
Appliances
- Included: Dishwasher, Refrigerator
- Laundry: Inside
Features
- Ceiling Fan(s), Split Bedroom, Walk-In Closet(s)
- Flooring: Carpet, Ceramic Tile, Laminate
- Windows: Blinds
- Has fireplace: Yes
- Fireplace features: Wood Burning
Interior area
- Total structure area: 2,527
- Total interior livable area: 1,620 sqft
Video & virtual tour
Property
Parking
- Total spaces: 2
- Parking features: Garage Door Opener
- Attached garage spaces: 2
Features
- Levels: One
- Stories: 1
- Patio & porch: Deck, Patio, Porch, Screened
- Exterior features: Other
- Has private pool: Yes
- Pool features: In Ground
- Fencing: Fenced
Lot
- Size: 10,660 Square Feet
- Features: Cul-De-Sac
- Residential vegetation: Mature Landscaping
Details
- Additional structures: Shed(s)
- Parcel number: U1429202B3B0000000022.0
- Zoning: RSC-6
- Special conditions: None
Construction
Type & style
- Home type: SingleFamily
- Architectural style: Ranch
- Property subtype: Single Family Residence
Materials
- Block
- Foundation: Slab
- Roof: Shingle
Condition
- New construction: No
- Year built: 1981
Utilities & green energy
- Sewer: Public Sewer
- Water: Public
- Utilities for property: Electricity Connected, Public
Community & HOA
Community
- Security: Smoke Detector(s)
- Pet fee: $0 monthly
- Subdivision: BRANDON GRVS SEC 1
HOA
- Has HOA: No
Location
- Region: Seffner
Financial & listing details
- Price per square foot: $244/sqft
- Tax assessed value: $298,524
- Annual tax amount: $3,535
- Date on market: 7/2/2026
- Cumulative days on market: 21 days
- Listing terms: Cash,Conventional,VA Loan
- Ownership: Fee Simple
- Total actual rent: 0
- Electric utility on property: Yes
- Road surface type: Asphalt
Estimated market value
$394,300
$375,000 - $414,000
$2,676/mo
Price history
| Date | Event | Price |
|---|---|---|
| 7/8/2026 | Pending sale | $395,000$244/sqft |
Source:  Stellar MLS #TB8524015 Report a problem Stellar MLS #TB8524015 Report a problem | ||
| 7/8/2026 | Price change | $395,000+4%$244/sqft |
Source: Stellar MLS #TB8524015 Report a problem | ||
| 7/2/2026 | Listed for sale | $379,900+124.9%$235/sqft |
Source: Stellar MLS #TB8524015 Report a problem | ||
| 3/3/2016 | Sold | $168,900+2.4%$104/sqft |
Source: Public Record Report a problem | ||
| 1/4/2016 | Pending sale | $164,900$102/sqft |
Source: HOMEXPRESS REALTY, INC. #T2794725 Report a problem | ||
| 1/1/2016 | Listed for sale | $164,900+22.1%$102/sqft |
Source: HOMEXPRESS REALTY, INC. #T2794725 Report a problem | ||
| 8/26/2003 | Sold | $135,000$83/sqft |
Source: Public Record Report a problem | ||
Public tax history
| Year | Property taxes | Tax assessment |
|---|---|---|
| 2025 | $3,535 +17.3% | $196,568 +10.1% |
| 2024 | $3,013 +4.3% | $178,586 +3% |
| 2023 | $2,889 +6.2% | $173,384 +3% |
| 2022 | $2,721 +1.9% | $168,334 +3% |
| 2021 | $2,670 +3.3% | $163,431 +1.4% |
| 2020 | $2,585 +3.9% | $161,175 +2.3% |
| 2019 | $2,488 | $157,551 +1.9% |
| 2018 | $2,488 +2.2% | $154,613 +2.1% |
| 2017 | $2,434 +1.6% | $151,433 +8.1% |
| 2016 | $2,395 -19.7% | $140,104 +45.8% |
| 2015 | $2,983 +115.2% | $96,079 +0.8% |
| 2014 | $1,386 +1.8% | $95,316 +1.5% |
| 2013 | $1,362 +0.8% | $93,907 +1.7% |
| 2012 | $1,351 -15.4% | $92,337 -11.5% |
| 2011 | $1,597 -5.7% | $104,350 -5.1% |
| 2010 | $1,694 -11.8% | $109,941 -9.2% |
| 2009 | $1,921 -7.3% | $121,113 -6% |
| 2008 | $2,073 -8.7% | $128,782 +3% |
| 2007 | $2,270 -4.5% | $125,031 +2.5% |
| 2006 | $2,376 +0.3% | $121,981 +3% |
| 2005 | $2,368 | $118,428 +3% |
| 2004 | -- | $114,979 +34.4% |
| 2003 | -- | $85,543 +2.4% |
| 2002 | -- | $83,538 +1.6% |
| 2001 | -- | $82,222 -7.9% |
| 2000 | $1,537 | $89,244 |
Find assessor info on the county website
Monthly payment
Est. payment
Payment breakdown
Explore the cost of this home by adjusting the details. Changes won't be saved.Climate risks
Neighborhood: 33584
Nearby schools
GreatSchools rating
- 2/10Seffner Elementary SchoolGrades: PK-5Distance: 0.4 mi
- 3/10Mann Middle SchoolGrades: 6-8Distance: 0.9 mi
- 3/10Brandon High SchoolGrades: 9-12Distance: 1.8 mi
Schools provided by the listing agent
- Elementary: Seffner-HB
- Middle: Mann-HB
- High: Brandon-HB
Source: Stellar MLS. This data may not be complete. We recommend contacting the local school district to confirm school assignments for this home.
- $419,7004 bd2 ba1.9k sqft3109 Ripplewood Dr, Seffner, FL 33584Off Market
- $384,5004 bd2 ba1.9k sqft3112 Clovewood Pl, Seffner, FL 33584Off Market
- $359,4003 bd2 ba1.4k sqft3108 Clovewood Pl, Seffner, FL 33584Off Market
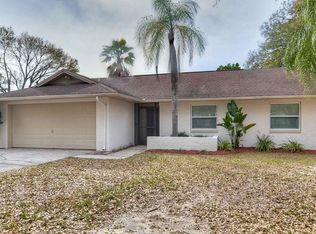
- $384,3003 bd2 ba1.4k sqft3107 Ripplewood Dr, Seffner, FL 33584Off Market
- $439,5004 bd2 ba2.2k sqft207 Parsons Woods Dr, Seffner, FL 33584Off Market
- $585,3006 bd4 ba3.6k sqft209 Parsons Woods Dr, Seffner, FL 33584Off Market
- $557,5005 bd4 ba3.3k sqft205 Parsons Woods Dr, Seffner, FL 33584Off Market
- $398,2004 bd2 ba1.7k sqft3111 Clovewood Pl, Seffner, FL 33584Off Market
A local agent can set up tours, give advice and negotiate with sellers.
Similar homes
- $380,0003 bd2 ba1.8k sqft2023 Darlington Oak Dr, Seffner, FL 33584For Sale
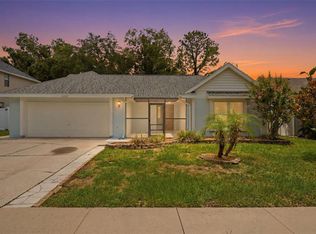
 MLS ID #TB8516884, Megan Jordan, BAY TO BAY BROKERAGE. Stellar MLS
 - $449,9994 bd3 ba2.4k sqft2620 Giant Pl, Seffner, FL 33584For Sale
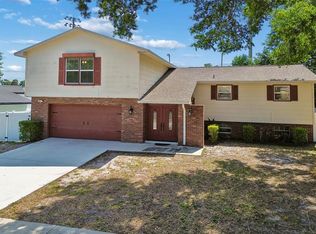 MLS ID #TB8503775, Nicholas Cuccia, MAVREALTY. Stellar MLS
 - $475,0004 bd2 ba2.1k sqft1805 Tawnee Pl, Brandon, FL 33510For Sale
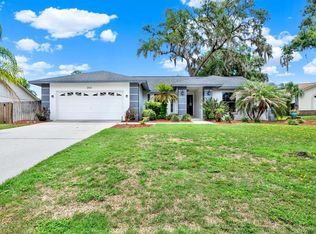 MLS ID #TB8528665, Kim Gosselin, RE/MAX COLLECTIVE. Stellar MLS
 - $375,0004 bd2 ba1.7k sqft1016 Lady Guinevere Dr, Valrico, FL 33594For Sale
 MLS ID #TB8468063, Tony Baroni, KELLER WILLIAMS SUBURBAN TAMPA. Stellar MLS
 - $355,0003 bd2 ba1.6k sqft906 Lakemont Hills Blvd, Brandon, FL 33510For SaleMLS ID #TB8518993, Nehad Darwish, DIVINE ESTATES REALTY LLC. Stellar MLS
- $405,0003 bd2 ba1.7k sqft1406 Big Oak Ct, Brandon, FL 33511For SaleMLS ID #TB8519788, Chad Leonberg, EXP REALTY LLC. Stellar MLS
- $399,9903 bd2 ba1.3k sqft12212 Floral Ln, Thonotosassa, FL 33592For SaleMLS ID #TB8524150, Yhotzmine Fields, BHHS FLORIDA PROPERTIES GROUP. Stellar MLS
- $375,0004 bd2 ba1.8k sqft2701 Brandon View Dr, Brandon, FL 33511For SaleMLS ID #TB8493380, Ryan Fernandez, ALIGN RIGHT REALTY RIVERVIEW. Stellar MLS
- $395,0003 bd2 ba1.6k sqft3613 Coppertree Cir, Brandon, FL 33511For SaleMLS ID #TB8486147, Brian Allen, FLORIDA EXECUTIVE REALTY. Stellar MLS
- $399,5004 bd2 ba1.6k sqft13839 Glen Harwell Rd, Dover, FL 33527For SaleMLS ID #TB8521029, Melissa Andrade, MCBRIDE KELLY & ASSOCIATES. Stellar MLS
- $450,0004 bd3 ba2.1k sqft710 Debra Lynne Dr, Brandon, FL 33511For SaleMLS ID #TB8527757, Roberta Walsh, FLORIDAS BEST HOMES REALTY LLC. Stellar MLS
- $379,9003 bd2 ba1.4k sqft7403 Providence Rd, Riverview, FL 33578For SaleMLS ID #TB8489241, Savannah Lake, COLDWELL BANKER REALTY. Stellar MLS
- $399,0004 bd3 ba2k sqft6615 Summer Cove Dr, Riverview, FL 33578For SaleMLS ID #TB8521640, Lisa Tackus, ALIGN RIGHT REALTY RIVERVIEW. Stellar MLS
- $394,9993 bd3 ba1.6k sqft11109 Silver Fern Way, Riverview, FL 33569For SaleMLS ID #TB8518387, Andrew Duncan, LPT REALTY LLC. Stellar MLS
- $469,0004 bd3 ba2.3k sqft115 W Brentridge Dr, Brandon, FL 33511For SaleMLS ID #TB8514078, Lisa Tackus, ALIGN RIGHT REALTY RIVERVIEW. Stellar MLS
- $359,9003 bd2 ba1.4k sqft6739 Farris Dr, Lakeland, FL 33811For SaleMLS ID #L4962807, Milton De La Cruz, LAKELAND HOMES AND REALTY, LLC. Stellar MLS
- $400,0003 bd2 ba1.5k sqft17610 Esprit Dr, Tampa, FL 33647For SaleMLS ID #TB8508060, Kety Philidor, PHILIDOR BRADY & CO REALTY LLC. Stellar MLS
- $340,0003 bd2 ba1.3k sqft1607 E Linebaugh Ave, Tampa, FL 33612For SaleMLS ID #TB8522341, Shoba Jagernauth, COASTAL PROPERTIES GROUP INTERNATIONAL. Stellar MLS
- $440,0004 bd2 ba1.8k sqft729 Sandy Creek Dr, Brandon, FL 33511For SaleMLS ID #TB8478796, Sharron Wilson, CENTURY 21 BEGGINS ENTERPRISES. Stellar MLS
- $425,0003 bd2 ba1.5k sqft910 Hillside Dr, Lutz, FL 33549For SaleMLS ID #TB8520451, Martha Yates, BHHS FLORIDA PROPERTIES GROUP. Stellar MLS
