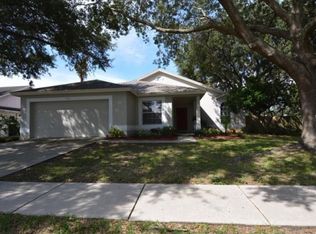
Welcome to this beautiful POOL HOME in the heart of Brandon! Offering a desirable split-bedroom floor plan and spacious open-concept living areas, this move-in ready 3-bedroom, 2-bath home combines comfort, functionality, and exceptional value. Inside, you'll find attractive updated flooring, abundant natural light, and a layout designed for both everyday living and entertaining. The kitchen overlooks the main living spaces, creating a welcoming atmosphere for family gatherings and special occasions. Major updates include a roof replaced in 2020, providing added peace of mind for years to come. Step outside and enjoy your own private Florida retreat featuring a screened pool and a large fully fenced backyard with plenty of room for pets, play, gardening, or outdoor entertaining. With public water and sewer, NO HOA, and a location that puts everything at your fingertips, this home checks all the boxes. Conveniently located just minutes from Brandon Town Center, Costco, Target, Publix, Sprouts, top-rated restaurants, coffee shops, medical facilities, parks, and entertainment. Commuters will love the easy access to I-75, I-4, the Selmon Expressway, Downtown Tampa, Tampa International Airport, and MacDill Air Force Base. Whether you're searching for your first home, your forever home, or an investment opportunity, this property offers an incredible combination of location, updates, and lifestyle. Homes with pools, no HOA, public utilities, and this level of convenience rarely become available at this price point. Schedule your private showing today before this opportunity is gone!
For sale
Price cut: $6K (7/27)
$349,000
906 LAKEMONT HILLS BOULEVARD, BRANDON, FL 33510
3beds
1,625sqft
:
Get pre-qualified$2,371/mo
Single Family Residence
Built in 1988
6,930 Square Feet Lot
$348,700 Zestimate®
$215/sqft
$-- HOA
What's special
Screened poolAttractive updated flooringAbundant natural lightLarge fully fenced backyardDesirable split-bedroom floor plan
- 45 days |
- 1,417 |
- 118 |
Likely to sell faster than
Zillow last checked:
Listing updated:
Listed by:
Nehad Darwish 813-401-1851,
DIVINE ESTATES REALTY LLC 813-401-1851
Source: Stellar MLS,MLS#: TB8518993 Originating MLS: Suncoast Tampa
Originating MLS: Suncoast Tampa
Facts & features
Interior
Bedrooms & bathrooms
- Bedrooms: 3
- Bathrooms: 2
- Full bathrooms: 2
Rooms
- Room types: Breakfast Room Separate, Florida Room, Storage Rooms
Primary bedroom
- Features: En Suite Bathroom, Walk-In Closet(s)
- Level: First
- Area: 255 Square Feet
- Dimensions: 17x15
Kitchen
- Features: Granite Counters
- Level: First
- Area: 225 Square Feet
- Dimensions: 15x15
Living room
- Level: First
- Area: 260 Square Feet
- Dimensions: 13x20
Heating
- Central
Cooling
- Central Air
Appliances
- Included: Dishwasher, Microwave, Range, Refrigerator
- Laundry: Laundry Room, Other
Features
- Eating Space In Kitchen, High Ceilings, Living Room/Dining Room Combo, Open Floorplan, Primary Bedroom Main Floor
- Flooring: Laminate, Tile
- Has fireplace: Yes
- Fireplace features: Family Room
Interior area
- Total structure area: 2,350
- Total interior livable area: 1,625 sqft
Video & virtual tour
Property
Parking
- Total spaces: 2
- Parking features: Driveway
- Attached garage spaces: 2
- Has uncovered spaces: Yes
- Details: Garage Dimensions: 20X20
Features
- Levels: One
- Stories: 1
- Exterior features: Other
- Has private pool: Yes
- Pool features: In Ground
- Fencing: Fenced
Lot
- Size: 6,930 Square Feet
- Dimensions: 70 x 99
Details
- Parcel number: U1429202BR00000500006.0
- Zoning: PD
- Special conditions: None
Construction
Type & style
- Home type: SingleFamily
- Property subtype: Single Family Residence
Materials
- Block
- Foundation: Slab
- Roof: Shingle
Condition
- New construction: No
- Year built: 1988
Utilities & green energy
- Sewer: Public Sewer
- Water: Public
- Utilities for property: Cable Available, Electricity Available
Community & HOA
Community
- Pet fee: $0 monthly
- Subdivision: LAKEMONT HILLS PH I
HOA
- Has HOA: No
Location
- Region: Brandon
Financial & listing details
- Price per square foot: $215/sqft
- Tax assessed value: $316,952
- Annual tax amount: $6,198
- Date on market: 6/13/2026
- Cumulative days on market: 46 days
- Listing terms: Cash,Conventional,FHA,VA Loan
- Ownership: Fee Simple
- Total actual rent: 0
- Electric utility on property: Yes
- Road surface type: Asphalt, Other
Foreclosure details
Estimated market value
$348,700
$331,000 - $366,000
$2,707/mo
Price history
| Date | Event | Price |
|---|---|---|
| 7/27/2026 | Price change | $349,000-1.7%$215/sqft |
Source:  Stellar MLS #TB8518993 Report a problem Stellar MLS #TB8518993 Report a problem | ||
| 7/17/2026 | Price change | $355,000-4.1%$218/sqft |
Source: Stellar MLS #TB8518993 Report a problem | ||
| 7/13/2026 | Price change | $370,000+0.3%$228/sqft |
Source: Stellar MLS #TB8518993 Report a problem | ||
| 6/29/2026 | Price change | $369,000-1.6%$227/sqft |
Source: Stellar MLS #TB8518993 Report a problem | ||
| 6/13/2026 | Listed for sale | $375,000+43.1%$231/sqft |
Source: Stellar MLS #TB8518993 Report a problem | ||
| 4/16/2020 | Sold | $262,000+1.4%$161/sqft |
Source: Public Record Report a problem | ||
| 2/8/2020 | Pending sale | $258,500$159/sqft |
Source: CHARLES RUTENBERG REALTY INC #U8073773 Report a problem | ||
| 2/5/2020 | Price change | $258,500-0.2%$159/sqft |
Source: CHARLES RUTENBERG REALTY INC #U8073773 Report a problem | ||
| 1/28/2020 | Price change | $258,900-0.4%$159/sqft |
Source: BAR INVEST REALTY LLC #U8073773 Report a problem | ||
| 1/15/2020 | Listed for sale | $259,900+63.5%$160/sqft |
Source: BAR INVEST REALTY LLC #U8073773 Report a problem | ||
| 12/26/2019 | Sold | $159,000-40%$98/sqft |
Source: Stellar MLS #O5813541 Report a problem | ||
| 12/26/2019 | Listed for sale | $264,900+47.2%$163/sqft |
Source: BAR INVEST REALTY LLC #U8073773 Report a problem | ||
| 10/25/2019 | Listing removed | $179,999$111/sqft |
Source: BAR INVEST REALTY LLC #O5813541 Report a problem | ||
| 10/14/2019 | Price change | $179,999-2.7%$111/sqft |
Source: BAR INVEST REALTY LLC #O5813541 Report a problem | ||
| 10/8/2019 | Price change | $184,900-1.6%$114/sqft |
Source: BAR INVEST REALTY LLC #O5813541 Report a problem | ||
| 10/7/2019 | Listed for sale | $188,000+18.4%$116/sqft |
Source: BAR INVEST REALTY LLC #O5813541 Report a problem | ||
| 9/30/2019 | Sold | $158,750-16.2%$98/sqft |
Source: Public Record Report a problem | ||
| 9/20/2019 | Listed for sale | $189,523-2%$117/sqft |
Source: BAR INVEST REALTY LLC #O5813541 Report a problem | ||
| 5/5/2005 | Sold | $193,400+111.8%$119/sqft |
Source: Public Record Report a problem | ||
| 9/30/1996 | Sold | $91,300-18.9%$56/sqft |
Source: Public Record Report a problem | ||
| 9/29/1994 | Sold | $112,600+34.9%$69/sqft |
Source: Public Record Report a problem | ||
| 5/25/1994 | Sold | $83,500$51/sqft |
Source: Public Record Report a problem | ||
Public tax history
| Year | Property taxes | Tax assessment |
|---|---|---|
| 2025 | $6,457 +7% | $316,952 +2% |
| 2024 | $6,036 +7.3% | $310,861 +9.2% |
| 2023 | $5,627 +7.2% | $284,764 +10% |
| 2022 | $5,250 +11.7% | $258,876 +10% |
| 2021 | $4,701 +58.9% | $235,342 +67.5% |
| 2020 | $2,958 +99.4% | $140,468 +36.7% |
| 2019 | $1,483 | $102,768 +1.9% |
| 2018 | $1,483 +3.6% | $100,852 -31.1% |
| 2017 | $1,432 +2.1% | $146,415 +51.3% |
| 2016 | $1,402 +2.5% | $96,746 +0.7% |
| 2015 | $1,368 -0.9% | $96,073 +0.8% |
| 2014 | $1,380 +1.8% | $95,311 +1.5% |
| 2013 | $1,356 +0.8% | $93,902 +1.7% |
| 2012 | $1,346 -15.9% | $92,332 -11.8% |
| 2011 | $1,599 -6.4% | $104,736 -5.6% |
| 2010 | $1,710 -12.9% | $110,987 -10.1% |
| 2009 | $1,962 -28.1% | $123,389 -23.5% |
| 2008 | $2,728 -15.8% | $161,236 -7.1% |
| 2007 | $3,240 -5.1% | $173,579 +2.5% |
| 2006 | $3,416 +60.8% | $169,345 +56.8% |
| 2005 | $2,125 | $107,970 +3% |
| 2004 | -- | $104,825 +1.9% |
| 2003 | -- | $102,870 +2.4% |
| 2002 | -- | $100,459 +11.5% |
| 2001 | -- | $90,088 +1.4% |
| 2000 | $1,728 | $88,823 |
Find assessor info on the county website
Monthly payment
Est. payment
Payment breakdown
Explore the cost of this home by adjusting the details. Changes won't be saved.Climate risks
Neighborhood: 33510
Nearby schools
GreatSchools rating
- 2/10Seffner Elementary SchoolGrades: PK-5Distance: 0.7 mi
- 3/10Mann Middle SchoolGrades: 6-8Distance: 0.7 mi
- 3/10Brandon High SchoolGrades: 9-12Distance: 1.9 mi
Schools provided by the listing agent
- Elementary: Seffner-HB
- Middle: Mann-HB
- High: Brandon-HB
Source: Stellar MLS. This data may not be complete. We recommend contacting the local school district to confirm school assignments for this home.
- $335,4003 bd2 ba1.6k sqft904 Lakemont Hills Blvd, Brandon, FL 33510Off Market
- $374,7003 bd2 ba1.4k sqft908 Lakemont Hills Blvd, Brandon, FL 33510Off Market
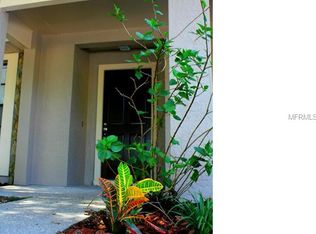
- $374,3003 bd2 ba1.8k sqft905 Sandywood Dr, Brandon, FL 33510Off Market
- $336,7003 bd2 ba1.5k sqft903 Sandywood Dr, Brandon, FL 33510Off Market
- $303,7003 bd2 ba1.1k sqft907 Sandywood Dr, Brandon, FL 33510Off Market
- $381,9004 bd2 ba1.8k sqft902 Lakemont Hills Blvd, Brandon, FL 33510Off Market
- $340,9003 bd2 ba1.4k sqft910 Lakemont Hills Blvd, Brandon, FL 33510Off Market
- $384,5003 bd2 ba1.8k sqft905 Lakemont Hills Blvd, Brandon, FL 33510Off Market
A local agent can set up tours, give advice and negotiate with sellers.
A local lender can help you make sure your offer is ready when you are.
Similar homes
- $409,9993 bd2 ba1.4k sqft1016 MALLETWOOD DRIVE, BRANDON, FL 33510For Sale
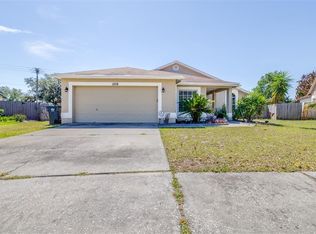
 MLS ID #TB8506387, Kayla Faye Rhodes, WRIGHT DAVIS REAL ESTATE. Stellar MLS
 - $345,0003 bd2 ba1.6k sqft4104 FALLON COURT, BRANDON, FL 33511For Sale
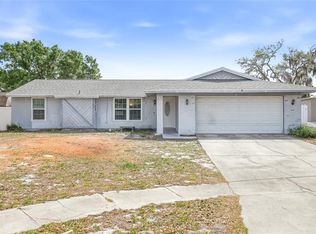 MLS ID #TB8494596, RaVonne Evans, JULIAO REAL ESTATE, LLC. Stellar MLS
 - $414,9003 bd2 ba1.9k sqft1005 TRANQUIVIEW LANE, VALRICO, FL 33594For Sale
 MLS ID #TB8523532, Jorge Garcia, YELLOWFIN REALTY. Stellar MLS
 - $348,5003 bd2 ba1.5k sqft1525 KESTREL WAY, BRANDON, FL 33511For Sale
 MLS ID #TB8507635, Jason McIntosh, RE/MAX REALTY UNLIMITED. Stellar MLS
 - $349,9003 bd2 ba1.3k sqft1014 HARDWOOD DRIVE, VALRICO, FL 33596For SaleMLS ID #TB8526886, Thomas Morillo LLC, REALTY ONE GROUP SUNSHINE. Stellar MLS
- $375,0004 bd2 ba1.8k sqft2701 BRANDON VIEW DRIVE, BRANDON, FL 33511For SaleMLS ID #TB8493380, Ryan Fernandez, ALIGN RIGHT REALTY RIVERVIEW. Stellar MLS
- $325,0004 bd2 ba1.4k sqft410 S OAKWOOD AVENUE, BRANDON, FL 33511For SaleMLS ID #TB8519349, Amy Kozelka, CENTURY 21 CIRCLE. Stellar MLS
- $380,0003 bd2 ba1.8k sqft2023 DARLINGTON OAK DRIVE, SEFFNER, FL 33584For SaleMLS ID #TB8516884, Megan Jordan, BAY TO BAY BROKERAGE. Stellar MLS
- $325,0003 bd2 ba1.1k sqft11403 FILLMORE AVENUE, SEFFNER, FL 33584For SaleMLS ID #TB8511207, Harold Welch IV, KELLER WILLIAMS SOUTH SHORE. Stellar MLS
- $459,0003 bd2 ba1.8k sqft1009 BLACK KNIGHT DRIVE, VALRICO, FL 33594For SaleMLS ID #TB8332790, Angelica Vazquez, EZ CHOICE REALTY. Stellar MLS
- $398,0003 bd2 ba1.7k sqft1534 SCOTCH PINE DRIVE, BRANDON, FL 33511For SaleMLS ID #TB8524553, Alejandro Gonzalez, DUO REALTY LLC. Stellar MLS
- $390,0003 bd2 ba1.6k sqft3613 COPPERTREE CIRCLE, BRANDON, FL 33511For SaleMLS ID #TB8486147, Brian Allen, FLORIDA EXECUTIVE REALTY. Stellar MLS
- $389,9003 bd2 ba1.7k sqft1407 BLOOMINGDALE TRAILS BOULEVARD, BRANDON, FL 33511For SaleMLS ID #TB8486881, Gene Batronie, 27NORTH REALTY. Stellar MLS
- $358,0003 bd2 ba1.9k sqft13126 PRESTWICK DRIVE, RIVERVIEW, FL 33579For SaleMLS ID #A4699523, Scott Fader, JOSEPH WALTER REALTY LLC. Stellar MLS
- $350,0004 bd3 ba2k sqft8020 TIERRA VERDE DRIVE, TAMPA, FL 33617For SaleMLS ID #TB8519420, Lorraine Greenwood, COLDWELL BANKER REALTY. Stellar MLS
- $369,0004 bd2 ba1.7k sqft1709 CARNEGIE CIRCLE, TAMPA, FL 33619For SaleMLS ID #W7883173, Marci Monti, EPIQUE REALTY INC. Stellar MLS
- $379,9003 bd2 ba1.4k sqft7403 PROVIDENCE ROAD, RIVERVIEW, FL 33578For SaleMLS ID #TB8489241, Savannah Lake, COLDWELL BANKER REALTY. Stellar MLS
- $499,0003 bd2 ba1.5k sqft126 S SAINT CLOUD AVENUE, VALRICO, FL 33594For SaleMLS ID #TB8512173, Jennifer Velez, REDFIN CORPORATION. Stellar MLS
- $339,0003 bd3 ba1.5k sqft7608 WILLOW PARK DRIVE, TEMPLE TERRACE, FL 33637For SaleMLS ID #TB8499715, Brian McBride, MCBRIDE KELLY & ASSOCIATES. Stellar MLS
- $350,0003 bd2 ba1.2k sqft8420 N RIVER DUNE STREET, TAMPA, FL 33617For SaleMLS ID #TB8523646, Paul Fennell, REDFIN CORPORATION. Stellar MLS
