Welcome to this updated pool home in Brandon, ideally situated on a .24-acre lot with no rear neighbors and no HOA—offering rare privacy and flexibility. Recent improvements include fresh interior and exterior paint, new luxury vinyl plank flooring throughout the main living areas, wood-look tile in all bedrooms, and a fully refinished screened-in pool and deck. There is no carpet anywhere in the home. The bright kitchen is appointed with white shaker cabinetry, granite countertops, and stainless-steel appliances, and opens to a sunny breakfast nook. Vaulted ceilings and sliding glass doors lead to a covered lanai and the screened pool area, creating a seamless indoor-outdoor living experience ideal for entertaining. A split floor plan provides privacy, with an updated primary suite thoughtfully separated from the secondary bedrooms. Situated on an oversized lot that's fully fenced with irrigation for convenience. Located with easy access to Interstate 4, Interstate 75, and Florida State Road 60, as well as nearby shopping and dining. This move-in ready home offers space, privacy, and modern updates in a prime location.
For sale
Price cut: $10K (7/24)
$409,999
1016 MALLETWOOD DRIVE, BRANDON, FL 33510
3beds
1,432sqft
:
Get pre-qualified$2,812/mo
Single Family Residence
Built in 1993
10,296 Square Feet Lot
$-- Zestimate®
$286/sqft
$-- HOA
What's special
Screened pool areaCovered lanaiGranite countertopsSunny breakfast nookUpdated primary suiteVaulted ceilingsSplit floor plan
- 85 days |
- 638 |
- 63 |
Likely to sell faster than
Zillow last checked:
Listing updated:
Listed by:
Kayla Faye Rhodes 813-533-0099,
WRIGHT DAVIS REAL ESTATE 813-251-0001
Source: Stellar MLS,MLS#: TB8506387 Originating MLS: Suncoast Tampa
Originating MLS: Suncoast Tampa
Facts & features
Interior
Bedrooms & bathrooms
- Bedrooms: 3
- Bathrooms: 2
- Full bathrooms: 2
Primary bedroom
- Features: Walk-In Closet(s)
- Level: First
- Area: 240 Square Feet
- Dimensions: 16x15
Kitchen
- Level: First
- Area: 162 Square Feet
- Dimensions: 18x9
Living room
- Level: First
- Area: 360 Square Feet
- Dimensions: 20x18
Heating
- Central
Cooling
- Central Air
Appliances
- Included: Dishwasher, Dryer, Microwave, Range, Refrigerator, Washer
- Laundry: Laundry Room
Features
- Ceiling Fan(s), High Ceilings, Solid Wood Cabinets, Stone Counters, Walk-In Closet(s)
- Flooring: Luxury Vinyl
- Doors: Sliding Doors
- Has fireplace: No
Interior area
- Total structure area: 2,326
- Total interior livable area: 1,432 sqft
Video & virtual tour
Property
Parking
- Total spaces: 2
- Parking features: Garage - Attached
- Attached garage spaces: 2
Features
- Levels: One
- Stories: 1
- Patio & porch: Rear Porch, Screened
- Exterior features: Irrigation System, Other, Private Yard, Rain Gutters, Sidewalk
- Has private pool: Yes
- Pool features: In Ground, Screen Enclosure
- Spa features: In Ground
- Fencing: Vinyl,Wood
- Has view: Yes
- View description: Pool
Lot
- Size: 10,296 Square Feet
- Dimensions: 72 x 143
- Features: Oversized Lot, Sidewalk
Details
- Parcel number: U1429202BS00000900020.0
- Zoning: PD
- Special conditions: None
Construction
Type & style
- Home type: SingleFamily
- Architectural style: Ranch
- Property subtype: Single Family Residence
Materials
- Block
- Foundation: Slab
- Roof: Shingle
Condition
- New construction: No
- Year built: 1993
Utilities & green energy
- Sewer: Public Sewer
- Water: Public
- Utilities for property: Public
Community & HOA
Community
- Pet fee: $0 monthly
- Subdivision: LAKEMONT HILLS PH II
HOA
- Has HOA: No
Location
- Region: Brandon
Financial & listing details
- Price per square foot: $286/sqft
- Tax assessed value: $325,342
- Annual tax amount: $5,841
- Date on market: 5/8/2026
- Cumulative days on market: 85 days
- Ownership: Fee Simple
- Total actual rent: 0
- Road surface type: Asphalt
Estimated market value
Not available
Estimated sales range
Not available
Not available
Price history
| Date | Event | Price |
|---|---|---|
| 7/24/2026 | Price change | $409,999-2.4%$286/sqft |
Source:  Stellar MLS #TB8506387 Report a problem Stellar MLS #TB8506387 Report a problem | ||
| 7/1/2026 | Price change | $419,999-2.1%$293/sqft |
Source: Stellar MLS #TB8506387 Report a problem | ||
| 5/8/2026 | Listed for sale | $429,000+5.9%$300/sqft |
Source: Stellar MLS #TB8506387 Report a problem | ||
| 2/24/2022 | Sold | $405,000+12.5%$283/sqft |
Source: Public Record Report a problem | ||
| 1/27/2022 | Pending sale | $359,900$251/sqft |
Source: Stellar MLS #T3349898 Report a problem | ||
| 1/25/2022 | Listed for sale | $359,900$251/sqft |
Source: Stellar MLS #T3349898 Report a problem | ||
| 1/20/2022 | Pending sale | $359,900$251/sqft |
Source: Stellar MLS #T3349898 Report a problem | ||
| 1/14/2022 | Listed for sale | $359,900+22%$251/sqft |
Source: Stellar MLS #T3349898 Report a problem | ||
| 12/1/2021 | Sold | $295,000+94.3%$206/sqft |
Source: Public Record Report a problem | ||
| 7/28/2004 | Sold | $151,800+24.9%$106/sqft |
Source: Public Record Report a problem | ||
| 10/29/2001 | Sold | $121,500+26.6%$85/sqft |
Source: Public Record Report a problem | ||
| 12/23/1998 | Sold | $96,000+15.8%$67/sqft |
Source: Public Record Report a problem | ||
| 11/2/1993 | Sold | $82,900+35.9%$58/sqft |
Source: Public Record Report a problem | ||
| 8/24/1993 | Sold | $61,000$43/sqft |
Source: Public Record Report a problem | ||
Public tax history
| Year | Property taxes | Tax assessment |
|---|---|---|
| 2025 | $5,841 +8.5% | $324,989 +3% |
| 2024 | $5,384 -8% | $315,485 +4.6% |
| 2023 | $5,852 +6.8% | $301,608 +6.1% |
| 2022 | $5,479 +211.2% | $284,207 +151.6% |
| 2021 | $1,761 +4.8% | $112,967 +1.4% |
| 2020 | $1,681 +5.4% | $111,407 +2.3% |
| 2019 | $1,595 | $108,902 +1.9% |
| 2018 | $1,595 +3.4% | $106,871 -34.2% |
| 2017 | $1,543 +2% | $162,329 +58.3% |
| 2016 | $1,513 +2.3% | $102,520 +0.7% |
| 2015 | $1,478 -0.9% | $101,807 +0.8% |
| 2014 | $1,492 +1.6% | $100,999 +1.5% |
| 2013 | $1,468 +0.7% | $99,506 +1.7% |
| 2012 | $1,457 -14.6% | $97,843 -11.1% |
| 2011 | $1,707 -6.7% | $110,041 -5.9% |
| 2010 | $1,830 -12% | $116,955 -9.5% |
| 2009 | $2,080 -21% | $129,226 -17.5% |
| 2008 | $2,634 -6.2% | $156,598 +3% |
| 2007 | $2,808 -4.9% | $152,037 +2.5% |
| 2006 | $2,952 +0.2% | $148,329 +3% |
| 2005 | $2,946 | $144,009 +17.6% |
| 2004 | -- | $122,465 +8.4% |
| 2003 | -- | $112,928 +6.9% |
| 2002 | -- | $105,628 +11% |
| 2001 | -- | $95,135 -1.2% |
| 2000 | $1,846 | $96,291 |
Find assessor info on the county website
Monthly payment
Est. payment
Payment breakdown
Explore the cost of this home by adjusting the details. Changes won't be saved.Climate risks
Neighborhood: 33510
Nearby schools
GreatSchools rating
- 2/10Seffner Elementary SchoolGrades: PK-5Distance: 0.9 mi
- 3/10Mann Middle SchoolGrades: 6-8Distance: 0.7 mi
- 3/10Brandon High SchoolGrades: 9-12Distance: 1.9 mi
Schools provided by the listing agent
- Elementary: Seffner-HB
- Middle: Mann-HB
- High: Brandon-HB
Source: Stellar MLS. This data may not be complete. We recommend contacting the local school district to confirm school assignments for this home.
- $352,6003 bd2 ba1.5k sqft1018 Malletwood Dr, Brandon, FL 33510Off Market

- $344,8003 bd2 ba1.4k sqft1014 Malletwood Dr, Brandon, FL 33510Off Market
- $361,8004 bd2 ba1.6k sqft601 Lakemont Dr, Brandon, FL 33510Off Market
- $353,4004 bd2 ba1.6k sqft1020 Malletwood Dr, Brandon, FL 33510Off Market
- $321,4003 bd2 ba1.2k sqft1012 Malletwood Dr, Brandon, FL 33510Off Market
- $338,6003 bd2 ba1.4k sqft605 Lakemont Dr, Brandon, FL 33510Off Market
- $400,8004 bd2 ba1.7k sqft1104 Classic Dr, Valrico, FL 33594Off Market
- $380,6003 bd2 ba1.9k sqft1017 Malletwood Dr, Brandon, FL 33510Off Market
A local agent can set up tours, give advice and negotiate with sellers.
A local lender can help you make sure your offer is ready when you are.
Similar homes
- $349,0003 bd2 ba1.6k sqft906 LAKEMONT HILLS BOULEVARD, BRANDON, FL 33510For Sale
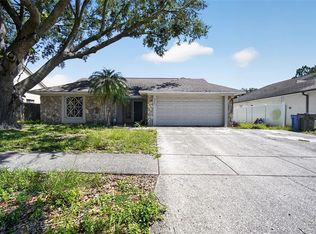
 MLS ID #TB8518993, Nehad Darwish, DIVINE ESTATES REALTY LLC. Stellar MLS
 - $425,0004 bd2 ba1.9k sqft615 VALRI PARK DRIVE, VALRICO, FL 33594For Sale
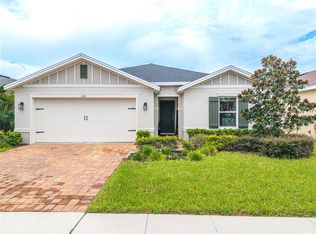 MLS ID #L4963774, David Small, KELLER WILLIAMS REALTY SMART 1. Stellar MLS
 - $459,0003 bd2 ba1.8k sqft1009 BLACK KNIGHT DRIVE, VALRICO, FL 33594For Sale
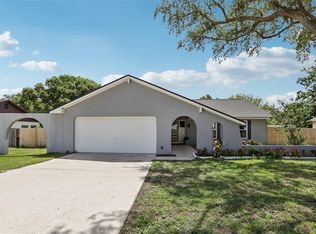 MLS ID #TB8332790, Angelica Vazquez, EZ CHOICE REALTY. Stellar MLS
 - $398,0003 bd2 ba1.7k sqft1534 SCOTCH PINE DRIVE, BRANDON, FL 33511For Sale
 MLS ID #TB8524553, Alejandro Gonzalez, DUO REALTY LLC. Stellar MLS
 - $380,0003 bd2 ba1.4k sqft1614 BERKSHIRE DRIVE, BRANDON, FL 33511For SaleMLS ID #TB8477750, Helene Raich, GOOD 2 GO PROPERTY, LLC. Stellar MLS
- $345,0003 bd2 ba1.6k sqft4104 FALLON COURT, BRANDON, FL 33511For SaleMLS ID #TB8494596, RaVonne Evans, JULIAO REAL ESTATE, LLC. Stellar MLS
- $390,0003 bd2 ba1.6k sqft3613 COPPERTREE CIRCLE, BRANDON, FL 33511For SaleMLS ID #TB8486147, Brian Allen, FLORIDA EXECUTIVE REALTY. Stellar MLS
- $355,0003 bd2 ba1.4k sqft2442 SAGEMONT DRIVE, BRANDON, FL 33511For SaleMLS ID #TB8521151, Jacqueline Toledo LLC, KELLER WILLIAMS TAMPA PROPERTIES. Stellar MLS
- $399,9004 bd3 ba1.7k sqft1707 BONDURANT WAY, BRANDON, FL 33511For SaleMLS ID #TB8503695, Kristine Hunter, PA, MIHARA & ASSOCIATES INC.. Stellar MLS
- $499,0003 bd2 ba1.5k sqft126 S SAINT CLOUD AVENUE, VALRICO, FL 33594For SaleMLS ID #TB8512173, Jennifer Velez, REDFIN CORPORATION. Stellar MLS
- $419,9004 bd2 ba1.9k sqft12106 SHADY FOREST DRIVE, RIVERVIEW, FL 33569For SaleMLS ID #TB8504633, Rainy Senia, EXP REALTY LLC. Stellar MLS
- $340,0003 bd2 ba1.5k sqft1525 KESTREL WAY, BRANDON, FL 33511For SaleMLS ID #TB8507635, Jason McIntosh, RE/MAX REALTY UNLIMITED. Stellar MLS
- $389,9994 bd3 ba1.7k sqft618 SOMERSTONE DRIVE, VALRICO, FL 33594For SaleMLS ID #TB8454596, Melissa Hicks, SIGNATURE REALTY ASSOCIATES. Stellar MLS
- $475,0004 bd3 ba1.8k sqft114 WINDY CIRCLE, BRANDON, FL 33511For SaleMLS ID #TB8512303, Jodi Nettleton, SIGNATURE REALTY ASSOCIATES. Stellar MLS
- $425,0004 bd2 ba1.4k sqft2810 W SILVER LAKE AVENUE, TAMPA, FL 33614For SaleMLS ID #TB8461063, Raquel Zapata, 1 STEP AHEAD REALTY GROUP LLC. Stellar MLS
- $500,0004 bd2 ba2k sqft3720 TREELINE DRIVE, VALRICO, FL 33596For SaleMLS ID #TB8533525, Lauren Fleischman, CENTURY 21 BEGGINS ENTERPRISES. Stellar MLS
- $378,5003 bd2 ba1.5k sqft10918 TRAILING VINE DRIVE, TAMPA, FL 33610For SaleMLS ID #TB8495816, Kyle Noseworthy, REALTY EXPERTS. Stellar MLS
- $490,0003 bd2 ba1.9k sqft2409 ARBORWOOD DRIVE, VALRICO, FL 33596For SaleMLS ID #TB8521870, Ellie Lambert, REAL BROKER, LLC. Stellar MLS
- $409,0003 bd2 ba1.6k sqft9403 WILLOW COVE COURT, TAMPA, FL 33647For SaleMLS ID #TB8499660, Kristy Darragh, FLORIDA EXECUTIVE REALTY. Stellar MLS
- $405,0003 bd2 ba1.2k sqft5801 N MIAMI PLACE, TAMPA, FL 33604For SaleMLS ID #TB8503901, Trung Tran, THE ALDRICH AGENCY REAL ESTATE LLC. Stellar MLS
