This 2 bedroom, two bath, 2 car garage executive townhome in the exclusive North Oakcrest section of the fabulous gated community of Hunter's Green, features 2 primary suites (one upstairs and one downstairs)! You will love sitting on the oversized screened lanai gazing out at the abundant and varied wildlife that occupy the tranquil pond and conservation area that abuts Flatwoods Park! Located only a block away from the community pool that is exclusive to the residents of North Oakcrest! The home has a large loft on the second floor that overlooks the huge great room with soaring vaulted ceilings! Some of the features include a tiled roof, large eat-in kitchen with a big pantry, a separate formal dining area and a large gated courtyard in the front! The upstairs primary bath boasts a dual sink vanity, garden tub and separate shower stall. Hunter's Green provides a safe and carefree lifestyle with a 24 hour manned guard gate, private golf course, clubhouse, soccer and baseball fields, basketball and tennis courts! Located in the heart of New Tampa and conveniently located to the Wiregrass and Tampa Premium Outlet Malls, as well as USF, I-75 and 3 major hospitals (VA, Moffit and Florida). The TV in the upstairs primary bedroom is included, but the washer, dryer and breakfast nook stained glass light fixture do not convey.
Sold for $330,000
$330,000
17565 Fairmeadow Dr, Tampa, FL 33647
2beds
1,652sqft
Townhouse
Built in 1995
4,124 Square Feet Lot
$320,600 Zestimate®
$200/sqft
$2,163 Estimated rent
Home value
$320,600
$292,000 - $353,000
$2,163/mo
Zestimate® history
Owner options
List your home for rent
$2,163/mo
Rent Zestimate®
Find your next renter with Zillow Rental Manager. Plus, with online applications, you can quickly screen prospective tenants – for free.
$2,163/mo
Rent Zestimate®
Refinance and save
$2,628/mo
Est. payment
Refinancing to a lower rate could help reduce your monthly payments and save thousands over the life of the loan.
$2,628/mo
Est. payment
Explore your selling options
Work with a Zillow partner agent
Leverage their expertise and Zillow's premium Showcase listings to get your home seen by more buyers.
Get startedList with your own agent
Get your home in front of millions of buyers by listing it on Zillow.
Learn how to do itSell it yourself
Take full control of how buyers see your home on Zillow by listing For Sale by Owner (FSBO).
List your homeWhat's special
Large gated courtyardOversized screened lanaiCommunity poolTiled roofBig pantrySoaring vaulted ceilingsGarden tub
Zillow last checked:
Listing updated:
Listed by:
Nadine Ryndes 813-789-6326,
SUNSET LAKES REALTY GROUP 813-789-6326
Bought with:
Rotem Oren, 3395914
REALTY EXPERTS
Source: Stellar MLS,MLS#: T3547725 Originating MLS: Pinellas Suncoast
Originating MLS: Pinellas Suncoast
Facts & features
Interior
Bedrooms & bathrooms
- Bedrooms: 2
- Bathrooms: 2
- Full bathrooms: 2
Rooms
- Room types: Breakfast Room Separate, Dining Room, Great Room, Utility Room, Loft
Primary bedroom
- Features: Ceiling Fan(s), Dual Sinks, En Suite Bathroom, Garden Bath, Tub with Separate Shower Stall, Walk-In Closet(s)
- Level: Second
- Area: 180 Square Feet
- Dimensions: 12x15
Bedroom 2
- Features: Ceiling Fan(s), Jack & Jill Bathroom, Shower No Tub, Walk-In Closet(s)
- Level: First
- Area: 144 Square Feet
- Dimensions: 12x12
Balcony porch lanai
- Level: First
- Area: 308 Square Feet
- Dimensions: 11x28
Dinette
- Level: First
- Area: 64 Square Feet
- Dimensions: 8x8
Dining room
- Level: First
- Area: 144 Square Feet
- Dimensions: 12x12
Kitchen
- Features: Pantry
- Level: First
- Area: 99 Square Feet
- Dimensions: 9x11
Living room
- Features: Ceiling Fan(s)
- Level: First
- Area: 180 Square Feet
- Dimensions: 12x15
Loft
- Features: Ceiling Fan(s)
- Level: Second
- Area: 144 Square Feet
- Dimensions: 12x12
Heating
- Central, Electric, Heat Pump
Cooling
- Central Air
Appliances
- Included: Dishwasher, Disposal, Electric Water Heater, Microwave, Range, Refrigerator
- Laundry: Electric Dryer Hookup, In Kitchen, Inside, Laundry Closet, Washer Hookup
Features
- Cathedral Ceiling(s), Ceiling Fan(s), Crown Molding, Eating Space In Kitchen, PrimaryBedroom Upstairs, Vaulted Ceiling(s), Walk-In Closet(s)
- Flooring: Carpet, Ceramic Tile, Hardwood
- Doors: Sliding Doors
- Windows: Blinds
- Has fireplace: No
Interior area
- Total structure area: 2,121
- Total interior livable area: 1,652 sqft
Property
Parking
- Total spaces: 2
- Parking features: Driveway, Garage Door Opener
- Garage spaces: 2
- Has uncovered spaces: Yes
Features
- Levels: Two
- Stories: 2
- Patio & porch: Covered, Rear Porch, Screened
- Exterior features: Courtyard, Private Mailbox, Rain Gutters, Sidewalk
- Has view: Yes
- View description: Water, Pond
- Has water view: Yes
- Water view: Water,Pond
- Waterfront features: Pond
Lot
- Size: 4,124 Square Feet
- Features: Conservation Area, City Lot, Sidewalk
Details
- Parcel number: A17272023700000100017.0
- Zoning: PD-A
- Special conditions: None
Construction
Type & style
- Home type: Townhouse
- Property subtype: Townhouse
Materials
- Block, Stucco, Wood Frame
- Foundation: Slab
- Roof: Tile
Condition
- New construction: No
- Year built: 1995
Utilities & green energy
- Sewer: Public Sewer
- Water: Public
- Utilities for property: Cable Connected, Electricity Connected, Fire Hydrant, Public, Street Lights
Community & HOA
Community
- Features: Association Recreation - Owned, Clubhouse, Deed Restrictions, Dog Park, Gated Community - Guard, Golf, Park, Pool, Sidewalks, Tennis Court(s)
- Pet fee: $0 monthly
- Subdivision: NORTH OAKCREST UNIT 1
HOA
- Has HOA: Yes
- Services included: 24-Hour Guard, Community Pool, Reserve Fund, Maintenance Grounds, Private Road
- HOA fee: $329 monthly
- HOA name: HomeRiver/Richard Schrutt
- HOA phone: 813-618-0099
- Second HOA name: Hunter's Green Master HOA
- Second HOA phone: 813-991-4818
Location
- Region: Tampa
Financial & listing details
- Price per square foot: $200/sqft
- Tax assessed value: $262,285
- Annual tax amount: $3,056
- Date on market: 8/9/2024
- Cumulative days on market: 178 days
- Listing terms: Cash,Conventional,FHA,VA Loan
- Ownership: Fee Simple
- Total actual rent: 0
- Electric utility on property: Yes
- Road surface type: Paved, Asphalt
Price history
| Date | Event | Price |
|---|---|---|
| 4/3/2025 | Sold | $330,000-2.7%$200/sqft |
Source:  Stellar MLS #T3547725 Report a problem Stellar MLS #T3547725 Report a problem | ||
| 2/3/2025 | Pending sale | $339,000$205/sqft |
Source: Stellar MLS #T3547725 Report a problem | ||
| 11/11/2024 | Price change | $339,000-2.9%$205/sqft |
Source: Stellar MLS #T3547725 Report a problem | ||
| 10/4/2024 | Price change | $349,000-2.8%$211/sqft |
Source: Stellar MLS #T3547725 Report a problem | ||
| 9/10/2024 | Price change | $359,000-2.7%$217/sqft |
Source: Stellar MLS #T3547725 Report a problem | ||
| 8/9/2024 | Listed for sale | $369,000+67.8%$223/sqft |
Source: Stellar MLS #T3547725 Report a problem | ||
| 7/10/2018 | Listing removed | $219,900$133/sqft |
Source: FLORIDA REALTY #T2933373 Report a problem | ||
| 5/25/2018 | Price change | $219,900-2.2%$133/sqft |
Source: FLORIDA REALTY #T2933373 Report a problem | ||
| 3/21/2018 | Listed for sale | $224,900+341%$136/sqft |
Source: FLORIDA REALTY #T2933373 Report a problem | ||
| 2/28/2013 | Sold | $51,000-58.9%$31/sqft |
Source: Public Record Report a problem | ||
| 1/13/2011 | Sold | $124,000-29.9%$75/sqft |
Source: Public Record Report a problem | ||
| 6/24/2010 | Sold | $177,000+6.9%$107/sqft |
Source: Public Record Report a problem | ||
| 10/4/2004 | Sold | $165,500+5.5%$100/sqft |
Source: Public Record Report a problem | ||
| 4/6/2004 | Sold | $156,900+7.7%$95/sqft |
Source: Public Record Report a problem | ||
| 7/11/2003 | Sold | $145,660+4.8%$88/sqft |
Source: Agent Provided Report a problem | ||
| 7/2/1999 | Sold | $139,000+10.2%$84/sqft |
Source: Public Record Report a problem | ||
| 12/6/1995 | Sold | $126,100$76/sqft |
Source: Public Record Report a problem | ||
Public tax history
| Year | Property taxes | Tax assessment |
|---|---|---|
| 2025 | $3,440 +8.2% | $262,285 +42% |
| 2024 | $3,179 +4% | $184,753 +3% |
| 2023 | $3,056 +5.8% | $179,372 +3% |
| 2022 | $2,888 +1.5% | $174,148 +3% |
| 2021 | $2,846 +3.3% | $169,076 +1.4% |
| 2020 | $2,756 -8.6% | $166,742 -8% |
| 2019 | $3,016 | $181,212 +13.9% |
| 2018 | $3,016 -12.9% | $159,063 +4.4% |
| 2017 | $3,464 +165.1% | $152,415 +64.8% |
| 2016 | $1,307 +3.5% | $92,475 +0.7% |
| 2015 | $1,263 -0.3% | $91,832 +0.8% |
| 2014 | $1,267 | $91,103 +1.5% |
| 2013 | $1,267 +1.2% | $89,757 +1.7% |
| 2012 | $1,252 -16.3% | $88,257 -11.2% |
| 2011 | $1,495 -3.3% | $99,404 -3% |
| 2010 | $1,546 -17.9% | $102,442 -13.2% |
| 2009 | $1,882 -31.7% | $118,016 -25.5% |
| 2008 | $2,756 -8% | $158,517 +1.8% |
| 2007 | $2,995 -4.8% | $155,775 +2.5% |
| 2006 | $3,147 +0.5% | $151,976 +3% |
| 2005 | $3,130 | $147,550 +14.7% |
| 2004 | -- | $128,600 -0.7% |
| 2003 | -- | $129,527 +3.5% |
| 2002 | -- | $125,140 |
| 2001 | -- | $125,140 |
| 2000 | $3,352 | $125,140 |
Find assessor info on the county website
Neighborhood: Hunters Green
Nearby homes
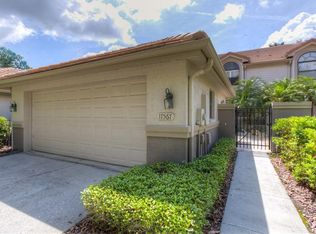
- $317,4002 bd2 ba1.6k sqft17567 Fairmeadow Dr, Tampa, FL 33647Off Market
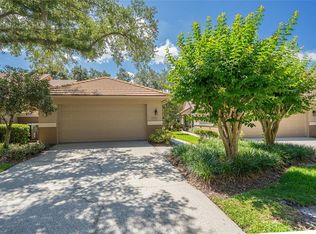
- $365,0003 bd2 ba1.6k sqft17563 Fairmeadow Dr, Tampa, FL 33647Sold
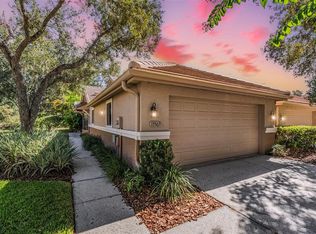
- $352,0003 bd2 ba1.6k sqft17569 Fairmeadow Dr, Tampa, FL 33647Sold
- $287,7002 bd2 ba1.2k sqft17561 Fairmeadow Dr, Tampa, FL 33647Off Market
- $323,4002 bd2 ba1.6k sqft17559 Fairmeadow Dr, Tampa, FL 33647Off Market
- $385,0003 bd2 ba1.6k sqft17571 Fairmeadow Dr, Tampa, FL 33647Sold
- $379,9002 bd2 ba1.6k sqft17557 Fairmeadow Dr, Tampa, FL 33647For Sale
- $330,0002 bd2 ba1.7k sqft17573 Fairmeadow Dr, Tampa, FL 33647Sold
Nearby schools
GreatSchools rating
- 8/10Hunter's Green Elementary SchoolGrades: PK-5Distance: 0.9 mi
- 9/10Benito Middle SchoolGrades: 6-8Distance: 1.1 mi
- 3/10Wharton High SchoolGrades: 9-12Distance: 2.4 mi
Schools provided by the listing agent
- Elementary: Hunter's Green-HB
- Middle: Benito-HB
- High: Wharton-HB
Source: Stellar MLS. This data may not be complete. We recommend contacting the local school district to confirm school assignments for this home.
Get a cash offer in 3 minutes
Find out how much your home could sell for in as little as 3 minutes with a no-obligation cash offer.
Estimated market value
$320,600
Get a cash offer in 3 minutes
Find out how much your home could sell for in as little as 3 minutes with a no-obligation cash offer.
Estimated market value
$320,600
- Florida
- Hillsborough County
- Tampa
- 33647
- Hunters Green
- 17565 Fairmeadow Dr
Nearby cities
Nearby neighborhoods
Nearby zip codes
Other Tampa Topics
