Hunter's Green...... NO CDD FEES, Completely renovated and Maintenance Free Villa located in the highly sought after community of Hunter's Green/Oakcrest Village with 2-24 hour Manned Guard Gates. This Home features 1670 sq ft of luxurious living space, NEW ROOF 2024, Why buyer a home without a new roof? Spacious Open floor plan with Three bedrooms, Two Bathrooms, Two Car garage, including a large covered and screened in Patio. Oakcrest is the only neighborhood with a community pool and is included in your HOA fees. Hunter's Green is a gated community (with two 24 hour manned gates) located in New Tampa, with easy access to USF, Tampa, Shopping, many Hospitals and 7 miles from Busch Gardens. Hunter's Green has over 40 lakes and 65 acres of protected wetlands. There are 23 villages within the gates and you can find community facilities in the building at the back park area including a playground, pickleball courts, tennis courts, basketball, volleyball area, soccer and baseball field, as well as an exercise circuit and dog park. Conveniently located with easy access to I-75, this home is just minutes from premier shopping destinations such as Wiregrass Mall, Tampa Premium Outlets, and The Grove, as well as a variety of restaurants, breweries, hospitals, and entertainment options. With no CDD Fees! Homeowners can also join the Hunter's Green Country Club for an additional fee for the golf course along with the Tennis and Athletic center, there is a pool/and slide and babysitting for the young ones, exercise classes and more. Take advantage of this opportunity to live in a low-maintenance community that offers lawn maintenance, exterior painting, and a pool exclusively for North Oakcrest residents. Hunter's Green is a 24-hour guard-gated community featuring various amenities, including community facilities, designated bike lanes, playgrounds, and lighted tennis, basketball, volleyball, soccer, and baseball facilities. You can also enjoy a jogging trail with a 15-station exercise circuit and an off-leash dog park.
Sold for $352,000
$352,000
17569 FAIRMEADOW DRIVE, TAMPA, FL 33647
3beds
1,670sqft
Townhouse
Built in 1995
9,263 Square Feet Lot
$349,100 Zestimate®
$211/sqft
$2,274 Estimated rent
Home value
$349,100
$325,000 - $374,000
$2,274/mo
Zestimate® history
Owner options
List your home for rent
$2,274/mo
Rent Zestimate®
Find your next renter with Zillow Rental Manager. Plus, with online applications, you can quickly screen prospective tenants – for free.
$2,274/mo
Rent Zestimate®
Refinance and save
$2,798/mo
Est. payment
Refinancing to a lower rate could help reduce your monthly payments and save thousands over the life of the loan.
$2,798/mo
Est. payment
Explore your selling options
Work with a Zillow partner agent
Leverage their expertise and Zillow's premium Showcase listings to get your home seen by more buyers.
Get startedList with your own agent
Get your home in front of millions of buyers by listing it on Zillow.
Learn how to do itSell it yourself
Take full control of how buyers see your home on Zillow by listing For Sale by Owner (FSBO).
List your homeWhat's special
Three bedroomsTwo bathroomsSpacious open floor planTwo car garage
Zillow last checked:
Listing updated:
Listed by:
Ann Carlson 813-716-5724,
54 REALTY LLC 813-435-5411
Bought with:
Monty Bryan, 380051
BETTER REALTY SERVICES,LLC
Source: Stellar MLS,MLS#: TB8444237 Originating MLS: West Pasco
Originating MLS: West Pasco
Facts & features
Interior
Bedrooms & bathrooms
- Bedrooms: 3
- Bathrooms: 2
- Full bathrooms: 2
Primary bedroom
- Features: Walk-In Closet(s)
- Level: First
Bedroom 2
- Features: Built-in Closet
- Level: First
Bedroom 3
- Features: Built-in Closet
- Level: First
Dining room
- Features: No Closet
- Level: First
Great room
- Features: Coat Closet
- Level: First
Kitchen
- Features: No Closet
- Level: First
Heating
- Central
Cooling
- Central Air
Appliances
- Included: Dishwasher, Dryer, Microwave, Range, Refrigerator, Washer
- Laundry: Laundry Closet
Features
- Ceiling Fan(s), Eating Space In Kitchen, High Ceilings, Open Floorplan, Primary Bedroom Main Floor, Solid Wood Cabinets, Split Bedroom, Stone Counters, Thermostat, Vaulted Ceiling(s), Walk-In Closet(s)
- Flooring: Carpet, Ceramic Tile
- Doors: Sliding Doors
- Windows: Blinds, Window Treatments
- Has fireplace: No
- Common walls with other units/homes: End Unit
Interior area
- Total structure area: 2,084
- Total interior livable area: 1,670 sqft
Property
Parking
- Total spaces: 2
- Parking features: Garage - Attached
- Attached garage spaces: 2
- Details: Garage Dimensions: 20x20
Features
- Levels: One
- Stories: 1
- Patio & porch: Covered, Enclosed, Rear Porch, Screened
- Exterior features: Sidewalk
- Has view: Yes
- View description: Trees/Woods, Water, Pond
- Has water view: Yes
- Water view: Water,Pond
- Waterfront features: Pond
Lot
- Size: 9,263 Square Feet
- Features: Sidewalk
- Residential vegetation: Mature Landscaping, Trees/Landscaped
Details
- Parcel number: A17272023700000100015.0
- Zoning: PD-A
- Special conditions: None
Construction
Type & style
- Home type: Townhouse
- Architectural style: Florida
- Property subtype: Townhouse
Materials
- Block
- Foundation: Slab
- Roof: Tile
Condition
- New construction: No
- Year built: 1995
Utilities & green energy
- Sewer: Public Sewer
- Water: Public
- Utilities for property: Cable Available, Cable Connected, Electricity Available, Electricity Connected, Sewer Available, Sewer Connected
Community & HOA
Community
- Features: Deed Restrictions, Dog Park, Gated Community - Guard, Golf Carts OK, Park, Playground, Sidewalks, Tennis Court(s)
- Security: Gated Community
- Pet fee: $0 monthly
- Subdivision: NORTH OAKCREST UNIT 1
HOA
- Has HOA: Yes
- Amenities included: Fence Restrictions, Gated, Optional Additional Fees, Pickleball Court(s), Playground, Tennis Court(s)
- Services included: Maintenance Structure, Maintenance Grounds, Pest Control, Recreational Facilities
- HOA fee: $322 monthly
- HOA name: Ashley Chiorando
- HOA phone: 813-991-4818
- Second HOA name: HG Master Assoc
- Second HOA phone: 813-991-4818
Location
- Region: Tampa
Financial & listing details
- Price per square foot: $211/sqft
- Tax assessed value: $278,551
- Annual tax amount: $5,714
- Date on market: 11/3/2025
- Cumulative days on market: 83 days
- Listing terms: Cash,Conventional,FHA,VA Loan
- Ownership: Fee Simple
- Total actual rent: 27600
- Electric utility on property: Yes
- Road surface type: Paved
Price history
| Date | Event | Price |
|---|---|---|
| 4/6/2026 | Sold | $352,000-8.6%$211/sqft |
Source:  Stellar MLS #TB8444237 Report a problem Stellar MLS #TB8444237 Report a problem | ||
| 2/27/2026 | Pending sale | $385,000$231/sqft |
Source: Stellar MLS #TB8444237 Report a problem | ||
| 2/4/2026 | Listed for sale | $385,000$231/sqft |
Source: Stellar MLS #TB8444237 Report a problem | ||
| 1/2/2026 | Listing removed | $385,000$231/sqft |
Source: Stellar MLS #TB8444237 Report a problem | ||
| 11/21/2025 | Price change | $385,000-2.5%$231/sqft |
Source: Stellar MLS #TB8444237 Report a problem | ||
| 11/4/2025 | Listed for sale | $395,000+151.9%$237/sqft |
Source: Stellar MLS #TB8444237 Report a problem | ||
| 3/25/2025 | Listing removed | $2,375$1/sqft |
Source: Stellar MLS #TB8353368 Report a problem | ||
| 2/24/2025 | Listed for rent | $2,375+1.1%$1/sqft |
Source: Stellar MLS #TB8353368 Report a problem | ||
| 5/10/2024 | Listing removed | -- |
Source: Stellar MLS #T3519838 Report a problem | ||
| 4/20/2024 | Listed for rent | $2,350+49.2%$1/sqft |
Source: Stellar MLS #T3519838 Report a problem | ||
| 5/5/2018 | Listing removed | $1,575$1/sqft |
Source: RE/MAX CAPITAL REALTY #T2937667 Report a problem | ||
| 4/24/2018 | Price change | $1,575-4.5%$1/sqft |
Source: RE/MAX CAPITAL REALTY #T2937667 Report a problem | ||
| 4/6/2018 | Listed for rent | $1,650+17.9%$1/sqft |
Source: RE/MAX CAPITAL REALTY #T2937667 Report a problem | ||
| 4/19/2014 | Listing removed | $1,400$1/sqft |
Source: KELLER WILLIAMS REALTY,NEW TPA #T2623258 Report a problem | ||
| 4/7/2014 | Listed for rent | $1,400$1/sqft |
Source: KELLER WILLIAMS REALTY,NEW TPA #T2623258 Report a problem | ||
| 4/13/2004 | Sold | $156,800+15%$94/sqft |
Source: Public Record Report a problem | ||
| 11/2/1995 | Sold | $136,300$82/sqft |
Source: Public Record Report a problem | ||
Public tax history
| Year | Property taxes | Tax assessment |
|---|---|---|
| 2025 | $6,038 +5.7% | $278,551 +4.2% |
| 2024 | $5,714 +7.9% | $267,446 +10% |
| 2023 | $5,294 +9.8% | $243,133 +10% |
| 2022 | $4,821 +11.4% | $221,030 +10% |
| 2021 | $4,328 +10.5% | $200,936 +10% |
| 2020 | $3,915 -5.4% | $182,669 -5.3% |
| 2019 | $4,140 | $192,850 +10% |
| 2018 | $4,140 +9.1% | $175,318 +9.8% |
| 2017 | $3,795 +8.1% | $159,697 +3.4% |
| 2016 | $3,512 +3.7% | $154,516 +10% |
| 2015 | $3,386 +7.7% | $140,469 -0.1% |
| 2014 | $3,144 +36.5% | $140,629 +32.9% |
| 2013 | $2,303 0% | $105,804 +10% |
| 2012 | $2,303 -7.8% | $96,185 -8.4% |
| 2011 | $2,498 +5.1% | $104,990 +4.9% |
| 2010 | $2,377 -18.9% | $100,053 -20.3% |
| 2009 | $2,930 -22.5% | $125,507 -23.9% |
| 2008 | $3,783 -10% | $164,864 -11.9% |
| 2007 | $4,201 -9.9% | $187,096 -2.4% |
| 2006 | $4,664 +19% | $191,709 +23.4% |
| 2005 | $3,921 | $155,308 +12.9% |
| 2004 | -- | $137,615 +15.5% |
| 2003 | -- | $119,192 +4.2% |
| 2002 | -- | $114,380 +1.6% |
| 2001 | -- | $112,579 -10.4% |
| 2000 | $2,311 | $125,680 |
Find assessor info on the county website
Neighborhood: Hunters Green
Nearby homes
- $314,8002 bd2 ba1.6k sqft17567 Fairmeadow Dr, Tampa, FL 33647Off Market
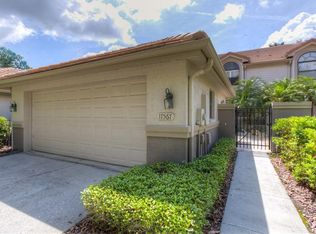
- $385,0003 bd2 ba1.6k sqft17571 Fairmeadow Dr, Tampa, FL 33647Sold
- $330,0002 bd2 ba1.6k sqft17565 Fairmeadow Dr, Tampa, FL 33647Sold

- $330,0002 bd2 ba1.7k sqft17573 Fairmeadow Dr, Tampa, FL 33647Sold

- $365,0003 bd2 ba1.6k sqft17563 Fairmeadow Dr, Tampa, FL 33647Sold
- $230,0002 bd2 ba1.2k sqft17575 Fairmeadow Dr, Tampa, FL 33647Sold
- $230,0002 bd2 ba1.2k sqft17575 Fairmeadow Dr #17575, Tampa, FL 33647Sold
- $287,7002 bd2 ba1.2k sqft17561 Fairmeadow Dr, Tampa, FL 33647Off Market
Nearby schools
GreatSchools rating
- 8/10Hunter's Green Elementary SchoolGrades: PK-5Distance: 0.9 mi
- 9/10Benito Middle SchoolGrades: 6-8Distance: 1.1 mi
- 3/10Wharton High SchoolGrades: 9-12Distance: 2.4 mi
Schools provided by the listing agent
- Elementary: Hunter's Green-HB
- Middle: Benito-HB
- High: Wharton-HB
Source: Stellar MLS. This data may not be complete. We recommend contacting the local school district to confirm school assignments for this home.
Get a cash offer in 3 minutes
Find out how much your home could sell for in as little as 3 minutes with a no-obligation cash offer.
Estimated market value
$349,100
Get a cash offer in 3 minutes
Find out how much your home could sell for in as little as 3 minutes with a no-obligation cash offer.
Estimated market value
$349,100
- Florida
- Hillsborough County
- Tampa
- 33647
- Hunters Green
- 17569 FAIRMEADOW DRIVE
Nearby cities
Nearby neighborhoods
Nearby zip codes
Other Tampa Topics
