Want to live just 17 minutes from Water Street—without the South Tampa price tag? Here’s your chance to own a stunning, turnkey home under $400K with $0 down and NO PMI through SouthState Bank! Built in 2019 and fully remodeled in 2024, this home is packed with upgrades and style you won’t find elsewhere at this price point. Step inside to an open-concept living and dining space drenched in natural light. The designer kitchen will impress with quartz countertops, a waterfall island, two-tone cabinetry, stainless steel appliances, under-cabinet lighting, a sleek backsplash, and a touch-activated faucet. A spacious under-stair storage closet and convenient half bath complete the first floor. Upstairs, enjoy luxury waterproof vinyl flooring with sound-reducing underlayment, plus a brand new Maytag front-load washer and dryer. The front bedroom offers a wall-to-wall storage closet, while the second bedroom makes the perfect nursery, home office, or guest room. The primary suite features double windows, a walk-in closet with custom Container Store shelving, and a spa-inspired en-suite with dual sinks and upgraded finishes. Additional features include epoxy garage flooring, custom Container Store closets in every room & garage, seller has maintained semi-annual HVAC maintenance, and added UV light for the best air quality. All nestled in a walkable community with a pool, playground, dog park, and green spaces—just 12 minutes to Brandon Mall, 17 minutes to Downtown Tampa, and 45 minutes to the beach! *Home can be sold furnished for additional cost or rented for 12+ month term*
Sold for $398,000
$398,000
7413 FRENCH MARIGOLD AVENUE, TAMPA, FL 33619
3beds
1,568sqft
Single Family Residence
Built in 2019
3,850 Square Feet Lot
$387,700 Zestimate®
$254/sqft
$2,195 Estimated rent
Home value
$387,700
Estimated sales range
Not available
$2,195/mo
Zestimate® history
Owner options
List your home for rent
$2,195/mo
Rent Zestimate®
Find your next renter with Zillow Rental Manager. Plus, with online applications, you can quickly screen prospective tenants – for free.
$2,195/mo
Rent Zestimate®
Refinance and save
$2,790/mo
Est. payment
Refinancing to a lower rate could help reduce your monthly payments and save thousands over the life of the loan.
$2,790/mo
Est. payment
Explore your selling options
Work with a Zillow partner agent
Leverage their expertise and Zillow's premium Showcase listings to get your home seen by more buyers.
Get startedList with your own agent
Get your home in front of millions of buyers by listing it on Zillow.
Learn how to do itSell it yourself
Take full control of how buyers see your home on Zillow by listing For Sale by Owner (FSBO).
List your homeWhat's special
Waterfall islandGreen spacesQuartz countertopsEpoxy garage flooringTouch-activated faucetWall-to-wall storage closetDesigner kitchen
Zillow last checked:
Listing updated:
Listed by:
Steven Burk 813-816-5388,
KELLER WILLIAMS TAMPA CENTRAL 813-865-0700
Bought with:
Kyle Miller, 3500366
INSTA REAL ESTATE SOLUTIONS
Source: Stellar MLS,MLS#: TB8380106 Originating MLS: Suncoast Tampa
Originating MLS: Suncoast Tampa
Facts & features
Interior
Bedrooms & bathrooms
- Bedrooms: 3
- Bathrooms: 3
- Full bathrooms: 2
- 1/2 bathrooms: 1
Primary bedroom
- Features: Walk-In Closet(s)
- Level: Second
- Area: 192 Square Feet
- Dimensions: 16x12
Bedroom 2
- Features: Storage Closet
- Level: Second
- Area: 132 Square Feet
- Dimensions: 11x12
Bedroom 3
- Features: Storage Closet
- Level: Second
- Area: 110 Square Feet
- Dimensions: 10x11
Dinette
- Level: First
- Area: 100 Square Feet
- Dimensions: 10x10
Dining room
- Level: First
- Area: 140 Square Feet
- Dimensions: 14x10
Kitchen
- Level: First
- Area: 228 Square Feet
- Dimensions: 12x19
Living room
- Level: First
- Area: 143 Square Feet
- Dimensions: 11x13
Heating
- Central, Electric
Cooling
- Central Air
Appliances
- Included: Dishwasher, Disposal, Dryer, Microwave, Range, Refrigerator, Touchless Faucet, Washer
- Laundry: Inside, Laundry Closet
Features
- Ceiling Fan(s), In Wall Pest System, Living Room/Dining Room Combo, PrimaryBedroom Upstairs, Solid Surface Counters, Thermostat, Walk-In Closet(s)
- Flooring: Ceramic Tile, Luxury Vinyl
- Doors: Sliding Doors
- Windows: Window Treatments, Hurricane Shutters
- Has fireplace: No
Interior area
- Total structure area: 2,053
- Total interior livable area: 1,568 sqft
Property
Parking
- Total spaces: 2
- Parking features: Garage - Attached
- Attached garage spaces: 2
Features
- Levels: Two
- Stories: 2
- Exterior features: Irrigation System, Sidewalk
Lot
- Size: 3,850 Square Feet
- Dimensions: 35 x 110
Details
- Parcel number: U352919B2K00000600007.0
- Zoning: PD
- Special conditions: None
Construction
Type & style
- Home type: SingleFamily
- Property subtype: Single Family Residence
Materials
- Block, Wood Frame
- Foundation: Slab
- Roof: Shingle
Condition
- New construction: No
- Year built: 2019
Details
- Builder model: Naples II
- Builder name: Lennar
Utilities & green energy
- Sewer: Public Sewer
- Water: None
- Utilities for property: Cable Connected, Electricity Connected, Sewer Connected, Sprinkler Recycled, Street Lights, Water Connected
Community & HOA
Community
- Pet fee: $0 monthly
- Subdivision: TOUCHSTONE PH 1
HOA
- Has HOA: Yes
- HOA fee: $22 monthly
- HOA name: Home River
- HOA phone: 813-600-5090
Location
- Region: Tampa
Financial & listing details
- Price per square foot: $254/sqft
- Tax assessed value: $256,425
- Annual tax amount: $6,126
- Date on market: 4/29/2025
- Cumulative days on market: 2 days
- Listing terms: Cash,Conventional,FHA,VA Loan
- Ownership: Fee Simple
- Total actual rent: 0
- Electric utility on property: Yes
- Road surface type: Paved
Price history
| Date | Event | Price |
|---|---|---|
| 5/28/2025 | Sold | $398,000$254/sqft |
Source:  Stellar MLS #TB8380106 Report a problem Stellar MLS #TB8380106 Report a problem | ||
| 5/2/2025 | Pending sale | $398,000$254/sqft |
Source: Stellar MLS #TB8380106 Report a problem | ||
| 4/29/2025 | Listed for sale | $398,000+4.7%$254/sqft |
Source: Stellar MLS #TB8380106 Report a problem | ||
| 12/20/2023 | Sold | $380,000+8%$242/sqft |
Source: Stellar MLS #O6154002 Report a problem | ||
| 11/26/2023 | Pending sale | $352,000$224/sqft |
Source: Stellar MLS #O6154002 Report a problem | ||
| 11/5/2023 | Listed for sale | $352,000+61.9%$224/sqft |
Source: Stellar MLS #O6154002 Report a problem | ||
| 5/13/2019 | Sold | $217,400$139/sqft |
Source: Public Record Report a problem | ||
Public tax history
| Year | Property taxes | Tax assessment |
|---|---|---|
| 2025 | $6,438 +5.1% | $256,425 +20% |
| 2024 | $6,127 +11.5% | $213,686 +17.8% |
| 2023 | $5,494 +16.1% | $181,333 +3% |
| 2022 | $4,734 +8.9% | $176,051 +3% |
| 2021 | $4,346 +2% | $170,923 +1.4% |
| 2020 | $4,259 +67.8% | $168,563 +523.7% |
| 2019 | $2,538 | $27,027 |
Find assessor info on the county website
Neighborhood: 33619
Nearby homes
- $359,9003 bd3 ba1.5k sqft7414 Clary Sage Ave, Tampa, FL 33619For Sale

- $343,4954 bd3 ba1.8k sqft7412 Clary Sage Ave, Tampa, FL 33619Sold
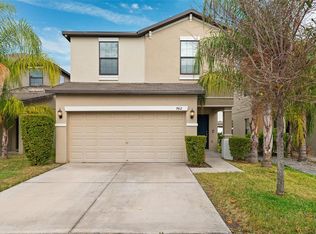
- $327,0003 bd3 ba1.5k sqft7410 French Marigold, Tampa, FL 33619Off Market
- $360,0004 bd3 ba1.8k sqft7421 French Marigold Ave, Tampa, FL 33619For Sale

- $370,0004 bd3 ba1.8k sqft7405 French Marigold Ave, Tampa, FL 33619Sold
- $360,0004 bd3 ba1.8k sqft7412 French Marigold Ave, Tampa, FL 33619Sold
- $361,5004 bd3 ba1.7k sqft7420 Clary Sage Ave, Tampa, FL 33619Off Market
- $385,0004 bd3 ba2.1k sqft7423 French Marigold Ave, Tampa, FL 33619Sold
Nearby schools
GreatSchools rating
- 4/10Bing Elementary SchoolGrades: PK-5Distance: 0.6 mi
- 2/10Giunta Middle SchoolGrades: 6-8Distance: 0.9 mi
- 3/10Spoto High SchoolGrades: 9-12Distance: 2.2 mi
Get a cash offer in 3 minutes
Find out how much your home could sell for in as little as 3 minutes with a no-obligation cash offer.
Estimated market value
$387,700
Get a cash offer in 3 minutes
Find out how much your home could sell for in as little as 3 minutes with a no-obligation cash offer.
Estimated market value
$387,700
- Florida
- Hillsborough County
- Tampa
- 33619
- 7413 FRENCH MARIGOLD AVENUE
Nearby cities
Nearby neighborhoods
Nearby zip codes
Other Tampa Topics
