Skip main navigation
Sold for $595,000
  • $595,000

    6101 TANGLEWOOD DRIVE NE, ST PETERSBURG, FL 33703

    4beds
    2,052sqft
    Single Family Residence
    Built in 1973
    8,660 Square Feet Lot
    $567,300 Zestimate®
    $290/sqft
    $3,901 Estimated rent

    Home value

    $567,300

    $511,000 - $630,000

    $3,901/mo

    Zestimate® history
    Loading
    Loading...

    Owner options

    List your home for rent

    $3,901/mo

    Rent Zestimate®

    Find your next renter with Zillow Rental Manager. Plus, with online applications, you can quickly screen prospective tenants – for free.

    Learn more

    $3,901/mo

    Rent Zestimate®

    Refinance and save

    $4,116/mo

    Est. payment

    Refinancing to a lower rate could help reduce your monthly payments and save thousands over the life of the loan.

    See today's rates

    $4,116/mo

    Est. payment

    Explore your selling options

    Work with a Zillow partner agent

    Leverage their expertise and Zillow's premium Showcase listings to get your home seen by more buyers.

    Get started

    List with your own agent

    Get your home in front of millions of buyers by listing it on Zillow.

    Learn how to do it

    Sell it yourself

    Take full control of how buyers see your home on Zillow by listing For Sale by Owner (FSBO).

    List your home

    What's special

    Fully fenced yardNew fixturesGenerously sized guest bedroomsOversized breakfast barGranite countertopsBrand-new hvac systemDedicated indoor laundry room
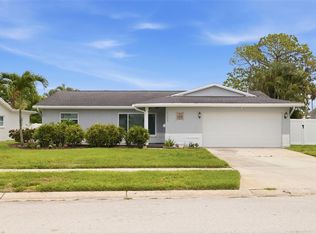
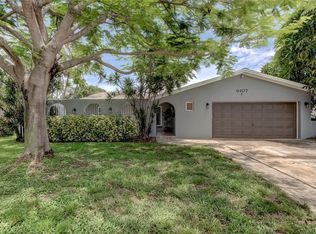
    Discover the pinnacle of Florida living in this fully renovated, all-block construction 4-bedroom, 3-bathroom home with a 2-car garage in the highly sought-after Twin Lakes neighborhood. Meticulously updated and move-in ready, this home boasts fantastic curb appeal with lush landscaping and a sprinkler system on reclaimed water. Step through the elegant glass front door into a bright and inviting interior, where a formal living room with an expansive window sets the stage. The beautifully remodeled kitchen features brand-new top-of-the-line stainless steel appliances, a natural gas range, granite countertops with a full-height matching backsplash, and an oversized breakfast bar that flows seamlessly into the dining area. The open-concept, split-bedroom floor plan is ideal for modern living. Off the dining room, a spacious family room with hurricane-impact sliding glass doors overlooks the stunning backyard, while one of the guest bedrooms also features sliders with backyard access. Step outside to a sprawling travertine patio that spans the full length of the home, perfect for entertaining, with a fully fenced yard for added privacy. The generous primary suite offers a walk-in closet and a remodeled ensuite bathroom with dual sinks and a walk-in glass shower. This home boasts three generously sized guest bedrooms, complemented by two beautifully updated full bathrooms—one featuring dual sinks and a soaking tub, and another with a convenient walk-in shower. A dedicated indoor laundry room adds extra functionality. The entire home has been meticulously updated, offering move-in readiness for immediate enjoymentAdditional features include a brand-new HVAC system, newer windows, hurricane-impact sliders, freshly painted interior and exterior, new 6-inch baseboards, new fixtures, and a 2014 roof. Ideally located within walking distance from Denver Park, which offers a playground, basketball and baseball courts, a softball field, two tennis courts, and six pickleball courts, as well as the newly built YMCA, an A-rated elementary school, and a nearby golf course. Plus, it’s only a 10-minute drive to vibrant downtown St. Petersburg, where you can explore top-rated restaurants, museums, the newly built pier, art galleries, shopping, waterfront parks, the historic Vinoy Hotel, and concerts in the park. This turn-key home is available for a quick close—don’t miss the opportunity to make it yours! Schedule a showing today!

    Zillow last checked:

    Listing updated:

    Listed by:

    Kym Coyle 727-743-1004,

    CHARLES RUTENBERG REALTY INC 727-538-9200

    Bought with:

    Ali Bearnarth, 3058467

    SMITH & ASSOCIATES REAL ESTATE

    Source: Stellar MLS,MLS#: TB8352185MLS LogoOriginating MLS: Suncoast Tampa

    Facts & features

    Interior

    Bedrooms & bathrooms
    • Bedrooms: 4
    • Bathrooms: 3
    • Full bathrooms: 3
    Primary bedroom
    • Features: Walk-In Closet(s)
    • Level: First
    Dining room
    • Level: First
    Kitchen
    • Level: First
    Living room
    • Level: First
    Heating
    • Central
    Cooling
    • Central Air
    Appliances
    • Included: Dishwasher, Disposal, Dryer, Microwave, Range, Range Hood, Refrigerator, Washer
    • Laundry: Inside, Laundry Room
    Features
    • Ceiling Fan(s), Living Room/Dining Room Combo, Open Floorplan, Stone Counters, Thermostat, Walk-In Closet(s)
    • Flooring: Luxury Vinyl
    • Has fireplace: No
    Interior area
    • Total structure area: 2,638
    • Total interior livable area: 2,052 sqft

    Property

    Parking
    • Total spaces: 2
    • Parking features: Driveway, Garage Door Opener
    • Attached garage spaces: 2
    • Has uncovered spaces: Yes
    Features
    • Levels: One
    • Stories: 1
    • Patio & porch: Patio
    • Exterior features: Irrigation System, Lighting, Private Mailbox
    Lot
    • Size: 8,660 Square Feet
    • Dimensions: 75 x 118
    • Features: FloodZone, City Lot, In County, Near Golf Course, Sidewalk
    • Residential vegetation: Trees/Landscaped
    Details
    • Parcel number: 333017816750010060
    • Special conditions: None

    Construction

    Type & style
    • Home type: SingleFamily
    • Architectural style: Ranch
    • Property subtype: Single Family Residence
    Materials
    • Block
    • Foundation: Slab
    • Roof: Shingle
    Condition
    • New construction: No
    • Year built: 1973

    Utilities & green energy

    • Sewer: Public Sewer
    • Water: Public
    • Utilities for property: Electricity Connected, Natural Gas Connected, Sewer Connected, Sprinkler Recycled, Street Lights, Water Connected
    Green energy
    • Water conservation: Irrigation-Reclaimed Water

    Community & HOA

    Community
    • Features: Irrigation-Reclaimed Water, Park, Playground, Sidewalks, Tennis Court(s)
    • Pet fee: $0 monthly
    • Subdivision: SHORE ACRES SEC 1 TWIN LAKES ADD
    HOA
    • Has HOA: No
    Location
    • Region: Saint Petersburg

    Financial & listing details

    • Price per square foot: $290/sqft
    • Tax assessed value: $293,636
    • Annual tax amount: $5,327
    • Date on market: 2/20/2025
    • Cumulative days on market: 2 days
    • Listing terms: Cash,Conventional,VA Loan
    • Ownership: Fee Simple
    • Total actual rent: 0
    • Electric utility on property: Yes
    • Road surface type: Paved

    Price history

    DateEventPrice
    3/25/2025Sold$595,000+3.5%$290/sqft
    Source: Stellar MLS #TB8352185 Report a problem
    2/23/2025Pending sale$575,000$280/sqft
    Source: Stellar MLS #TB8352185 Report a problem
    2/20/2025Listed for sale$575,000+59.7%$280/sqft
    Source: Stellar MLS #TB8352185 Report a problem
    8/31/2017Sold$360,000-2.2%$175/sqft
    Source: Public Record Report a problem
    6/29/2017Price change$368,000-1.9%$179/sqft
    Source: MC HOMES REALTY INC #U7820162 Report a problem
    6/15/2017Listed for sale$375,000+92.3%$183/sqft
    Source: MC HOMES REALTY INC #U7820162 Report a problem
    10/26/2009Sold$195,000-51.1%$95/sqft
    Source: Public Record Report a problem
    5/24/2008Listing removed$399,000$194/sqft
    Source: Listhub #7287570 Report a problem
    4/22/2008Listed for sale$399,000+25.9%$194/sqft
    Source: Listhub #7287570 Report a problem
    7/27/2005Sold$317,000$154/sqft
    Source: Public Record Report a problem

    Public tax history

    YearProperty taxesTax assessment
    2025$3,376 -36.6%$212,057 -32.8%
    2024$5,327 +1.7%$315,523 +3%
    2023$5,239 +2.6%$306,333 +3%
    2022$5,105 -1.4%$297,411 +3%
    2021$5,177 -0.1%$288,749 +1.4%
    2020$5,181 -6.4%$284,762 -4.8%
    2019$5,535 $299,126 +1.9%
    2018$5,535 +1.4%$293,549 +53.9%
    2017$5,457 +68.5%$190,790 +2.1%
    2016$3,238 -1.4%$186,866 +0.7%
    2015$3,283 +0.6%$185,567 +0.8%
    2014$3,263 +0.8%$184,094 +1.5%
    2013$3,238 +1.4%$181,373 +1.2%
    2012$3,193 $179,254 -2.3%
    2011-- $183,500 -3.9%
    2010-- $190,928 -12.2%
    2009-- $217,417 -12.7%
    2008$4,489 $249,000 -4%
    2007-- $259,400 +49.8%
    2005-- $173,200 +6.3%
    2004$1,942 +2%$163,000 +14.8%
    2003$1,905 +3.9%$142,000 +10%
    2002$1,833 $129,100 +12%
    2001$1,833 +3.7%$115,300 +7.5%
    2000$1,767 $107,300
    Find assessor info on the county website

    Neighborhood: Shore Acres

    Nearby schools

    GreatSchools rating
    Schools provided by the listing agent
    • Elementary: Shore Acres Elementary-PN
    • Middle: Meadowlawn Middle-PN
    • High: Northeast High-PN

    Source: Stellar MLS. This data may not be complete. We recommend contacting the local school district to confirm school assignments for this home.

    Get a cash offer in 3 minutes
    Find out how much your home could sell for in as little as 3 minutes with a no-obligation cash offer.
    Estimated market value
    $567,300
    Get a cash offer in 3 minutes
    Find out how much your home could sell for in as little as 3 minutes with a no-obligation cash offer.
    Estimated market value
    $567,300