Skip main navigation
Sold for $665,000
  • $665,000

    6107 TANGLEWOOD DRIVE NE, ST PETERSBURG, FL 33703

    5beds
    1,976sqft
    Single Family Residence
    Built in 1973
    9,696 Square Feet Lot
    $568,100 Zestimate®
    $337/sqft
    $4,522 Estimated rent

    Home value

    $568,100

    $517,000 - $619,000

    $4,522/mo

    Zestimate® history
    Loading
    Loading...

    Owner options

    List your home for rent

    $4,522/mo

    Rent Zestimate®

    Find your next renter with Zillow Rental Manager. Plus, with online applications, you can quickly screen prospective tenants – for free.

    Learn more

    $4,522/mo

    Rent Zestimate®

    Refinance and save

    $4,626/mo

    Est. payment

    Refinancing to a lower rate could help reduce your monthly payments and save thousands over the life of the loan.

    See today's rates

    $4,626/mo

    Est. payment

    Explore your selling options

    Work with a Zillow partner agent

    Leverage their expertise and Zillow's premium Showcase listings to get your home seen by more buyers.

    Get started

    List with your own agent

    Get your home in front of millions of buyers by listing it on Zillow.

    Learn how to do it

    Sell it yourself

    Take full control of how buyers see your home on Zillow by listing For Sale by Owner (FSBO).

    List your home

    What's special

    Saltwater poolPool pumpDedicated office spaceLounge chairsFull hall bathHalf bathLots of storage
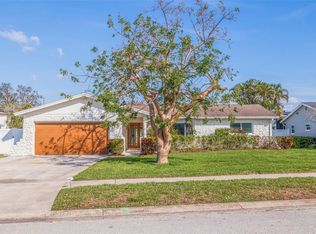
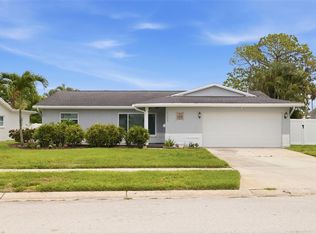
    This spacious move-in ready home is located in the highly coveted Shore Acres community. Featuring five bedrooms, plus a dedicated office, 2 ½ baths, a 2-car garage, and an inviting outdoor living space, saltwater pool and spa. Enter the welcoming paver front courtyard complete with a tranquil koi pond and step into this thoughtfully planned home offering a spacious living/dining room concept with sliding glass doors that lead to the pool. In 2020, the kitchen was refreshed with new stainless-steel appliances (2020-2022) - (refrigerator-2023), painted cabinetry, stainless-steel pulls and a handsome backsplash. The split floor plan gives this home an added level of privacy with the primary bedroom and updated en-suite bath located on the right side of the house and the four additional guest bedrooms, the dedicated office space, full hall bath and a half bath situated on the left side. Year-round you will love and appreciate our amazing Florida weather from the privacy of your own outdoor tropical-living sanctuary! With plenty of room for a patio set, outdoor dining area and lounge chairs, the expansive paver lanai and beautiful, heated saltwater pool w/spill over spa is perfect for entertaining friends or relaxing with family. Some of the home’s valuable extras include: Roof 2018-2019; New Refrigerator 2023; Gas Water Heater 2023; Fresh Exterior Paint 2023; Water Softener 2021; Pool Pump 2021; Pool Salt Generator & Pool Cleaner 2020; newer windows; new interior doors & hardware; new ceiling fans; new exterior light fixtures; a reclaimed water irrigation system; privacy fence, lots of storage and natural gas supplies the range, water heater and pool heater. Minutes to Denver Park, brand new Speer YMCA, Shore Acres Recreation Center, Weedon Island Preserve, great schools, our beautiful beaches, shopping, golf, restaurants and an easy commute to Tampa International or St. Pete Airport. This house has everything you need to live life to the fullest. With ample living space, tons of desirable amenities, and a convenient, sought-after location, it is the perfect place to call home. Plan on previewing today!

    Zillow last checked:

    Listing updated:

    Listed by:

    Amy Ruffner 727-251-4851,

    COLDWELL BANKER REALTY 727-381-2345

    Bought with:

    Caryn Sendera, 3223049

    SMITH & ASSOCIATES REAL ESTATE

    Source: Stellar MLS,MLS#: U8207680MLS LogoOriginating MLS: Pinellas Suncoast

    Facts & features

    Interior

    Bedrooms & bathrooms
    • Bedrooms: 5
    • Bathrooms: 3
    • Full bathrooms: 2
    • 1/2 bathrooms: 1
    Rooms
    • Room types: Den/Library/Office
    Primary bedroom
    • Features: Ceiling Fan(s), Walk-In Closet(s)
    • Level: First
    • Dimensions: 12.5x13
    Bedroom 2
    • Features: Ceiling Fan(s), Built-in Closet
    • Level: First
    • Dimensions: 12x11
    Bedroom 3
    • Features: Ceiling Fan(s), Built-in Closet
    • Level: First
    • Dimensions: 11x11
    Bedroom 4
    • Features: Ceiling Fan(s), Built-in Closet
    • Level: First
    • Dimensions: 9x11
    Bedroom 5
    • Features: Ceiling Fan(s), Built-in Closet
    • Level: First
    • Dimensions: 12.5x11
    Primary bathroom
    • Features: En Suite Bathroom, Exhaust Fan, Shower No Tub, Single Vanity, Stone Counters
    • Level: First
    Dining room
    • Features: Ceiling Fan(s)
    • Level: First
    • Dimensions: 10x11
    Kitchen
    • Features: Ceiling Fan(s)
    • Level: First
    • Dimensions: 11x11
    Living room
    • Level: First
    • Dimensions: 16x19.5
    Office
    • Features: Ceiling Fan(s)
    • Level: First
    • Dimensions: 10.5x8
    Heating
    • Central, Electric
    Cooling
    • Central Air
    Appliances
    • Included: Dishwasher, Disposal, Gas Water Heater, Range, Range Hood, Refrigerator, Water Softener
    • Laundry: In Garage
    Features
    • Ceiling Fan(s), Living Room/Dining Room Combo, Primary Bedroom Main Floor, Solid Surface Counters, Split Bedroom, Thermostat, Walk-In Closet(s)
    • Flooring: Laminate, Tile
    • Doors: Sliding Doors
    • Windows: Blinds
    • Has fireplace: No
    Interior area
    • Total structure area: 2,783
    • Total interior livable area: 1,976 sqft

    Property

    Parking
    • Total spaces: 2
    • Parking features: Driveway, Garage Door Opener, Ground Level
    • Attached garage spaces: 2
    • Has uncovered spaces: Yes
    • Details: Garage Dimensions: 19x25
    Features
    • Levels: One
    • Stories: 1
    • Patio & porch: Covered, Front Porch, Patio, Rear Porch
    • Exterior features: Courtyard, Irrigation System, Private Mailbox, Rain Gutters, Sidewalk
    • Has private pool: Yes
    • Pool features: Gunite, Heated, In Ground, Lighting, Pool Sweep, Salt Water
    • Has spa: Yes
    • Spa features: Heated, In Ground
    • Fencing: Vinyl,Wood
    Lot
    • Size: 9,696 Square Feet
    • Dimensions: 75 x 126
    • Features: Flood Insurance Required, FloodZone, City Lot, Sidewalk
    • Residential vegetation: Trees/Landscaped
    Details
    • Parcel number: 333017816750010050
    • Special conditions: None

    Construction

    Type & style
    • Home type: SingleFamily
    • Property subtype: Single Family Residence
    • Attached to another structure: Yes
    Materials
    • Block
    • Foundation: Slab
    • Roof: Shingle
    Condition
    • Completed
    • New construction: No
    • Year built: 1973

    Utilities & green energy

    • Sewer: Public Sewer
    • Water: Public
    • Utilities for property: BB/HS Internet Available, Electricity Connected, Public, Street Lights, Underground Utilities, Water Connected

    Community & HOA

    Community
    • Pet fee: $0 monthly
    • Subdivision: SHORE ACRES SEC 1 TWIN LAKES ADD
    HOA
    • Has HOA: No
    Location
    • Region: Saint Petersburg

    Financial & listing details

    • Price per square foot: $337/sqft
    • Tax assessed value: $274,420
    • Annual tax amount: $6,423
    • Date on market: 7/20/2023
    • Cumulative days on market: 48 days
    • Listing terms: Cash,Conventional,VA Loan
    • Ownership: Fee Simple
    • Total actual rent: 0
    • Electric utility on property: Yes
    • Road surface type: Paved

    Price history

    DateEventPrice
    10/5/2023Sold$665,000-7%$337/sqft
    Source: Stellar MLS #U8207680 Report a problem
    9/6/2023Pending sale$715,000$362/sqft
    Source: Stellar MLS #U8207680 Report a problem
    7/20/2023Listed for sale$715,000+67.1%$362/sqft
    Source: Stellar MLS #U8207680 Report a problem
    8/8/2019Sold$428,000-7.9%$217/sqft
    Source: Public Record Report a problem
    4/8/2019Price change$464,900-1.1%$235/sqft
    Source: JAY ALAN REAL ESTATE #U8028586 Report a problem
    2/24/2019Price change$469,9000%$238/sqft
    Source: JAY ALAN REAL ESTATE #U8028586 Report a problem
    12/27/2018Listed for sale$470,000+430.5%$238/sqft
    Source: JAY ALAN REAL ESTATE #U8028586 Report a problem
    6/24/1994Sold$88,600$45/sqft
    Source: Public Record Report a problem

    Public tax history

    YearProperty taxesTax assessment
    2025$4,618 -37%$274,420 -34.3%
    2024$7,327 +5.1%$417,963 +9.7%
    2023$6,973 +8.5%$380,880 +6.7%
    2022$6,424 +4.6%$356,851 +6.6%
    2021$6,143 +3.9%$334,698 +5%
    2020$5,911 -10.5%$318,875 +4.1%
    2019$6,605 $306,397 +68.1%
    2018$6,605 +117.2%$182,302 +2.1%
    2017$3,041 +2.4%$178,552 +2.1%
    2016$2,970 -1.4%$174,880 +0.7%
    2015$3,012 +0.6%$173,664 +0.8%
    2014$2,993 +0.8%$172,286 +1.5%
    2013$2,969 +2.1%$169,740 +1.7%
    2012$2,908 $166,903 +3%
    2011-- $162,042 +1.5%
    2010-- $159,647 +23.9%
    2009-- $128,880 +0.1%
    2008$1,898 $128,751 +3%
    2007-- $125,001 -30.2%
    2005-- $179,200 +6.5%
    2004$2,188 +1.9%$168,200 +14.5%
    2003$2,147 +41.6%$146,900 +6.9%
    2002$1,516 $137,400 +36.4%
    2001$1,516 +4.1%$100,700 +6.7%
    2000$1,457 $94,400
    Find assessor info on the county website

    Neighborhood: Shore Acres

    Nearby schools

    GreatSchools rating
    Schools provided by the listing agent
    • Elementary: Shore Acres Elementary-PN
    • Middle: Meadowlawn Middle-PN
    • High: Northeast High-PN

    Source: Stellar MLS. This data may not be complete. We recommend contacting the local school district to confirm school assignments for this home.

    Get a cash offer in 3 minutes
    Find out how much your home could sell for in as little as 3 minutes with a no-obligation cash offer.
    Estimated market value
    $568,100
    Get a cash offer in 3 minutes
    Find out how much your home could sell for in as little as 3 minutes with a no-obligation cash offer.
    Estimated market value
    $568,100