Under contract-accepting backup offers. Welcome to this warm and inviting home ideally located near Harris Park and just minutes from Downtown St. Pete. Situated on a corner lot in a desirable non-flood zone with no HOA, this well-maintained property offers the perfect blend of classic charm, thoughtful improvements, and an unbeatable location. Officially a 2-bedroom, 1.5-bath home, the existing half bath has been enhanced with an added shower for additional bathing convenience. Furthermore, the interior has been freshly painted and features beautiful original hardwood floors, all new window blinds, updated light fixtures and ceiling fans throughout, a brand-new refrigerator, and a new washer and dryer—making it easy to move right in while still leaving room to add your own personal style over time. The spacious backyard is fully enclosed with a brand-new vinyl privacy fence, creating an ideal space for pets, entertaining, gardening, or simply enjoying the Florida sunshine. A custom mural adds personality to the outdoor shower area, creating a fun and unique backyard retreat. One of this property's standout features is the recently constructed detached two-car garage, offering exceptional storage, workshop space, or secure parking. Combined with an oversized driveway that accommodates up to six vehicles, there's plenty of room for cars, boats, trailers, or guests. Whether you're a first-time homebuyer, downsizing, relocating to St. Petersburg, or searching for a home with room to grow, you'll appreciate the combination of a generous corner lot with fully fenced backyard, no HOA, non-flood zone, detached garage, abundant parking, and a location just minutes from Downtown St. Pete, Harris Park, shopping, restaurants, beautiful Gulf beaches, and convenient access to I-275. Homes offering this much flexibility, parking, and outdoor space in such a central St. Petersburg location are hard to find. Come experience the comfort, character, and possibilities this special property has to offer.
Under contract
$379,900
5001 20TH STREET N, ST PETERSBURG, FL 33714
2beds
1,098sqft
:
Get pre-qualified$2,572/mo
Single Family Residence
Built in 1952
7,706 Square Feet Lot
$368,200 Zestimate®
$346/sqft
$-- HOA
What's special
- 36 days |
- 1,005 |
- 111 |
Likely to sell faster than
Zillow last checked:
Listing updated:
Listed by:
Bel Whitten 530-632-6262,
SELECT PROPERTIES INC 727-934-4099,
Shannon Howard 727-487-1770,
SELECT PROPERTIES INC
Source: Stellar MLS,MLS#: TB8524310 Originating MLS: Suncoast Tampa
Originating MLS: Suncoast Tampa
Facts & features
Interior
Bedrooms & bathrooms
- Bedrooms: 2
- Bathrooms: 2
- Full bathrooms: 1
- 1/2 bathrooms: 1
Primary bedroom
- Features: Ceiling Fan(s), Built-in Closet
- Level: First
- Area: 140 Square Feet
- Dimensions: 14x10
Bedroom 1
- Features: Ceiling Fan(s), Built-in Closet
- Level: First
- Area: 108 Square Feet
- Dimensions: 12x9
Bathroom 1
- Level: First
- Area: 108 Square Feet
- Dimensions: 12x9
Bathroom 2
- Level: First
- Area: 60 Square Feet
- Dimensions: 12x5
Den
- Level: First
- Area: 70 Square Feet
- Dimensions: 10x7
Dining room
- Level: First
- Area: 80 Square Feet
- Dimensions: 10x8
Family room
- Level: First
- Area: 204 Square Feet
- Dimensions: 12x17
Kitchen
- Level: First
- Area: 108 Square Feet
- Dimensions: 12x9
Living room
- Level: First
- Area: 170 Square Feet
- Dimensions: 10x17
Heating
- Central
Cooling
- Central Air
Appliances
- Included: Dishwasher, Disposal, Dryer, Microwave, Range, Refrigerator, Washer
- Laundry: Other, Outside
Features
- Ceiling Fan(s), Stone Counters, Thermostat
- Flooring: Tile, Hardwood
- Doors: French Doors, Outdoor Shower
- Has fireplace: No
Interior area
- Total structure area: 1,432
- Total interior livable area: 1,098 sqft
Video & virtual tour
Property
Parking
- Total spaces: 2
- Parking features: Garage
- Garage spaces: 2
Features
- Levels: One
- Stories: 1
- Patio & porch: Covered, Deck, Screened
- Exterior features: Outdoor Shower
- Fencing: Vinyl
Lot
- Size: 7,706 Square Feet
- Dimensions: 85 x 90
- Features: Corner Lot
Details
- Additional structures: Shed(s)
- Parcel number: 013116502740010110
- Special conditions: None
Construction
Type & style
- Home type: SingleFamily
- Property subtype: Single Family Residence
Materials
- Wood Frame
- Foundation: Crawlspace, Slab
- Roof: Metal,Shingle
Condition
- New construction: No
- Year built: 1952
Utilities & green energy
- Sewer: Public Sewer
- Water: Public
- Utilities for property: Electricity Connected, Public, Water Connected
Community & HOA
Community
- Pet fee: $0 monthly
- Subdivision: LARRYS SUB
HOA
- Has HOA: No
Location
- Region: Saint Petersburg
Financial & listing details
- Price per square foot: $346/sqft
- Tax assessed value: $307,829
- Annual tax amount: $5,283
- Date on market: 7/9/2026
- Cumulative days on market: 25 days
- Listing terms: Cash,Conventional,FHA,VA Loan
- Ownership: Fee Simple
- Total actual rent: 0
- Electric utility on property: Yes
- Road surface type: Paved
Estimated market value
$368,200
$350,000 - $387,000
$2,129/mo
Price history
| Date | Event | Price |
|---|---|---|
| 7/30/2026 | Contingent | $379,900$346/sqft |
Source:  Stellar MLS #TB8524310 Report a problem Stellar MLS #TB8524310 Report a problem | ||
| 7/9/2026 | Listed for sale | $379,900+9.5%$346/sqft |
Source: Stellar MLS #TB8524310 Report a problem | ||
| 12/8/2023 | Sold | $347,000-0.9%$316/sqft |
Source: Stellar MLS #U8219035 Report a problem | ||
| 11/7/2023 | Pending sale | $350,000$319/sqft |
Source: Stellar MLS #U8219035 Report a problem | ||
| 11/2/2023 | Listed for sale | $350,000+150%$319/sqft |
Source: Stellar MLS #U8219035 Report a problem | ||
| 1/28/2016 | Sold | $140,000-3.4%$128/sqft |
Source: Public Record Report a problem | ||
| 12/18/2015 | Price change | $144,900-2.8%$132/sqft |
Source: RE/MAX METRO #U7758438 Report a problem | ||
| 12/1/2015 | Listed for sale | $149,000+282%$136/sqft |
Source: RE/MAX METRO #U7758438 Report a problem | ||
| 1/6/2015 | Sold | $39,001-63.6%$36/sqft |
Source: Public Record Report a problem | ||
| 8/27/2003 | Sold | $107,000+16.3%$97/sqft |
Source: Public Record Report a problem | ||
| 2/21/2002 | Sold | $92,000$84/sqft |
Source: Public Record Report a problem | ||
Public tax history
| Year | Property taxes | Tax assessment |
|---|---|---|
| 2025 | $5,283 +1.9% | $307,829 -0.1% |
| 2024 | $5,183 +108.5% | $308,114 +83.7% |
| 2023 | $2,486 +12% | $167,703 +9.4% |
| 2022 | $2,219 -0.8% | $153,338 +3% |
| 2021 | $2,237 +0.2% | $148,872 +1.4% |
| 2020 | $2,231 +2.3% | $146,817 +2.3% |
| 2019 | $2,181 | $143,516 +1.9% |
| 2018 | $2,181 +1.9% | $140,840 +2.1% |
| 2017 | $2,141 -16% | $137,943 +3.6% |
| 2016 | $2,549 +17.2% | $133,120 +39.5% |
| 2015 | $2,175 +204% | $95,443 +39.8% |
| 2014 | $715 -0.2% | $68,293 +1.5% |
| 2013 | $717 +0.8% | $67,284 +1.7% |
| 2012 | $712 | $66,159 -9.5% |
| 2011 | -- | $73,077 -10.4% |
| 2010 | -- | $81,560 -24% |
| 2009 | -- | $107,327 +0.1% |
| 2008 | $1,434 | $107,220 +3% |
| 2007 | -- | $104,097 -7.2% |
| 2005 | -- | $112,200 +17.1% |
| 2004 | $1,721 +28.8% | $95,800 +20.2% |
| 2003 | $1,336 +171.4% | $79,700 +14.2% |
| 2002 | $492 | $69,800 +14.6% |
| 2001 | $492 +6.8% | $60,900 +17.3% |
| 2000 | $461 | $51,900 |
Find assessor info on the county website
Monthly payment
Est. payment
Payment breakdown
Explore the cost of this home by adjusting the details. Changes won't be saved.Climate risks
Neighborhood: Greater Grovemont
Nearby schools
GreatSchools rating
- 6/10John M. Sexton Elementary SchoolGrades: PK-5Distance: 0.3 mi
- 3/10Meadowlawn Middle SchoolGrades: 6-8Distance: 0.7 mi
- 5/10Northeast High SchoolGrades: PK,9-12Distance: 0.4 mi
Schools provided by the listing agent
- Elementary: John M Sexton Elementary-PN
- Middle: Meadowlawn Middle-PN
- High: Northeast High-PN
Source: Stellar MLS. This data may not be complete. We recommend contacting the local school district to confirm school assignments for this home.
- $1,7953 bd1 ba704 sqft5013 20th St N, Saint Petersburg, FL 33714For Rent

- $295,400-- bd1 ba750 sqft1927 50th Ave N, Saint Petersburg, FL 33714Off Market
- $212,500-- bd1 ba640 sqft5023 20th St N, Saint Petersburg, FL 33714Off Market
- $225,5003 bd2 ba1.4k sqft5000 20th St N, Saint Petersburg, FL 33714Sold
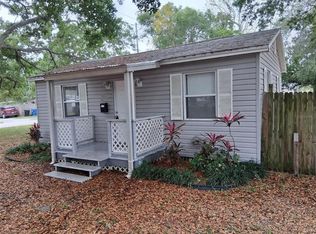
- $386,1003 bd2 ba1.2k sqft1980 50th Ave N, Saint Petersburg, FL 33714Off Market
- $235,000-- bd1 ba780 sqft5008 19th St N, Saint Petersburg, FL 33714Off Market
- $280,6003 bd1 ba1k sqft5000 19th St N, Saint Petersburg, FL 33714Off Market
- $281,6002 bd1 ba760 sqft5012 20th St N, Saint Petersburg, FL 33714Off Market
A local agent can set up tours, give advice and negotiate with sellers.
A local lender can help you make sure your offer is ready when you are.
Similar homes
- $379,0002 bd2 ba1k sqft6219 HAMPTON DRIVE N, ST PETERSBURG, FL 33710For Sale
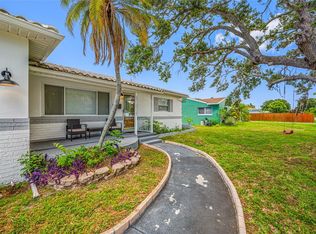
 MLS ID #TB8519353, Helle Hartley, CENTURY 21 JIM WHITE & ASSOC. Stellar MLS
 - $360,0002 bd2 ba914 sqft3242 KINGSTON STREET N, ST PETERSBURG, FL 33713For Sale
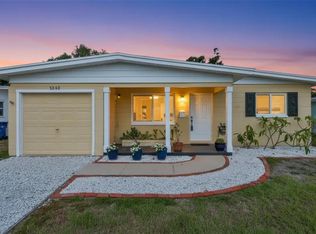 MLS ID #TB8523827, Kimberly Bowden, CENTURY 21 LIST WITH BEGGINS. Stellar MLS
 - $369,0002 bd1 ba768 sqft4627 1ST AVENUE N, ST PETERSBURG, FL 33713For Sale
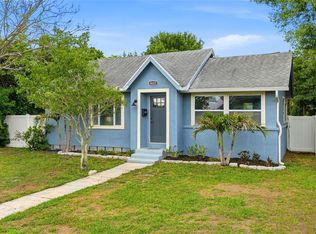 MLS ID #TB8507758, David Ponte, REALTY ONE GROUP INNOVATION. Stellar MLS
 - $450,0003 bd2 ba1.1k sqft1934 29TH AVENUE N, ST PETERSBURG, FL 33713For Sale
 MLS ID #TB8527554, Carla Bailey, COASTAL PROPERTIES GROUP INTER. Stellar MLS
 - $429,0003 bd2 ba1.1k sqft1500 39TH STREET N, ST PETERSBURG, FL 33713For SaleMLS ID #TB8526537, Dawn Liedtke, REDFIN CORPORATION. Stellar MLS
- $429,0003 bd2 ba1.1k sqft4601 16TH AVENUE N, ST PETERSBURG, FL 33713For SaleMLS ID #TB8522892, Asya Hirschfeld, EXP REALTY LLC. Stellar MLS
- $315,0003 bd2 ba1.1k sqft1835 24TH STREET S, ST PETERSBURG, FL 33712For SaleMLS ID #TB8535145, Timothy Malley, PROPCOAST REALTY LLC. Stellar MLS
- $375,0002 bd1 ba1k sqft2814 TIFTON STREET S, GULFPORT, FL 33711For SaleMLS ID #TB8526424, Jody Sepulveda, CALDWELL REALTY. Stellar MLS
- $349,9002 bd1 ba1.2k sqft4728 9TH AVENUE N, ST PETERSBURG, FL 33713For SaleMLS ID #TB8422996, Michael Johnson, REALTY EXPERTS. Stellar MLS
- $419,9003 bd2 ba1.3k sqft2489 58TH STREET N, ST PETERSBURG, FL 33710For SaleMLS ID #TB8513548, Jamie Jackson, EXP REALTY LLC. Stellar MLS
- $415,0002 bd1 ba720 sqft466 36TH AVENUE N, ST PETERSBURG, FL 33704For SaleMLS ID #TB8511377, Yhotzmine Fields, BHHS FLORIDA PROPERTIES GROUP. Stellar MLS
- $327,5003 bd1 ba1.1k sqft7000 13TH STREET N, ST PETERSBURG, FL 33702For SaleMLS ID #TB8438508, Craig Williams, HOFACKER & ASSOCIATES INC. Stellar MLS
- $349,9003 bd2 ba1.1k sqft821 19TH AVENUE S, ST PETERSBURG, FL 33705For SaleMLS ID #TB8498873, Angela Vigna, UNITE US REALTY. Stellar MLS
- $369,0002 bd2 ba1.2k sqft556 MOUNT OAK AVENUE NE #738, ST PETERSBURG, FL 33702For SaleMLS ID #TB8519300, Charity Cicardo, BAREFOOT REALTY GROUP. Stellar MLS
- $355,0004 bd2 ba1.2k sqft1028 8TH AVENUE S, ST PETERSBURG, FL 33705For SaleMLS ID #TB8508752, Sylvia Haddad, REDFIN CORPORATION. Stellar MLS
- $275,0002 bd2 ba960 sqft4831 FAIRFIELD AVENUE S, ST PETERSBURG, FL 33711For SaleMLS ID #TB8534675, Melanie King, FOREVER FLORIDA REAL ESTATE. Stellar MLS
- $335,0002 bd1 ba975 sqft4042 ARKANSAS AVENUE NE, ST PETERSBURG, FL 33703For SaleMLS ID #TB8472546, Kerry Chen, JASON MITCHELL REAL ESTATE FLO. Stellar MLS
- $329,0002 bd1 ba1k sqft2730 EDWARDS AVENUE S, ST PETERSBURG, FL 33705For SaleMLS ID #TB8525618, Jimmy Culler Jr., EASY HOME SALES. Stellar MLS
- $349,9003 bd2 ba1.4k sqft1859 OKLAHOMA AVENUE NE, ST PETERSBURG, FL 33703For SaleMLS ID #TB8418561, Luis Chaparro, LIFESTYLE INTERNATIONAL REALTY. Stellar MLS
- $555,0003 bd3 ba1.5k sqft166 PINELLAS WAY N, ST PETERSBURG, FL 33710For SaleMLS ID #TB8535164, Danielle Tringali, RE/MAX CHAMPIONS. Stellar MLS
