EXCEPTIONALLY CUTE HOUSE. Ideally located close to the beaches and to downtown St Petersburg. This open floor plan home is surrounded by hurricane-rated windows and doors (2020) allowing an abundance of natural light throughout all the rooms. Besides the 2 bedrooms and 1 bath you have a den or flexible little space for an office or other needs. Stunning kitchen with customized cabinets, quartz countertops and stainless-steel appliances. Luxury Vinyl flooring throughout the house. Inside utility and laundry room for your convenience with extra storage and shelves. New roof in (2020), plumbing and electric (2020), tankless water heater (2020), SEER 18 HVAC (2021), thermostat, switches/dimmers, keyless entry. Well for irrigation (2021), NEMA 14-50 EV charger by the parking pad on the back yard. Another exceptional feature is the expansive private and totally vinyl fenced backyard with double gate and plenty space for a pool, boat, parking, new garage, gazebo, carport, anything your imagination desires. It is great for sunbathing, relaxing watching the stars or to entertain a nice group of family and friends. Make living and relaxing seem like a breeze.
For sale
$315,000
5458 6TH AVENUE N, ST PETERSBURG, FL 33710
2beds
705sqft
:
Get pre-qualified$2,132/mo
Single Family Residence
Built in 1957
5,092 Square Feet Lot
$-- Zestimate®
$447/sqft
$-- HOA
What's special
Quartz countertopsOpen floor plan homeKeyless entryStainless-steel appliances
- 8 days |
- 607 |
- 53 |
Likely to sell faster than
Zillow last checked:
Listing updated:
Listed by:
Vitoria Lima 727-688-3993,
LUXURY & BEACH REALTY INC 727-800-5906
Source: Stellar MLS,MLS#: TB8534644 Originating MLS: Suncoast Tampa
Originating MLS: Suncoast Tampa
Facts & features
Interior
Bedrooms & bathrooms
- Bedrooms: 2
- Bathrooms: 1
- Full bathrooms: 1
Primary bedroom
- Features: Ceiling Fan(s), Built-in Closet
- Level: First
- Area: 123.5 Square Feet
- Dimensions: 9.5x13
Kitchen
- Features: Pantry
- Level: First
- Area: 100 Square Feet
- Dimensions: 10x10
Living room
- Features: Ceiling Fan(s)
- Level: First
- Area: 132 Square Feet
- Dimensions: 11x12
Heating
- Central, Electric
Cooling
- Central Air
Appliances
- Included: Dishwasher, Disposal, Dryer, Range, Refrigerator, Tankless Water Heater, Washer
- Laundry: Inside, Laundry Closet
Features
- Ceiling Fan(s), Eating Space In Kitchen, Open Floorplan, Solid Wood Cabinets, Thermostat
- Flooring: Luxury Vinyl
- Has fireplace: No
Interior area
- Total structure area: 705
- Total interior livable area: 705 sqft
Video & virtual tour
Property
Parking
- Parking features: Alley Access, Electric Vehicle Charging Station(s), Off Street
Features
- Levels: One
- Stories: 1
- Patio & porch: Patio
- Exterior features: Irrigation System, Lighting, Private Mailbox, Private Yard
- Fencing: Fenced,Vinyl
Lot
- Size: 5,092 Square Feet
- Dimensions: 40 x 127
Details
- Parcel number: 163116189900030110
- Special conditions: None
Construction
Type & style
- Home type: SingleFamily
- Architectural style: Cottage
- Property subtype: Single Family Residence
Materials
- Wood Frame
- Foundation: Slab
- Roof: Shingle
Condition
- New construction: No
- Year built: 1957
Utilities & green energy
- Sewer: Public Sewer
- Water: Public
- Utilities for property: Public, Street Lights
Green energy
- Energy efficient items: HVAC
Community & HOA
Community
- Security: Smoke Detector(s)
- Pet fee: $0 monthly
- Subdivision: CRESTMONT
HOA
- Has HOA: No
Location
- Region: Saint Petersburg
Financial & listing details
- Price per square foot: $447/sqft
- Tax assessed value: $272,305
- Annual tax amount: $3,688
- Date on market: 8/3/2026
- Cumulative days on market: 8 days
- Listing terms: Cash,Conventional,FHA,VA Loan
- Ownership: Fee Simple
- Total actual rent: 0
- Road surface type: Paved
Estimated market value
Not available
Estimated sales range
Not available
Not available
Price history
| Date | Event | Price |
|---|---|---|
| 8/3/2026 | Listed for sale | $315,000+5.7%$447/sqft |
Source:  Stellar MLS #TB8534644 Report a problem Stellar MLS #TB8534644 Report a problem | ||
| 7/31/2024 | Listing removed | $298,000+2.8%$423/sqft |
Source: Stellar MLS #U8125788 Report a problem | ||
| 7/30/2021 | Sold | $290,000-2.7%$411/sqft |
Source: Stellar MLS #U8125788 Report a problem | ||
| 6/25/2021 | Pending sale | $298,000$423/sqft |
Source: Stellar MLS #U8125788 Report a problem | ||
| 6/11/2021 | Price change | $298,000-0.7%$423/sqft |
Source: Stellar MLS #U8125788 Report a problem | ||
| 6/4/2021 | Listed for sale | $300,000+30.4%$426/sqft |
Source: Stellar MLS #U8125788 Report a problem | ||
| 9/8/2020 | Sold | $230,000-7.1%$326/sqft |
Source: Public Record Report a problem | ||
| 7/31/2020 | Pending sale | $247,500$351/sqft |
Source: COLDWELL BANKER RESIDENTIAL #U8090805 Report a problem | ||
| 7/30/2020 | Price change | $247,500-1%$351/sqft |
Source: COLDWELL BANKER RESIDENTIAL #U8090805 Report a problem | ||
| 7/16/2020 | Listed for sale | $250,000+121.2%$355/sqft |
Source: COLDWELL BANKER RESIDENTIAL #U8090805 Report a problem | ||
| 5/31/2019 | Sold | $113,000+13%$160/sqft |
Source: Public Record Report a problem | ||
| 4/26/2019 | Listed for sale | $100,000-13%$142/sqft |
Source: CORNERSTONE REALTY SERVICES #U8043512 Report a problem | ||
| 2/10/2016 | Listing removed | $850$1/sqft |
Source: GULF TO BAY HOMES & ESTATES #U7763705 Report a problem | ||
| 1/22/2016 | Listed for rent | $850$1/sqft |
Source: GULF TO BAY HOMES & ESTATES #U7763705 Report a problem | ||
| 6/22/2004 | Sold | $115,000+35.3%$163/sqft |
Source: Public Record Report a problem | ||
| 3/24/2004 | Sold | $85,000+57.7%$121/sqft |
Source: Public Record Report a problem | ||
| 10/4/2001 | Sold | $53,900+19.8%$76/sqft |
Source: Public Record Report a problem | ||
| 11/26/1997 | Sold | $45,000$64/sqft |
Source: Public Record Report a problem | ||
Public tax history
| Year | Property taxes | Tax assessment |
|---|---|---|
| 2025 | $3,688 +5.7% | $227,742 +2.9% |
| 2024 | $3,489 +1.9% | $221,324 +3% |
| 2023 | $3,423 +2.9% | $214,878 +3% |
| 2022 | $3,327 +27.8% | $208,619 +25.4% |
| 2021 | $2,604 +16.9% | $166,336 +59.7% |
| 2020 | $2,228 +29.3% | $104,174 +39.7% |
| 2019 | $1,723 | $74,589 -11% |
| 2018 | $1,723 +9% | $83,822 +10.8% |
| 2017 | $1,580 +19% | $75,651 +13.6% |
| 2016 | $1,328 +10.8% | $66,599 +19.2% |
| 2015 | $1,199 +13.2% | $55,871 +20.6% |
| 2014 | $1,059 +4.3% | $46,314 +5.4% |
| 2013 | $1,015 +3.8% | $43,933 +3.8% |
| 2012 | $978 | $42,341 -15.2% |
| 2011 | -- | $49,936 -14.2% |
| 2010 | -- | $58,199 -15.5% |
| 2009 | -- | $68,896 -17.4% |
| 2008 | $1,797 | $83,400 -11.7% |
| 2007 | -- | $94,400 +15% |
| 2005 | -- | $82,100 +35% |
| 2004 | $1,478 +15.9% | $60,800 +16.5% |
| 2003 | $1,275 +40.8% | $52,200 +26.7% |
| 2002 | $905 | $41,200 +12.6% |
| 2001 | $905 +15.2% | $36,600 +15.5% |
| 2000 | $786 | $31,700 |
Find assessor info on the county website
Monthly payment
Est. payment
Payment breakdown
Explore the cost of this home by adjusting the details. Changes won't be saved.Climate risks
Neighborhood: Disston Heights
Nearby schools
GreatSchools rating
- 9/10Northwest Elementary SchoolGrades: PK-5Distance: 1 mi
- 3/10Azalea Middle SchoolGrades: 6-8Distance: 2.6 mi
- 4/10Boca Ciega High SchoolGrades: 9-12Distance: 1.1 mi
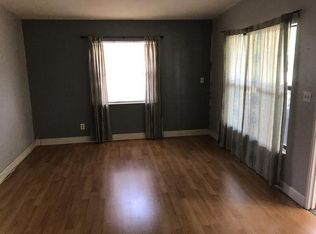
- $269,6003 bd1 ba1.2k sqft5450 6th Ave N, Saint Petersburg, FL 33710Off Market
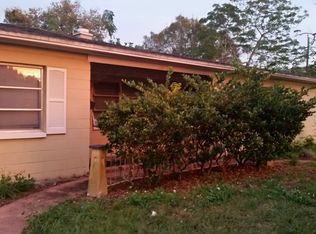
- $351,8003 bd1 ba1.3k sqft555 55th St N, Saint Petersburg, FL 33710Off Market
- $326,900-- bd2 ba1.2k sqft5442 6th Ave N, Saint Petersburg, FL 33710Off Market
- $224,0002 bd1 ba1k sqft5434 6th Ave N, Saint Petersburg, FL 33710Off Market

- $302,4002 bd1 ba908 sqft5461 5th Ave N, Saint Petersburg, FL 33710Off Market
- $262,4002 bd1 ba846 sqft5467 5th Ave N, Saint Petersburg, FL 33710Off Market
- $167,100-- bd1 ba804 sqft5453 5th Ave N, Saint Petersburg, FL 33710Off Market
- $279,300-- bd1 ba1.2k sqft5500 6th Ave N, Saint Petersburg, FL 33710Off Market
A local agent can set up tours, give advice and negotiate with sellers.
A local lender can help you make sure your offer is ready when you are.
Similar homes
- $385,0002 bd2 ba1k sqft2000 57TH STREET N, ST PETERSBURG, FL 33710For Sale
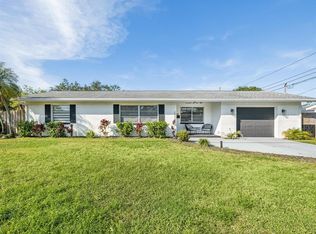
 MLS ID #TB8528066, Chris Estrada, KELLER WILLIAMS ST PETE REALTY. Stellar MLS
 - $299,5003 bd1 ba864 sqft6490 34TH AVENUE N, ST PETERSBURG, FL 33710For Sale
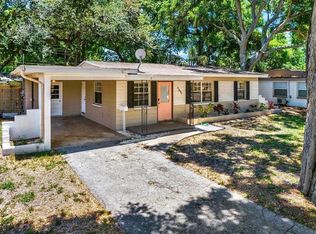 MLS ID #TB8529660, Kalib Koons, KOONS REAL ESTATE INC. Stellar MLS
 - $275,0002 bd2 ba960 sqft4831 FAIRFIELD AVENUE S, ST PETERSBURG, FL 33711For Sale
 MLS ID #TB8534675, Melanie King, FOREVER FLORIDA REAL ESTATE. Stellar MLS
 - $430,0002 bd1 ba984 sqft3164 52ND WAY N, ST PETERSBURG, FL 33710For Sale
 MLS ID #TB8516358, Jac Smith, KELLER WILLIAMS ST PETE REALTY. Stellar MLS
 - $319,9002 bd1 ba870 sqft4556 YARMOUTH AVENUE S, ST PETERSBURG, FL 33711For SaleMLS ID #TB8510998, Andrew Hill, BANYAN RESIDENTIAL GROUP, LLC. Stellar MLS
- $310,0002 bd1 ba800 sqft1840 51ST STREET S, GULFPORT, FL 33707For SaleMLS ID #TB8514116, Bill Heinz, INSTA REAL ESTATE SOLUTIONS. Stellar MLS
- $299,0003 bd1 ba768 sqft5021 9TH AVENUE S, GULFPORT, FL 33707For SaleMLS ID #TB8510700, Rob McGuire, KELLER WILLIAMS ST PETE REALTY. Stellar MLS
- $335,0003 bd1 ba768 sqft4501 70TH STREET N, ST PETERSBURG, FL 33709For SaleMLS ID #TB8526245, David Price, COLDWELL BANKER REALTY. Stellar MLS
- $240,0002 bd1 ba660 sqft4545 12TH AVENUE S, ST PETERSBURG, FL 33711For SaleMLS ID #TB8535415, Carmen Bennett Mir, COLDWELL BANKER REALTY. Stellar MLS
- $269,9993 bd1 ba832 sqft4616 9TH AVENUE S, ST PETERSBURG, FL 33711For SaleMLS ID #TB8504999, William Thomas, COMPASS FLORIDA LLC. Stellar MLS
- $369,0002 bd1 ba768 sqft4627 1ST AVENUE N, ST PETERSBURG, FL 33713For SaleMLS ID #TB8507758, David Ponte, REALTY ONE GROUP INNOVATION. Stellar MLS
- $371,1682 bd1 ba828 sqft3152 13TH AVENUE N, ST PETERSBURG, FL 33713For SaleMLS ID #TB8525726, Judi Beck, COMPASS FLORIDA LLC. Stellar MLS
- $324,4442 bd1 ba900 sqft4311 63RD WAY N, ST PETERSBURG, FL 33709For SaleMLS ID #TB8505513, Christian Tateo, HORIZONS BY THE SEA, INC. Stellar MLS
- $325,0003 bd2 ba1k sqft5044 BETTY STREET N, ST PETERSBURG, FL 33709For SaleMLS ID #A4694426, Ben Coughanour, MANGROVE BAY REALTY LLC. Stellar MLS
- $295,0002 bd2 ba1k sqft5457 72ND AVENUE N, PINELLAS PARK, FL 33781For SaleMLS ID #TB8520867, Christopher Grasso, BHHS FLORIDA PROPERTIES GROUP. Stellar MLS
- $273,0002 bd1 ba752 sqft1717 18TH STREET S, ST PETERSBURG, FL 33712For SaleMLS ID #TB8514453, Rhonda Sanderford, COASTAL PROPERTIES GROUP INTERNATIONAL. Stellar MLS
- $329,0002 bd1 ba1k sqft2730 EDWARDS AVENUE S, ST PETERSBURG, FL 33705For SaleMLS ID #TB8525618, Jimmy Culler Jr., EASY HOME SALES. Stellar MLS
- $334,9002 bd2 ba946 sqft6430 83RD AVENUE N, PINELLAS PARK, FL 33781For SaleMLS ID #TB8527754, Mindy Nguyen, CAPSTONE REALTY & ASSOCIATES. Stellar MLS
- $311,9992 bd1 ba1k sqft7001 13TH STREET N, ST PETERSBURG, FL 33702For SaleMLS ID #TB8495124, Samuel Orelus, CHARLES RUTENBERG REALTY INC. Stellar MLS
- $259,9002 bd2 ba1k sqft1308 70TH STREET N, ST PETERSBURG, FL 33710For SaleMLS ID #TB8526438, Erin Sheahan, COMPASS FLORIDA LLC. Stellar MLS
