Reduced to Sell!!Welcome to this 3-bedroom, 2-bath home offering comfort, space, and convenience in an ideal location. Built of solid block, this home features numerous updates, including a newer HVAC system for added peace of mind. The spacious floor plan includes an extra-large family room, perfect for entertaining, gatherings, or creating a versatile living space to fit your lifestyle. Outside, you'll find a nicely sized one-car garage along with two extended driveways that provide ample room for additional vehicles, a boat, or RV parking. Situated on a desirable corner lot, the property offers added privacy and curb appeal. Enjoy the benefits of no HOA or CDD fees, plus the property is located outside of a flood zone. Conveniently located near local beaches, vibrant downtown St. Petersburg, shopping, dining, entertainment, and all the area's top amenities, this home combines value, location, and flexibility. Don't miss this fantastic opportunity!
For sale
Price cut: $34.9K (7/9)
$355,000
830 55TH AVENUE S, ST PETERSBURG, FL 33705
3beds
1,609sqft
Single Family Residence
Built in 1956
9,030 Square Feet Lot
$348,300 Zestimate®
$221/sqft
$-- HOA
What's special
One-car garageExtra-large family roomSpacious floor planDesirable corner lotTwo extended drivewaysNewer hvac system
- 99 days
- 248
- 16
Zillow last checked:
Listing updated:
Listed by:
Victor Neavins 727-418-9764,
NATIVE PROPERTIES OF FLORIDA 727-864-2379
Source: Stellar MLS,MLS#: TB8514646 Originating MLS: Suncoast Tampa
Originating MLS: Suncoast Tampa
Facts & features
Interior
Bedrooms & bathrooms
- Bedrooms: 3
- Bathrooms: 2
- Full bathrooms: 2
Primary bedroom
- Features: Built-in Closet
- Level: First
- Area: 154 Square Feet
- Dimensions: 14x11
Bedroom 2
- Features: Built-in Closet
- Level: First
- Area: 140 Square Feet
- Dimensions: 14x10
Primary bathroom
- Level: First
- Area: 64 Square Feet
- Dimensions: 8x8
Kitchen
- Level: First
- Area: 144 Square Feet
- Dimensions: 12x12
Living room
- Level: First
- Area: 273 Square Feet
- Dimensions: 21x13
Heating
- Central, Electric
Cooling
- Central Air
Appliances
- Included: Dishwasher, Microwave, Refrigerator
- Laundry: In Garage
Features
- Ceiling Fan(s)
- Flooring: Ceramic Tile
- Doors: Sliding Doors
- Has fireplace: No
Interior area
- Total structure area: 2,087
- Total interior livable area: 1,609 sqft
Video & virtual tour
Property
Parking
- Total spaces: 1
- Parking features: Garage - Attached
- Attached garage spaces: 1
Features
- Levels: One
- Stories: 1
Lot
- Size: 9,030 Square Feet
- Dimensions: 85 x 105
Details
- Parcel number: 073217028620000440
- Special conditions: None
Construction
Type & style
- Home type: SingleFamily
- Property subtype: Single Family Residence
Materials
- Block
- Foundation: Slab
- Roof: Shingle
Condition
- New construction: No
- Year built: 1956
Utilities & green energy
- Sewer: Public Sewer
- Water: None
- Utilities for property: Electricity Connected, Public, Sewer Connected, Street Lights, Water Connected
Community & HOA
Community
- Pet fee: $0 monthly
- Subdivision: BARRYS HILLSIDE HOMES
HOA
- Has HOA: No
Location
- Region: Saint Petersburg
Financial & listing details
- Price per square foot: $221/sqft
- Tax assessed value: $311,369
- Annual tax amount: $4,944
- Date on market: 6/3/2026
- Cumulative days on market: 68 days
- Listing terms: Cash,Conventional
- Ownership: Fee Simple
- Total actual rent: 0
- Electric utility on property: Yes
- Road surface type: Asphalt
Foreclosure details
Estimated market value
$348,300
$331,000 - $366,000
$3,015/mo
Price history
| Date | Event | Price |
|---|---|---|
| 7/9/2026 | Price change | $355,000-9%$221/sqft |
Source:  Stellar MLS #TB8514646 Report a problem Stellar MLS #TB8514646 Report a problem | ||
| 6/13/2026 | Price change | $389,900-9.3%$242/sqft |
Source: Stellar MLS #TB8514646 Report a problem | ||
| 6/3/2026 | Listed for sale | $429,900+115%$267/sqft |
Source: Stellar MLS #TB8514646 Report a problem | ||
| 10/31/2007 | Sold | $200,000-6.9%$124/sqft |
Source: Stellar MLS #U7297734 Report a problem | ||
| 4/28/2006 | Sold | $214,900+26.4%$134/sqft |
Source: Stellar MLS #U7160590 Report a problem | ||
| 11/16/2005 | Sold | $170,000+165.6%$106/sqft |
Source: Stellar MLS #U7149830 Report a problem | ||
| 9/18/1995 | Sold | $64,000$40/sqft |
Source: Public Record Report a problem | ||
| 7/3/1995 | Sold | $64,000$40/sqft |
Source: Public Record Report a problem | ||
Public tax history
| Year | Property taxes | Tax assessment |
|---|---|---|
| 2025 | $4,944 +5.5% | $290,814 +2.9% |
| 2024 | $4,685 +1.8% | $282,618 +3% |
| 2023 | $4,604 +10.3% | $274,386 +9.4% |
| 2022 | $4,174 +4% | $250,902 +31.8% |
| 2021 | $4,011 +8.4% | $190,402 +10% |
| 2020 | $3,702 +280.6% | $173,093 +97.9% |
| 2019 | $973 | $87,482 +1.9% |
| 2018 | $973 +2.7% | $85,851 +2.1% |
| 2017 | $947 +4.6% | $84,085 +2.1% |
| 2016 | $905 -1.5% | $82,356 +0.7% |
| 2015 | $919 +1.1% | $81,784 +0.8% |
| 2014 | $908 +1.7% | $81,135 +1.5% |
| 2013 | $893 -17.8% | $79,936 -9.2% |
| 2012 | $1,087 | $88,066 -9.6% |
| 2011 | -- | $97,450 -7.3% |
| 2010 | -- | $105,087 -14.5% |
| 2009 | -- | $122,969 -21% |
| 2008 | $2,477 | $155,600 -4.6% |
| 2007 | -- | $163,100 +30% |
| 2005 | -- | $125,500 +17.8% |
| 2004 | $1,040 +2.4% | $106,500 +8.8% |
| 2003 | $1,016 +25.2% | $97,900 +7.5% |
| 2002 | $811 | $91,100 +35.4% |
| 2001 | $811 +4.9% | $67,300 +10.5% |
| 2000 | $773 | $60,900 |
Find assessor info on the county website
Monthly payment
Est. payment
Payment breakdown
Explore the cost of this home by adjusting the details. Changes won't be saved.Climate risks
Neighborhood: Greater Pinellas Point
- $326,8003 bd2 ba1.4k sqft5530 Highland St S, Saint Petersburg, FL 33705Off Market
- $472,4002 bd2 ba1k sqft810 55th Ave S, Saint Petersburg, FL 33705Off Market
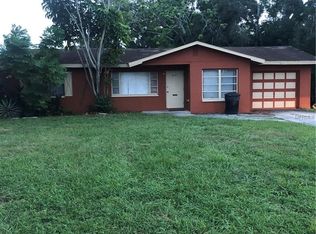
- $323,300-- bd2 ba1k sqft829 55th Ave S, Saint Petersburg, FL 33705Off Market
- $275,100-- bd2 ba1.6k sqft5560 Highland St S, Saint Petersburg, FL 33705Off Market
Similar homes
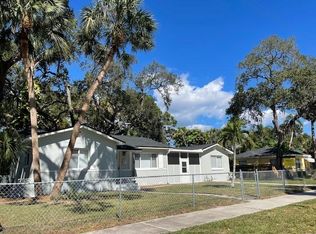
- $385,0003 bd2 ba1.4k sqft741 28TH AVENUE S, ST PETERSBURG, FL 33705For Sale
 MLS ID #TB8544672, Peter Chicouris, EQUITY REALTY SUNCOAST. Stellar MLS
 - $250,0003 bd2 ba1.3k sqft811 28TH AVENUE S, ST PETERSBURG, FL 33705For Sale
 MLS ID #TB8537976, Aj Jaber, IMPACT REALTY TAMPA BAY. Stellar MLS
 - $335,0003 bd2 ba1k sqft2459 17TH AVENUE S, ST PETERSBURG, FL 33712For Sale
 MLS ID #TB8542710, Shawntavia Turner, TURNKEY REAL ESTATE BROKERAGE. Stellar MLS
 - $319,0002 bd1 ba825 sqft5231 BEACH DRIVE SE #A, ST PETERSBURG, FL 33705For Sale
 MLS ID #O6414350, Steven Koleno, BEYCOME OF FLORIDA LLC. Stellar MLS
 - $300,0004 bd2 ba1.5k sqft1800 22ND AVENUE S, ST PETERSBURG, FL 33712For SaleMLS ID #TB8530555, Eduardo Soriano, PREMIER PORTFOLIO INTL REALTY. Stellar MLS
- $329,0003 bd2 ba1.2k sqft5405 1ST STREET NE, ST PETERSBURG, FL 33703For SaleMLS ID #TB8518983, Debbie Wright, DALTON WADE INC. Stellar MLS
- $239,9002 bd1 ba922 sqft3834 DR MARTIN LUTHER KING JR STREET S, ST PETERSBURG, FL 33705For SaleMLS ID #TB8497382, Robin Guy-Danner, YOUR NEIGHBORHOOD REALTY ASSOC. Stellar MLS
- $360,0003 bd2 ba1.1k sqft2734 53RD AVENUE N, ST PETERSBURG, FL 33714For SaleMLS ID #U8175808, Walter Errett, BEACH & BAY REALTY LLC. Stellar MLS
- $374,9002 bd1 ba1k sqft1842 59TH STREET S, GULFPORT, FL 33707For SaleMLS ID #TB8541033, Jordan Conover, DALTON WADE INC. Stellar MLS
- $399,9003 bd2 ba1.2k sqft5241 67TH STREET N, ST PETERSBURG, FL 33709For SaleMLS ID #TB8539360, John Costa, ALL PRO REALTY. Stellar MLS
- $274,9003 bd3 ba1.3k sqft3845 ISLAND WAY, ST PETERSBURG, FL 33705For SaleMLS ID #O6390546, Steven Koleno, BEYCOME OF FLORIDA LLC. Stellar MLS
- $399,9003 bd2 ba936 sqft3620 BURLINGTON AVENUE N, ST PETERSBURG, FL 33713For SaleMLS ID #TB8538690, Brandon Robinson, COMPASS FLORIDA LLC. Stellar MLS
- $204,9002 bd1 ba1k sqftHarbordale Sub, Saint Petersburg, FL 33705For Sale
 MLS ID #A12076256, Wanda Devoe, Coldwell Banker Realty. MIAMI
 - $290,0003 bd1 ba1k sqft7101 15TH STREET N, ST PETERSBURG, FL 33702For SaleMLS ID #TB8544681, Michael Cinquemano, Jr., MIHARA & ASSOCIATES INC.. Stellar MLS
- $334,9004 bd2 ba1.3k sqft3552 38TH AVENUE N, ST PETERSBURG, FL 33713For SaleMLS ID #TB8451757, Laura Pope, ORCHID REALTY TEAM INC. Stellar MLS
- $255,0003 bd2 ba1.3k sqft4035 14TH AVENUE S, ST PETERSBURG, FL 33711For SaleMLS ID #TB8439175, Todd Hartley, CENTURY 21 JIM WHITE & ASSOC. Stellar MLS
- $375,0003 bd2 ba1.7k sqft5731 90TH AVENUE N, PINELLAS PARK, FL 33782For SaleMLS ID #R4910721, Angye Fox, ADSIZZLE REALTY INC. Stellar MLS
- $280,0002 bd1 ba1.5k sqft3624 ABINGTON AVENUE S, ST PETERSBURG, FL 33711For SaleMLS ID #TB8490152, Patty Carter-Gamble, CALDWELL REALTY. Stellar MLS
- $439,0003 bd2 ba1.1k sqft1200 63RD AVENUE N, ST PETERSBURG, FL 33702For SaleMLS ID #TB8530973, Xina Rim, SEASIDE LUXURY REAL ESTATE GROUP. Stellar MLS
