Under contract-accepting backup offers. Welcome to this beautifully updated 3-bedroom, 2-bath, 1-car garage pool home offering 1,507 sq ft of living space in the desirable Harshaw neighborhood. Surrounded by lush tropical landscaping, this property provides both comfort and convenience—with plenty of room to park an RV or boat. Spacious Open Split Floorplan: Featuring an immense master bedroom with an ensuite bath and walk-in closet. Kitchen boasts granite countertops, stainless steel appliances, and ample cabinet space. Travertine tile in the bathrooms and tile flooring throughout for a stylish, low-maintenance interior. Outdoor Living: Step outside into your private backyard retreat with a sparkling pool, perfect for relaxing or entertaining. The expansive yard provides plenty of space for family activities. Centrally located near downtown St. Pete, Gulf Beaches, and quick access to I-275, this home offers convenience to all the best the area has to offer. Best of all, it’s high and dry in a NO FLOOD ZONE. Don’t miss the opportunity to own this fabulous pool home in Harshaw. Schedule your private showing today and start enjoying Florida living at its best!
Under contract
$565,500
3662 24TH AVENUE N, ST PETERSBURG, FL 33713
3beds
1,507sqft
:
Get pre-qualified$3,828/mo
Single Family Residence
Built in 1958
7,401 Square Feet Lot
$567,000 Zestimate®
$375/sqft
$-- HOA
What's special
Pool homeSpacious open split floorplanTile flooring throughoutAmple cabinet spaceKitchen boasts granite countertopsStainless steel appliances
- 42 days |
- 95 |
- 1 |
Likely to sell faster than
Zillow last checked:
Listing updated:
Listed by:
Tom Hess, III 727-515-3668,
DALTON WADE INC 888-668-8283,
Rick Markussen, PA 727-643-7943,
DALTON WADE INC
Source: Stellar MLS,MLS#: TB8519193 Originating MLS: Suncoast Tampa
Originating MLS: Suncoast Tampa
Facts & features
Interior
Bedrooms & bathrooms
- Bedrooms: 3
- Bathrooms: 2
- Full bathrooms: 2
Primary bedroom
- Features: Walk-In Closet(s)
- Level: First
- Area: 280 Square Feet
- Dimensions: 14x20
Bedroom 2
- Features: Built-in Closet
- Level: First
- Area: 143 Square Feet
- Dimensions: 13x11
Bedroom 3
- Features: Built-in Closet
- Level: First
- Area: 110 Square Feet
- Dimensions: 11x10
Kitchen
- Level: First
- Area: 64 Square Feet
- Dimensions: 8x8
Living room
- Level: First
- Area: 360 Square Feet
- Dimensions: 18x20
Office
- Level: First
- Area: 130 Square Feet
- Dimensions: 13x10
Heating
- Central, Electric
Cooling
- Central Air
Appliances
- Included: Dishwasher, Disposal, Dryer, Electric Water Heater, Exhaust Fan, Microwave, Range, Range Hood, Refrigerator, Washer
- Laundry: In Garage
Features
- Ceiling Fan(s), Living Room/Dining Room Combo, Open Floorplan, Split Bedroom, Thermostat, Walk-In Closet(s)
- Flooring: Ceramic Tile, Laminate
- Doors: Outdoor Shower, Sliding Doors
- Windows: Window Treatments
- Has fireplace: No
Interior area
- Total structure area: 1,996
- Total interior livable area: 1,507 sqft
Video & virtual tour
Property
Parking
- Total spaces: 1
- Parking features: Driveway, Garage Door Opener, Off Street, On Street
- Attached garage spaces: 1
- Has uncovered spaces: Yes
- Details: Garage Dimensions: 12X25
Features
- Levels: One
- Stories: 1
- Patio & porch: Covered, Front Porch, Patio
- Exterior features: Irrigation System, Outdoor Shower, Rain Gutters
- Has private pool: Yes
- Pool features: Gunite, In Ground, Lighting
- Fencing: Fenced,Vinyl,Wood
- Has view: Yes
- View description: Pool
Lot
- Size: 7,401 Square Feet
- Features: Landscaped
- Residential vegetation: Mature Landscaping
Details
- Parcel number: 103116821520180070
- Special conditions: None
Construction
Type & style
- Home type: SingleFamily
- Architectural style: Ranch
- Property subtype: Single Family Residence
Materials
- Block
- Foundation: Slab
- Roof: Shingle
Condition
- Completed
- New construction: No
- Year built: 1958
Utilities & green energy
- Sewer: Public Sewer
- Water: Public
- Utilities for property: Cable Available, Sprinkler Well
Community & HOA
Community
- Pet fee: $0 monthly
- Subdivision: SIRMONS ESTATES
HOA
- Has HOA: No
Location
- Region: Saint Petersburg
Financial & listing details
- Price per square foot: $375/sqft
- Tax assessed value: $374,214
- Annual tax amount: $3,823
- Date on market: 6/17/2026
- Cumulative days on market: 26 days
- Listing terms: Cash,Conventional,FHA,VA Loan
- Ownership: Fee Simple
- Total actual rent: 0
- Road surface type: Paved, Asphalt
Estimated market value
$567,000
$539,000 - $595,000
$3,348/mo
Price history
| Date | Event | Price |
|---|---|---|
| 7/8/2026 | Contingent | $565,500$375/sqft |
Source:  Stellar MLS #TB8519193 Report a problem Stellar MLS #TB8519193 Report a problem | ||
| 6/22/2026 | Pending sale | $565,500$375/sqft |
Source: Stellar MLS #TB8519193 Report a problem | ||
| 6/17/2026 | Listed for sale | $565,500+0.2%$375/sqft |
Source: Stellar MLS #TB8519193 Report a problem | ||
| 2/20/2026 | Listing removed | $564,500$375/sqft |
Source: Stellar MLS #TB8467206 Report a problem | ||
| 2/9/2026 | Listed for sale | $564,500$375/sqft |
Source: Stellar MLS #TB8467206 Report a problem | ||
| 1/29/2026 | Pending sale | $564,500$375/sqft |
Source: Stellar MLS #TB8467206 Report a problem | ||
| 1/22/2026 | Listed for sale | $564,500-1.3%$375/sqft |
Source: Stellar MLS #TB8467206 Report a problem | ||
| 10/14/2025 | Listing removed | $572,000$380/sqft |
Source: Stellar MLS #TB8423194 Report a problem | ||
| 9/4/2025 | Listed for sale | $572,000+140.8%$380/sqft |
Source: Stellar MLS #TB8423194 Report a problem | ||
| 3/25/2016 | Sold | $237,500+48.4%$158/sqft |
Source: Stellar MLS #U7765752 Report a problem | ||
| 10/3/2003 | Sold | $160,000+201.9%$106/sqft |
Source: Public Record Report a problem | ||
| 1/17/1995 | Sold | $53,000$35/sqft |
Source: Public Record Report a problem | ||
Public tax history
| Year | Property taxes | Tax assessment |
|---|---|---|
| 2025 | $3,823 +5.7% | $234,514 +2.9% |
| 2024 | $3,617 +1.9% | $227,905 +3% |
| 2023 | $3,550 +2.9% | $221,267 +3% |
| 2022 | $3,451 -1.2% | $214,822 +3% |
| 2021 | $3,491 +0% | $208,565 +1.4% |
| 2020 | $3,490 +2% | $205,685 +2.3% |
| 2019 | $3,421 | $201,061 +1.9% |
| 2018 | $3,421 +1.6% | $197,312 +2.1% |
| 2017 | $3,367 +77.7% | $193,254 +52.6% |
| 2016 | $1,894 -1.4% | $126,670 +0.7% |
| 2015 | $1,921 +0.8% | $125,789 +0.8% |
| 2014 | $1,907 +1% | $124,791 +1.5% |
| 2013 | $1,887 +2.3% | $122,947 +1.7% |
| 2012 | $1,845 | $120,892 +2.8% |
| 2011 | -- | $117,573 -9.9% |
| 2010 | -- | $130,494 -13.8% |
| 2009 | -- | $151,412 +0.1% |
| 2008 | $2,383 | $151,261 +3% |
| 2007 | -- | $146,855 -1.2% |
| 2005 | -- | $148,700 +21% |
| 2004 | $2,380 +97.6% | $122,900 +22.4% |
| 2003 | $1,204 +4.7% | $100,400 +8.1% |
| 2002 | $1,150 | $92,900 +11% |
| 2001 | $1,150 +4.3% | $83,700 +8.6% |
| 2000 | $1,103 | $77,100 |
Find assessor info on the county website
Monthly payment
Est. payment
Payment breakdown
Explore the cost of this home by adjusting the details. Changes won't be saved.Climate risks
Neighborhood: Disston Heights
Nearby schools
GreatSchools rating
- 9/10Northwest Elementary SchoolGrades: PK-5Distance: 1.6 mi
- 7/10Tyrone Middle SchoolGrades: 6-8Distance: 2.7 mi
- 6/10St. Petersburg High SchoolGrades: 9-12Distance: 1.4 mi
Schools provided by the listing agent
- Elementary: Northwest Elementary-PN
- Middle: Tyrone Middle-PN
- High: St. Petersburg High-PN
Source: Stellar MLS. This data may not be complete. We recommend contacting the local school district to confirm school assignments for this home.
- $322,5002 bd1 ba859 sqft3632 24th Ave N, Saint Petersburg, FL 33713Off Market

- $624,9003 bd2 ba1.5k sqft2375 37th St N, Saint Petersburg, FL 33713For Sale

- $417,7003 bd2 ba1.1k sqft3661 23rd Ave N, Saint Petersburg, FL 33713Off Market

- $420,0002 bd2 ba1.1k sqft3631 23rd Ave N, Saint Petersburg, FL 33713Sold
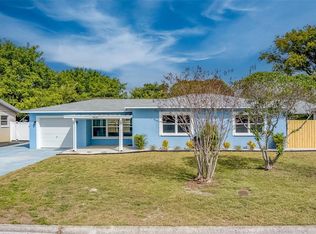
- $338,2002 bd1 ba1.1k sqft2301 37th St N, Saint Petersburg, FL 33713Off Market
- $508,2003 bd2 ba1.4k sqft3600 24th Ave N, Saint Petersburg, FL 33713Off Market
- $603,9003 bd4 ba1.7k sqft3663 24th Ave N, Saint Petersburg, FL 33713Off Market
- $381,2002 bd1 ba1.1k sqft3633 24th Ave N, Saint Petersburg, FL 33713Off Market
A local agent can set up tours, give advice and negotiate with sellers.
A local lender can help you make sure your offer is ready when you are.
Similar homes
- $550,0004 bd3 ba1.5k sqft601 45TH STREET N, ST PETERSBURG, FL 33713For Sale
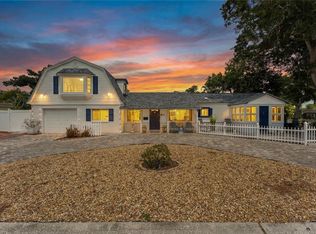
 MLS ID #TB8526357, Terri Labrie, EPIQUE REALTY INC.. Stellar MLS
 - $549,9004 bd2 ba1.7k sqft2833 56TH LANE N, ST PETERSBURG, FL 33710For Sale
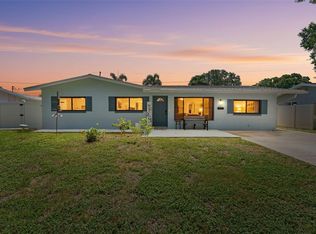 MLS ID #TB8519482, Terri Labrie, EPIQUE REALTY INC.. Stellar MLS
 - $524,9003 bd2 ba1.7k sqft7508 4TH AVENUE N, ST PETERSBURG, FL 33710For Sale
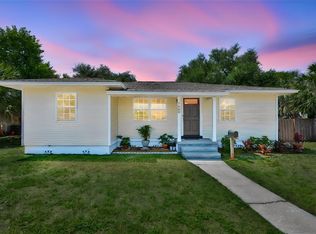 MLS ID #TB8508917, Bob Hendry, Jr, HENDRY REALTY. Stellar MLS
 - $530,0003 bd2 ba2k sqft7300 11TH AVENUE N, ST PETERSBURG, FL 33710For Sale
 MLS ID #W7886124, Amanda Crescenzo, HOME LAND REAL ESTATE INC. Stellar MLS
 - $534,9003 bd3 ba1.9k sqft5163 60TH WAY N, KENNETH CITY, FL 33709For SaleMLS ID #TB8511346, Charles Kwiatkowski, COPELAND MORGAN LLC. Stellar MLS
- $375,0003 bd2 ba1.4k sqft3443 21ST STREET N, ST PETERSBURG, FL 33713For SaleMLS ID #TB8524357, Shyra Basilone, VANDERLEELIE & ASSOC.RE ESTATE. Stellar MLS
- $569,5003 bd2 ba1.4k sqft5676 WILLIAMS BOULEVARD, SEMINOLE, FL 33772For SaleMLS ID #TB8505975, Lee Young-Taylor, KELLER WILLIAMS ST PETE REALTY. Stellar MLS
- $474,5003 bd2 ba1.4k sqft811 48TH AVENUE N, ST PETERSBURG, FL 33703For SaleMLS ID #W7885672, Patrick Vines, CENTURY 21 ALLIANCE REALTY. Stellar MLS
- $387,5003 bd2 ba1.4k sqft4608 46TH STREET N, ST PETERSBURG, FL 33714For SaleMLS ID #TB8504941, Steve Barthelemy, ROOST REALTY INC.. Stellar MLS
- $595,0003 bd2 ba1.8k sqft10472 ORANGE BLOSSOM LANE, SEMINOLE, FL 33772For SaleMLS ID #TB8523618, Jason Harris, LPT REALTY, LLC. Stellar MLS
- $455,0003 bd2 ba1.3k sqft1700 74TH AVENUE N, ST PETERSBURG, FL 33702For SaleMLS ID #TB8483495, Bunni Longwell, KELLER WILLIAMS ST PETE REALTY. Stellar MLS
- $450,0003 bd2 ba1.4k sqft2085 68TH AVENUE S, ST PETERSBURG, FL 33712For SaleMLS ID #TB8523970, Bianca Demeo, KELLER WILLIAMS TAMPA CENTRAL. Stellar MLS
- $395,0003 bd2 ba1.2k sqft2600 56TH LANE N, ST PETERSBURG, FL 33710For SaleMLS ID #TB8428849, Maryann Spearman, BHHS FLORIDA PROPERTIES GROUP. Stellar MLS
- $470,0003 bd2 ba1.7k sqft9812 51ST AVENUE N, ST PETERSBURG, FL 33708For SaleMLS ID #W7886650, Cortney Bain, CHARLES RUTENBERG REALTY INC. Stellar MLS
- $510,0003 bd2 ba1.6k sqft305 N Lauber Way, Tampa, FL 33609For Sale By Owner
- $379,9002 bd2 ba1k sqft5001 20TH STREET N, ST PETERSBURG, FL 33714For SaleMLS ID #TB8524310, Bel Whitten, SELECT PROPERTIES INC. Stellar MLS
- $525,0003 bd2 ba1.5k sqft11298 73RD AVENUE N, SEMINOLE, FL 33772For SaleMLS ID #TB8525481, Stefanie Graham, SOLEI INTERNATIONAL REALTY LLC. Stellar MLS
- $585,0003 bd2 ba1.6k sqft1340 WILLIAMS DRIVE, CLEARWATER, FL 33764For SaleMLS ID #TB8530392, Rakesh Bhalla, DALTON WADE INC. Stellar MLS
- $479,0002 bd2 ba1.4k sqft4333 71ST AVENUE N, PINELLAS PARK, FL 33781For SaleMLS ID #TB8502921, Cirila Raber, CENTURY 21 RE CHAMPIONS. Stellar MLS
- $499,0004 bd2 ba1.7k sqft6226 8TH AVENUE S, GULFPORT, FL 33707For SaleMLS ID #TB8490535, Jared McNally, CHARLES RUTENBERG REALTY INC. Stellar MLS
