SEMINOLE HEIGHTS | METAL ROOF | GARAGE | CARPORT | ADU CONVERSION OPPORTUNITY | CIRCLE DRIVE | LARGE LOT | ZONE X *Be the 1st to enjoy this FULLY RENOVATED bright & beautiful Seminole Heights home & stroll to Hillsborough River, Trip's Diner & Heights Social* This stunning 3-bedroom 2-bathroom residence with a 2-CAR GARAGE & 2-CAR CARPORT offers an ADU conversion opportunity with today's buyer in mind, offering major system upgrades & an exceptional layout for the ultimate INDOOR-OUTDOOR LIFESTYLE* Open-concept living, dining, oversized kitchen & centrally located laundry area, COVERED WRAPAROUND DECK & private outdoor spaces each maximize natural light while creating inviting spaces for relaxed everyday living & effortless entertaining. The redesigned kitchen features abundant SHAKER WOOD CABINETS, sparkling QUARTZ countertops, a gorgeous ISLAND, PANTRY & STAINLESS STEEL appliances. Beautiful FRENCH DOORS in the kitchen provide peaceful GARDEN VIEWS & open to the expansive covered wraparound deck, seamlessly extending the living space outdoors. The spacious primary bedroom suite offers a PRIVATE RETREAT with a lovely French door leading to the covered wraparound deck with private SITTING PORCH, FENCHED BACKYARD & garden path, creating the perfect setting for morning coffee or relaxing evenings. Bedrooms 2 & 3 share a convenient JACK-and-JILL BATHROOM with a shower & tub, ideal for family, guests, or a home office. Both bathrooms shine with shaker wood cabinetry, sparkling quartz countertops & TIMELESS FINISHES. Improvements include: NEW interior & exterior paint (2026), NEW Nordic Oak LVP flooring (2026), NEW electrical (2026), NEW plumbing (2026), NEW water heater (2026), fully remodeled NEW kitchen (2026), two fully remodeled NEW bathrooms (2026), NEW wood decking on wraparound porch (2026). These upgrades complement the home's metal roof and powerful AC system, providing confidence in a truly move-in-ready home. Enjoy the incredible convenience of the home's CIRCLE DRIVEWAY, beautifully enhancing curb appeal while bringing you directly to the front door. A long SIDE DRIVEWAY leads to an oversized 2-car CARPORT & 2-car GARAGE with LOFT STORAGE. The fully fenced backyard offers PRIVACY & functionality with a garden path & gated side driveway -- providing easy access for future ADU occupants, boat, trailer, recreational vehicle, or additional outdoor storage needs. Located in desirable ZONE X -- no flood insurance typically required by lenders -- enjoy peace of mind in highly sought-after Seminole Heights with convenient access to the Hillsborough River, neighborhood parks, award-winning restaurants, breweries, coffee shops, Downtown Tampa, Tampa International Airport & major commuter routes. Schedule your private showing today & experience this exceptional Seminole Heights home for yourself!
For sale
$514,000
104 W LAMBRIGHT STREET, TAMPA, FL 33604
3beds
1,150sqft
Single Family Residence
Built in 1940
6,954 Square Feet Lot
$496,800 Zestimate®
$447/sqft
$-- HOA
What's special
Metal roofLarge lotCovered wraparound deckSparkling quartz countertopsGorgeous islandPrivate sitting porchPrivate outdoor spaces
- 19 days
- 546
- 23
Likely to sell faster than
Zillow last checked:
Listing updated:
Listed by:
Michelle Love Johnson 813-733-2588,
EXP REALTY LLC 888-883-8509
Source: Stellar MLS,MLS#: TB8540403 Originating MLS: Sarasota - Manatee
Originating MLS: Sarasota - Manatee
Facts & features
Interior
Bedrooms & bathrooms
- Bedrooms: 3
- Bathrooms: 2
- Full bathrooms: 2
Rooms
- Room types: Attic, Family Room, Utility Room
Primary bedroom
- Features: Built-in Closet
- Level: First
Bedroom 2
- Features: Built-in Closet
- Level: First
Bedroom 3
- Features: Built-in Closet
- Level: First
Bathroom 1
- Level: First
Bathroom 2
- Level: First
Family room
- Level: First
Kitchen
- Level: First
Heating
- Central
Cooling
- Central Air
Appliances
- Included: Dishwasher, Dryer, Microwave, Range, Refrigerator, Washer
- Laundry: Inside
Features
- Cathedral Ceiling(s), Ceiling Fan(s), Eating Space In Kitchen, L Dining, Open Floorplan, Primary Bedroom Main Floor, Solid Surface Counters, Solid Wood Cabinets
- Flooring: Luxury Vinyl
- Doors: French Doors
- Basement: Crawl Space
- Has fireplace: No
Interior area
- Total structure area: 1,285
- Total interior livable area: 1,150 sqft
Video & virtual tour
Property
Parking
- Total spaces: 4
- Parking features: Circular Driveway, Covered, Driveway, Garage Door Opener, Off Street
- Garage spaces: 2
- Carport spaces: 2
- Covered spaces: 4
- Has uncovered spaces: Yes
Features
- Levels: One
- Stories: 1
- Patio & porch: Deck, Rear Porch, Side Porch, Wrap Around
- Exterior features: Private Yard, Storage
- Fencing: Fenced
Lot
- Size: 6,954 Square Feet
- Dimensions: 57 x 122
- Residential vegetation: Oak Trees, Trees/Landscaped
Details
- Parcel number: A3628184FB00000000684.0
- Zoning: SH-RS
- Special conditions: None
Construction
Type & style
- Home type: SingleFamily
- Property subtype: Single Family Residence
Materials
- Wood Frame
- Foundation: Crawlspace
- Roof: Metal
Condition
- New construction: No
- Year built: 1940
Utilities & green energy
- Sewer: Public Sewer
- Water: None
- Utilities for property: Natural Gas Available
Community & HOA
Community
- Pet fee: $0 monthly
- Senior community: Yes
- Subdivision: NORTH PARK ANNEX
HOA
- Has HOA: No
Location
- Region: Tampa
Financial & listing details
- Price per square foot: $447/sqft
- Tax assessed value: $246,853
- Annual tax amount: $5,002
- Date on market: 8/19/2026
- Cumulative days on market: 19 days
- Listing terms: Cash,Conventional,FHA,VA Loan
- Ownership: Fee Simple
- Total actual rent: 0
- Road surface type: Asphalt
Estimated market value
$496,800
$472,000 - $522,000
$2,420/mo
Price history
| Date | Event | Price |
|---|---|---|
| 8/19/2026 | Listed for sale | $514,000+114.2%$447/sqft |
Source: eXp Realty #TB8540403 Report a problem | ||
| 9/3/2025 | Sold | $240,000$209/sqft |
Source: Public Record Report a problem | ||
Public tax history
| Year | Property taxes | Tax assessment |
|---|---|---|
| 2025 | $5,003 +3% | $246,853 -1.1% |
| 2024 | $4,857 +613.8% | $249,574 +268.3% |
| 2023 | $681 +0.9% | $67,767 +3% |
| 2022 | $674 -0.7% | $65,793 +3% |
| 2021 | $679 +0.6% | $63,877 +1.4% |
| 2020 | $674 +1.4% | $62,995 +2.3% |
| 2019 | $665 | $61,579 +1.9% |
| 2018 | $665 +0.4% | $60,431 -52.5% |
| 2017 | $663 +2.2% | $127,263 +124% |
| 2016 | $649 +2.1% | $56,810 +0.7% |
| 2015 | $635 +7.8% | $56,415 +0.8% |
| 2014 | $589 | $55,967 +1.5% |
| 2013 | $589 -0.8% | $55,140 +1.7% |
| 2012 | $594 +1.9% | $54,218 +3% |
| 2011 | $583 +1.8% | $52,639 +1.5% |
| 2010 | $572 +1.3% | $51,861 +2.7% |
| 2009 | $565 -0.4% | $50,498 +0.1% |
| 2008 | $567 +5.9% | $50,448 +3% |
| 2007 | $536 -3.7% | $48,979 +2.5% |
| 2006 | $556 +3.2% | $47,784 +3% |
| 2005 | $538 | $46,392 +3% |
| 2004 | -- | $45,041 +1.9% |
| 2003 | -- | $44,201 +2.4% |
| 2002 | -- | $43,165 +1.6% |
| 2001 | -- | $42,485 -36.1% |
| 2000 | $414 | $66,461 |
Find assessor info on the county website
Monthly payment
Est. payment
Payment breakdown
Explore the cost of this home by adjusting the details. Changes won't be saved.Climate risks
Neighborhood: Old Seminole Heights
Nearby schools
Schools provided by the listing agent
- Elementary: Seminole-HB
- Middle: Memorial-HB
- High: Hillsborough-HB
Source: Stellar MLS. This data may not be complete. We recommend contacting the local school district to confirm school assignments for this home.


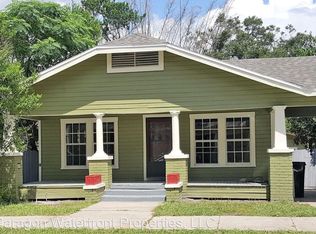
Similar homes
- $471,5003 bd2 ba1.4k sqft1217 E NORFOLK STREET, TAMPA, FL 33604For Sale

 MLS ID #TB8542799, Michelle Garcia, CENTURY 21 EXECUTIVE TEAM. Stellar MLS
 - $419,0003 bd2 ba1.5k sqft6701 13TH STREET N, TAMPA, FL 33604For Sale
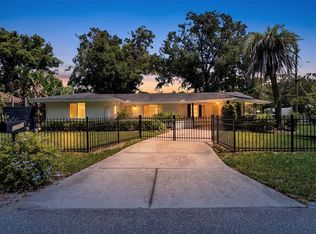 MLS ID #TB8542699, Karen Fate, REAL BROKER, LLC. Stellar MLS
 - $480,9993 bd2 ba1.3k sqft6504 N PACKWOOD AVENUE, TAMPA, FL 33604For Sale
 MLS ID #O6429570, Tania Borges, CIGNOS REAL ESTATE, LLC.. Stellar MLS
 - $475,5003 bd2 ba1.4k sqft8915 N WILLOW AVENUE, TAMPA, FL 33604New Construction
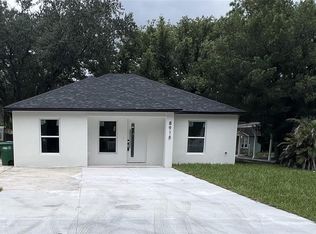 MLS ID #TB8542409, Tamara Carnero, INTERCONTINENTAL REAL EST GRP. Stellar MLS
 - $335,0002 bd2 ba1.1k sqft8114 N EDISON AVENUE, TAMPA, FL 33604For SaleMLS ID #TB8546226, David Carballo, HOME PRIME REALTY LLC. Stellar MLS
- $360,0004 bd2 ba1.4k sqft8517 N HIGHLAND AVENUE, TAMPA, FL 33604For SaleMLS ID #TB8484788, Lisette Avin Lopez, FLORIDA ALLIANCE PROPERTIES LLC. Stellar MLS
- $460,0003 bd2 ba1.2k sqft5608 GATEWAY DRIVE, TAMPA, FL 33615New ConstructionMLS ID #TB8542831, Pilar Lesmes, LOKATION. Stellar MLS
- $469,9993 bd2 ba1.2k sqft2916 N 21ST STREET, TAMPA, FL 33605For SaleMLS ID #TB8524898, Christian Santiago, TPG RESIDENTIAL. Stellar MLS
- $569,0003 bd2 ba1.3k sqft511 E FRANCES AVENUE, TAMPA, FL 33602For SaleMLS ID #TB8535698, Evan Perrett, CENTURY 21 RE CHAMPIONS. Stellar MLS
- $435,0003 bd2 ba1.4k sqft1521 W RIVER SHORE WAY, TAMPA, FL 33603For SaleMLS ID #O6428328, Karen Albright, OPENDOOR BROKERAGE LLC. Stellar MLS
- $435,0003 bd2 ba1.4k sqft1529 W RIVER LANE, TAMPA, FL 33603For SaleMLS ID #TB8533809, Vinnie Seudath, THE PROPERTY SHOPPE. Stellar MLS
- $469,9003 bd3 ba1.3k sqft3117 W LEROY STREET, TAMPA, FL 33607For SaleMLS ID #TB8534449, Maria Rivera, RIVERA & ASSOCIATES REALTY. Stellar MLS
- $499,9975 bd3 ba1.7k sqft4533 W FERN STREET, TAMPA, FL 33614For SaleMLS ID #TB8536767, Jason Henning, EASY HOME SALES. Stellar MLS
- $495,0001 bd3 ba1.2k sqft1014 W MOHAWK AVENUE, TAMPA, FL 33603For SaleMLS ID #TB8537300, Eric Bogert, EXP REALTY LLC. Stellar MLS
- $289,9002 bd1 ba672 sqft502 E KNOLLWOOD STREET, TAMPA, FL 33604For SaleMLS ID #TB8521713, Dirk Peters, HEIGHTS REALTY. Stellar MLS
- $429,0003 bd2 ba1.7k sqft2001 E POWHATAN AVENUE, TAMPA, FL 33610For SaleMLS ID #TB8514051, Sean Murphy, PA, COLDWELL BANKER REALTY. Stellar MLS
- $308,9003 bd2 ba1.1k sqft1705 E BIRD STREET, TAMPA, FL 33604For SaleMLS ID #TB8536180, Lynne Powers, POWERS REAL ESTATE SOLUTIONS LLC. Stellar MLS
- $349,9904 bd3 ba1.2k sqft3505 N 16TH STREET, TAMPA, FL 33605For SaleMLS ID #TB8519647, Carissa White, DALTON WADE INC. Stellar MLS
- $349,0005 bd3 ba1.6k sqft8210 N KLONDYKE STREET, TAMPA, FL 33604For SaleMLS ID #TB8534444, Grant Patterson, GREAT WESTERN REALTY. Stellar MLS
- $329,9992 bd1 ba944 sqft8904 N 20TH STREET, TAMPA, FL 33604For SaleMLS ID #TB8537911, Fatima Poche, HOME PRIME REALTY LLC. Stellar MLS
