Under contract-accepting backup offers. Location! Welcome to this beautifully updated Domain Homes residence, where modern comfort, thoughtful design and an exceptional Central Tampa location come together. Built in 2019 and offering approximately 1,242 square feet of living space, this three-bedroom, two-bath home features an open, light-filled floor plan that feels spacious, inviting and perfectly suited for both everyday living and entertaining. At the heart of the home, the kitchen opens seamlessly to the living and dining areas and features granite countertops, ample cabinetry, a custom pantry and a functional layout that keeps everyone connected. Tile flooring offers durability and easy maintenance, while fresh interior paint gives the entire home a clean, move-in-ready feel. Go outside to a fully fenced backyard designed for privacy, pets, entertaining or simply relaxing outdoors. Fresh landscaping enhances the home’s curb appeal, while the backyard storage shed provides convenient additional space for tools, bicycles, lawn equipment and seasonal belongings. An attached one-car garage adds even more storage and everyday functionality. The location places you near the center of Tampa’s continued growth and transformation. The home is approximately 1.5 miles from Historic Ybor City and the proposed Tampa General Hospital and clinical campus in East Ybor, about two miles from the Gasworx mixed-use district and approximately 2.5 miles from the planned Ybor Harbor waterfront development. Downtown Tampa, Water Street, Armature Works, Sparkman Wharf, Amalie Arena, the Tampa Riverwalk and the Channel District are all approximately 3 to 4 miles away. Enjoy convenient access to renowned dining, entertainment, sporting events, waterfront parks and some of Tampa’s significant attractions within a short drive. Major roadways are also easily accessible, providing convenient connections throughout Tampa Bay while allowing you to come home to your private, low-maintenance retreat. Whether you are looking for a comfortable primary residence or a well-positioned property near Tampa’s expanding urban core, this move-in-ready home offers modern finishes, a private fenced yard, an attached garage and outstanding access to the best of Tampa’s present and its future.
Accepting backups
Price cut: $5K (7/31)
$389,999
3509 E 10TH AVENUE, TAMPA, FL 33605
3beds
1,242sqft
Single Family Residence
Built in 2020
5,510 Square Feet Lot
$-- Zestimate®
$314/sqft
$-- HOA
What's special
Attached garageModern comfortGranite countertopsOpen light-filled floor planThoughtful designPrivate fenced yardThree-bedroom two-bath home
- 30 days |
- 775 |
- 66 |
Zillow last checked:
Listing updated:
Listed by:
Chris Constantinou 860-227-0044,
PREMIER SOTHEBY'S INTERNATIONAL REALTY 941-907-9541
Source: Stellar MLS,MLS#: A4700139 Originating MLS: Sarasota - Manatee
Originating MLS: Sarasota - Manatee
Facts & features
Interior
Bedrooms & bathrooms
- Bedrooms: 3
- Bathrooms: 2
- Full bathrooms: 2
Primary bedroom
- Features: Walk-In Closet(s)
- Level: First
- Area: 120 Square Feet
- Dimensions: 12x10
Bedroom 2
- Features: Walk-In Closet(s)
- Level: First
- Area: 100 Square Feet
- Dimensions: 10x10
Bedroom 3
- Features: Kitchen Island, Pantry, Built-in Closet
- Level: First
- Area: 130 Square Feet
- Dimensions: 10x13
Primary bathroom
- Level: First
- Area: 48 Square Feet
- Dimensions: 8x6
Kitchen
- Level: First
- Area: 96 Square Feet
- Dimensions: 12x8
Living room
- Level: First
- Area: 182 Square Feet
- Dimensions: 14x13
Heating
- Electric
Cooling
- Central Air
Appliances
- Included: Cooktop, Dishwasher, Disposal, Dryer, Microwave, Refrigerator, Washer
- Laundry: Laundry Closet
Features
- Open Floorplan, Primary Bedroom Main Floor, Solid Surface Counters, Stone Counters, Thermostat, Walk-In Closet(s)
- Flooring: Tile
- Doors: Sliding Doors
- Windows: Hurricane Shutters
- Has fireplace: No
Interior area
- Total structure area: 1,535
- Total interior livable area: 1,242 sqft
Video & virtual tour
Property
Parking
- Total spaces: 1
- Parking features: Driveway, Garage Door Opener
- Attached garage spaces: 1
- Has uncovered spaces: Yes
- Details: Garage Dimensions: 10x20
Features
- Levels: One
- Stories: 1
- Patio & porch: Front Porch, Patio
- Exterior features: Irrigation System, Lighting, Rain Gutters, Storage
- Fencing: Wood
- Has view: Yes
- View description: City, Trees/Woods
Lot
- Size: 5,510 Square Feet
- Dimensions: 58 x 95
- Features: City Lot, Street Dead-End
Details
- Additional structures: Shed(s)
- Parcel number: A1729194OD00001100005.0
- Zoning: RM-16
- Special conditions: None
Construction
Type & style
- Home type: SingleFamily
- Property subtype: Single Family Residence
Materials
- Block, Stucco
- Foundation: Stem Wall
- Roof: Shingle
Condition
- Completed
- New construction: No
- Year built: 2020
Details
- Builder model: Ashley B
- Builder name: Domain Homes
Utilities & green energy
- Sewer: Public Sewer
- Water: Public
- Utilities for property: Cable Available, Cable Connected, Electricity Available, Electricity Connected, Public, Sewer Available, Sewer Connected, Street Lights, Water Available, Water Connected
Community & HOA
Community
- Features: Playground
- Security: Security System, Smoke Detector(s)
- Pet fee: $0 monthly
- Subdivision: EAST BAY ADD
HOA
- Has HOA: No
Location
- Region: Tampa
Financial & listing details
- Price per square foot: $314/sqft
- Annual tax amount: $3,699
- Date on market: 7/16/2026
- Cumulative days on market: 30 days
- Listing terms: Cash,Conventional
- Ownership: Fee Simple
- Total actual rent: 0
- Electric utility on property: Yes
- Road surface type: Asphalt
Estimated market value
Not available
Estimated sales range
Not available
Not available
Price history
| Date | Event | Price |
|---|---|---|
| 8/11/2026 | Listed for sale | $389,999$314/sqft |
Source:  Stellar MLS #A4700139 Report a problem Stellar MLS #A4700139 Report a problem | ||
| 8/10/2026 | Contingent | $389,999$314/sqft |
Source: Stellar MLS #A4700139 Report a problem | ||
| 7/31/2026 | Price change | $389,999-1.3%$314/sqft |
Source: Stellar MLS #A4700139 Report a problem | ||
| 7/16/2026 | Listed for sale | $394,999+114.2%$318/sqft |
Source: Stellar MLS #A4700139 Report a problem | ||
| 3/11/2020 | Sold | $184,400+2.5%$148/sqft |
Source: Stellar MLS #T3205319 Report a problem | ||
| 10/18/2019 | Pending sale | $179,900$145/sqft |
Source: DOMAIN REALTY LLC #T3205319 Report a problem | ||
| 10/17/2019 | Listed for sale | $179,900$145/sqft |
Source: DOMAIN REALTY LLC #T3205319 Report a problem | ||
Public tax history
Tax history is unavailable.
Monthly payment
Est. payment
Payment breakdown
Explore the cost of this home by adjusting the details. Changes won't be saved.Climate risks
Neighborhood: East Ybor
Nearby schools
GreatSchools rating
- 8/10Desoto Elementary SchoolGrades: PK-5Distance: 1.1 mi
- 3/10Mann Middle SchoolGrades: 6-8Distance: 8.6 mi
- 2/10Blake High SchoolGrades: 9-12Distance: 2.9 mi
Schools provided by the listing agent
- Elementary: DeSoto-HB
- Middle: Mann-HB
- High: Blake-HB
Source: Stellar MLS. This data may not be complete. We recommend contacting the local school district to confirm school assignments for this home.
- $341,300-- bd2 ba1.2k sqft3509 10th Ave, Tampa, FL 33605Off Market
- $417,0003 bd2 ba1.4k sqft3507 E 10th Ave, Tampa, FL 33605For Sale

- $80,028-- bd-- ba6.2k sqft3511 10th Ave, Tampa, FL 33605Off Market
- $345,2003 bd2 ba1.4k sqft3507 10th Ave, Tampa, FL 33605Off Market

- $352,4003 bd2 ba1.4k sqft3505 E 10th Ave, Tampa, FL 33605Off Market
- $322,3004 bd1 ba1.9k sqft3518 E 9th Ave, Tampa, FL 33605Off Market
- $253,3003 bd1 ba1k sqft3514 E 9th Ave, Tampa, FL 33605Off Market
- $262,9003 bd1 ba1.2k sqft3506 E 9th Ave, Tampa, FL 33605Off Market
A local agent can set up tours, give advice and negotiate with sellers.
Similar homes
- $417,0003 bd2 ba1.4k sqft3507 E 10TH AVENUE, TAMPA, FL 33605For Sale
 MLS ID #TB8533398, Courtney Binnion, LPT REALTY, LLC. Stellar MLS
 - $400,0003 bd2 ba1.4k sqft2215 E COLUMBUS DRIVE, TAMPA, FL 33605For Sale
 MLS ID #TB8529783, Candra Granville Mack, CHARLES RUTENBERG REALTY INC. Stellar MLS
 - $395,0002 bd2 ba1k sqft2307 E 11TH AVENUE, TAMPA, FL 33605For Sale
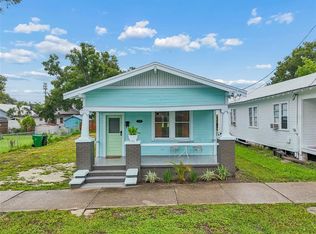 MLS ID #TB8535934, Evan Pedone, ENGEL & VOLKERS MADEIRA BEACH. Stellar MLS
 - $345,0003 bd2 ba1.2k sqft2214 E 19TH AVENUE, TAMPA, FL 33605For Sale
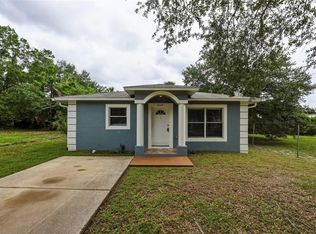 MLS ID #TB8536029, Jalisa Wilson, FLORIDA HOMES REALTY & MORTGAGE. Stellar MLS
 - $329,0003 bd2 ba1.1k sqft2615 E 23RD AVENUE, TAMPA, FL 33605For SaleMLS ID #TB8538425, Yaimin Gonzalez, JPT REALTY LLC. Stellar MLS
- $340,0003 bd2 ba1.1k sqft3002 N 16TH STREET, TAMPA, FL 33605For SaleMLS ID #TB8489405, Gabby Medrano, ATTAIN REAL ESTATE. Stellar MLS
- $359,9003 bd2 ba1.4k sqft3103 E 25TH AVENUE, TAMPA, FL 33605For SaleMLS ID #TB8525562, Michael Embden, SIGNATURE REALTY ASSOCIATES. Stellar MLS
- $374,9003 bd2 ba1.7k sqft2908 E 26TH AVENUE, TAMPA, FL 33605For SaleMLS ID #TB8520590, Yisel Diaz Cruz, VITA LUXURY REALTY LLC. Stellar MLS
- $380,0003 bd2 ba1.2k sqft2915 CHIPCO STREET, TAMPA, FL 33605New ConstructionMLS ID #TB8525522, Angela Fullwood, RAVENEL REALTY GROUP,LLC. Stellar MLS
- $279,9003 bd1 ba1k sqft2908 BANZA STREET, TAMPA, FL 33605For SaleMLS ID #TB8539191, Jonathan Minerick, HOMECOIN.COM. Stellar MLS
- $399,9003 bd3 ba1.3k sqft2410 E 20TH AVENUE, TAMPA, FL 33605New ConstructionMLS ID #TB8529743, Kristen O Brien, MUSGRAVE GROUP LLC. Stellar MLS
- $335,0003 bd2 ba1k sqft2604 E 18TH AVENUE, TAMPA, FL 33605For SaleMLS ID #TB8479594, Becky McConnell, SMITH & ASSOCIATES REAL ESTATE. Stellar MLS
- $299,9003 bd3 ba946 sqft3105 N 24TH STREET, TAMPA, FL 33605For SaleMLS ID #TB8531694, Amanda LeGault, KELLER WILLIAMS ON THE WATER S. Stellar MLS
- $379,0003 bd1 ba1.3k sqft2806 N 17TH STREET, TAMPA, FL 33605For SaleMLS ID #TB8503795, Joaquin Jaramillo, 360 REALTY OF TAMPA LLC. Stellar MLS
- $351,0003 bd1 ba1.2k sqft1601 E 15TH AVENUE, TAMPA, FL 33605For SaleMLS ID #TB8524410, Kyle Jones, BHHS FLORIDA PROPERTIES GROUP. Stellar MLS
- $299,9005 bd3 ba1.6k sqft2920 N 17TH STREET, TAMPA, FL 33605For SaleMLS ID #TB8538879, Raul Riano, PEOPLE'S CHOICE REALTY SVC LLC. Stellar MLS
- $398,0003 bd2 ba1.5k sqft2405 E 23RD AVENUE, TAMPA, FL 33605New ConstructionMLS ID #TB8489246, Kenya Ramirez, PINEYWOODS REALTY LLC. Stellar MLS
- $325,0004 bd2 ba1.3k sqft2804 N 33RD STREET, TAMPA, FL 33605For SaleMLS ID #TB8472626, Bruce Holland III, REAL BROKER, LLC. Stellar MLS
- $360,0003 bd2 ba1.3k sqft2307 N 48TH STREET, TAMPA, FL 33605New ConstructionMLS ID #TB8524477, Yisela Rosero Salazar, MIRIAM HURTADO REAL ESTATE GROUP. Stellar MLS
- $389,0005 bd3 ba1.6k sqft2020 DAVIS STREET, TAMPA, FL 33605For SaleMLS ID #TB8528459, Sapir Simply, ARC REALTY GROUP. Stellar MLS
