New Home Build! Welcome to your move in ready just built dream home is a stunning single-story home centrally located in East Tampa! This three-bedroom home combines modern elegance with practical design. Highlights include a dream kitchen with granite countertops and stainless-steel appliances, a spacious backyard, and a large primary suite. Additional features include two secondary bedrooms and a large laundry. This home offers the perfect blend of comfort and style, creating a welcoming space for you and your family to enjoy. You will find a full suite of stainless-steel kitchen appliances, including the refrigerator, sprawling granite countertops, oversized cabinetry with crown molding, luxury vinyl plank flooring, touching finishes and more. The community's proximity to popular Florida attractions, from Gulf Beaches to Busch Gardens, Zoo Tampa, and the cultural offerings of Tampa and Orlando, adds to its allure. Don't miss the chance to make this your dream home and enjoy the rewards of a vibrant community, and an unbeatable location.
New construction
Price cut: $10.1K (9/29)
$369,950
2915 CHIPCO STREET, TAMPA, FL 33605
3beds
1,246sqft
Single Family Residence
Built in 2026
4,750 Square Feet Lot
$-- Zestimate®
$297/sqft
$-- HOA
What's special
Single-story homeTouching finishesThree-bedroom homeTwo secondary bedroomsSprawling granite countertopsSpacious backyardLarge primary suite
- 94 days
- 468
- 45
Zillow last checked:
Listing updated:
Listed by:
Angela Fullwood 813-785-0352,
RAVENEL REALTY GROUP,LLC 813-340-3897
Source: Stellar MLS,MLS#: TB8525522 Originating MLS: Suncoast Tampa
Facts & features
Interior
Bedrooms & bathrooms
- Bedrooms: 3
- Bathrooms: 2
- Full bathrooms: 2
Primary bedroom
- Features: En Suite Bathroom, Walk-In Closet(s)
- Level: First
- Area: 159.3 Square Feet
- Dimensions: 11.8x13.5
Bedroom 2
- Features: Ceiling Fan(s), Built-in Closet
- Level: First
- Area: 103.4 Square Feet
- Dimensions: 9.4x11
Bedroom 3
- Features: Ceiling Fan(s), Built-in Closet
- Level: First
- Area: 94 Square Feet
- Dimensions: 9.4x10
Family room
- Features: Ceiling Fan(s), No Closet
- Level: First
- Area: 168 Square Feet
- Dimensions: 12x14
Kitchen
- Features: Granite Counters, Storage Closet
- Level: First
- Area: 154 Square Feet
- Dimensions: 14x11
Heating
- Central
Cooling
- Central Air
Appliances
- Included: Cooktop, Dishwasher, Disposal, Electric Water Heater, Ice Maker, Microwave, Range, Range Hood, Refrigerator
- Laundry: Laundry Room, Washer Hookup
Features
- Ceiling Fan(s), Eating Space In Kitchen, High Ceilings, Kitchen/Family Room Combo, Living Room/Dining Room Combo, Open Floorplan, Split Bedroom, Walk-In Closet(s)
- Flooring: Vinyl
- Doors: Sliding Doors
- Has fireplace: No
Interior area
- Total structure area: 1,442
- Total interior livable area: 1,246 sqft
Video & virtual tour
Property
Parking
- Total spaces: 1
- Parking features: Garage - Attached
- Attached garage spaces: 1
Features
- Levels: One
- Stories: 1
- Exterior features: Private Mailbox, Rain Gutters
Lot
- Size: 4,750 Square Feet
- Dimensions: 50 x 95
Details
- Parcel number: A0829194NB00002500002.0
- Zoning: RM-16
- Special conditions: None
Construction
Type & style
- Home type: SingleFamily
- Property subtype: Single Family Residence
Materials
- Block
- Foundation: Slab
- Roof: Shingle
Condition
- Completed
- New construction: Yes
- Year built: 2026
Details
- Warranty included: Yes
Utilities & green energy
- Sewer: Public Sewer
- Water: Public
- Utilities for property: Cable Connected, Public, Sewer Connected, Water Connected
Community & HOA
Community
- Pet fee: $0 monthly
- Subdivision: CAMPOBELLO BLOCKS 1 TO 30
HOA
- Has HOA: No
Location
- Region: Tampa
Financial & listing details
- Price per square foot: $297/sqft
- Tax assessed value: $59,969
- Date on market: 7/20/2026
- Cumulative days on market: 95 days
- Listing terms: Cash,Conventional,FHA
- Ownership: Fee Simple
- Total actual rent: 0
- Road surface type: Asphalt
Estimated market value
Not available
Estimated sales range
Not available
Not available
Price history
| Date | Event | Price |
|---|---|---|
| 9/29/2026 | Price change | $369,950-2.6%$297/sqft |
Source:  Stellar MLS #TB8525522 Report a problem | ||
| 7/20/2026 | Listed for sale | $380,000+7500%$305/sqft |
Source: Stellar MLS #TB8525522 Report a problem | ||
| 3/24/2021 | Listing removed | -- |
Source: Owner Report a problem | ||
| 4/7/2012 | Listing removed | $5,000$4/sqft |
Source: Owner Report a problem | ||
| 2/8/2012 | Listed for sale | $5,000$4/sqft |
Source: Owner Report a problem | ||
Public tax history
| Year | Property taxes | Tax assessment |
|---|---|---|
| 2025 | -- | $27,816 +10% |
| 2024 | -- | $25,287 +10% |
| 2023 | -- | $22,988 +10% |
| 2022 | -- | $20,898 +10% |
| 2021 | -- | $18,998 +10% |
| 2020 | -- | $17,271 |
| 2019 | -- | $17,271 +10.8% |
| 2018 | -- | $15,592 +116.7% |
| 2017 | $105 | $7,196 +25.2% |
| 2016 | $105 | $5,748 +10% |
| 2015 | $105 | $5,225 +10% |
| 2014 | $105 | $4,750 +10% |
| 2013 | $105 -36.3% | $4,318 -27.9% |
| 2012 | $165 -55.2% | $5,987 -61.1% |
| 2011 | $368 -16.2% | $15,386 -18.1% |
| 2010 | $439 -69.2% | $18,791 -70.9% |
| 2009 | $1,428 -23.1% | $64,501 -23.2% |
| 2008 | $1,856 -1.9% | $83,944 -3.1% |
| 2007 | $1,891 +5152.4% | $86,589 +435.2% |
| 2006 | $36 | $16,180 +3% |
| 2005 | $36 | $15,709 +3% |
| 2004 | -- | $15,251 +1.9% |
| 2003 | -- | $14,967 +2.4% |
| 2002 | -- | $14,616 +1.6% |
| 2001 | -- | $14,386 -47.3% |
| 2000 | -- | $27,282 |
Find assessor info on the county website
Monthly payment
Est. payment
Payment breakdown
Explore the cost of this home by adjusting the details. Changes won't be saved.Climate risks
Neighborhood: Jackson Heights
Nearby schools
Schools provided by the listing agent
- Elementary: Potter-HB
- Middle: Sligh-HB
- High: Middleton-HB
Source: Stellar MLS. This data may not be complete. We recommend contacting the local school district to confirm school assignments for this home.

Similar homes
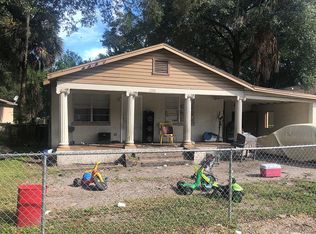
- $399,0004 bd2 ba1.4k sqft3109 E 22ND AVENUE, TAMPA, FL 33605New Construction
 MLS ID #TB8559998, Souad Mansour, FL PREMIER REALTY. Stellar MLS
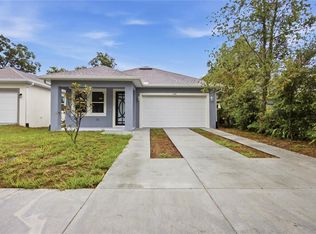
- $374,9994 bd2 ba1.6k sqft3518 N 23RD STREET, TAMPA, FL 33605For Sale
 MLS ID #TB8545727, Philip Bach, PA, IMPACT REALTY TAMPA BAY. Stellar MLS
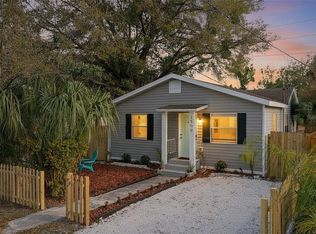
- $369,0003 bd2 ba988 sqft2509 E 12TH AVENUE, TAMPA, FL 33605For Sale
 MLS ID #TB8554309, Nicole Perry, DALTON WADE INC. Stellar MLS
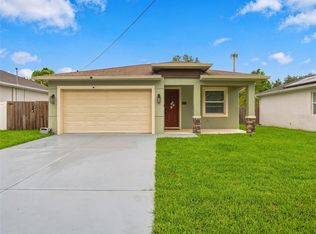
- $409,9003 bd2 ba1.6k sqft3518 E 27TH AVENUE, TAMPA, FL 33605For Sale
 MLS ID #TB8555473, Nancy Leslie, RE/MAX REALTEC GROUP INC. Stellar MLS
- $339,9003 bd2 ba1.4k sqft3103 E 25TH AVENUE, TAMPA, FL 33605For SaleMLS ID #TB8525562, Michael Embden, SIGNATURE REALTY ASSOCIATES. Stellar MLS
- $329,0003 bd2 ba1.1k sqft2615 E 23RD AVENUE, TAMPA, FL 33605For SaleMLS ID #TB8538425, Yaimin Gonzalez, JPT REALTY LLC. Stellar MLS
- $337,9004 bd2 ba1.3k sqft2919 E 19TH AVENUE, TAMPA, FL 33605For SaleMLS ID #TB8547156, Judy Morales, REALTY ONE GROUP ADVANTAGE. Stellar MLS
- $349,0003 bd1 ba923 sqft2429 E 20TH AVENUE, TAMPA, FL 33605For SaleMLS ID #TB8548534, John Keller, III, JACK KELLER INC. Stellar MLS
- $285,0003 bd1 ba1.1k sqft2711 N 33RD STREET, TAMPA, FL 33605For SaleMLS ID #TB8559729, Janessa Urra, MARK SPAIN REAL ESTATE. Stellar MLS
- $409,9004 bd2 ba1.7k sqft3204 E COLUMBUS DRIVE, TAMPA, FL 33605New ConstructionMLS ID #TB8559892, Hichem Melliti, QUICKSILVER REAL ESTATE GROUP. Stellar MLS
- $398,0003 bd2 ba1.2k sqft3513 N 15TH STREET, TAMPA, FL 33605For SaleMLS ID #TB8545226, Nina Windham, THE SOMERDAY GROUP PL. Stellar MLS
- $399,9993 bd2 ba1.4k sqft3507 E 10TH AVENUE, TAMPA, FL 33605For SaleMLS ID #TB8533398, Courtney Binnion, LPT REALTY, LLC. Stellar MLS
- $339,9993 bd2 ba1.2k sqft1506 E 28TH AVENUE, TAMPA, FL 33605For SaleMLS ID #O6385126, Courtney James, LA ROSA REALTY ORLANDO LLC. Stellar MLS
- $349,0003 bd3 ba1.5k sqft2923 SANCHEZ STREET, TAMPA, FL 33605For SaleMLS ID #TB8544332, Nesly Eliscart, PROPERTY SCHOLARS REALTY & DEV. Stellar MLS
- $415,9003 bd2 ba1.6k sqft3410 N 31ST STREET, TAMPA, FL 33605New ConstructionMLS ID #TB8540717, Betty Larralde, EXCLUSIVE HOMES REALTY, INC.. Stellar MLS
- $359,9994 bd2 ba1.4k sqft3701 E IDA STREET, TAMPA, FL 33610New ConstructionMLS ID #TB8539816, Agustin Cintron, JR, KELLER WILLIAMS TAMPA CENTRAL. Stellar MLS
- $315,0003 bd2 ba1k sqft3607 E 24TH AVENUE, TAMPA, FL 33605For SaleMLS ID #TB8545629, Viktoriya Gryshakova, INVESTING N FLORIDA, LLC. Stellar MLS
- $330,0003 bd2 ba1.1k sqft3002 N 16TH STREET, TAMPA, FL 33605For SaleMLS ID #TB8489405, Gabby Medrano, ATTAIN REAL ESTATE. Stellar MLS
- $379,0003 bd1 ba1.3k sqft2806 N 17TH STREET, TAMPA, FL 33605For SaleMLS ID #TB8503795, Joaquin Jaramillo, 360 REALTY OF TAMPA LLC. Stellar MLS
- $336,0003 bd2 ba1k sqft2914 N 16TH STREET, TAMPA, FL 33605For SaleMLS ID #TB8510275, Greg Vander Wel, REALNET FLORIDA REAL ESTATE. Stellar MLS
