MOVE-IN READY CHARMER! This adorable 3-bedroom, 2-bath home has been meticulously maintained and thoughtfully upgraded, making it truly move-in ready. Situated on a large, wooded lot on a quiet street, you'll enjoy a fenced backyard with plenty of privacy and mature landscaping. The inviting kitchen features abundant cabinetry with convenient pull-out shelving, a closet pantry, breakfast bar, gas range, and upgraded sink and faucet. The spacious primary suite offers a walk-in closet and an updated en-suite bath. Step outside to the large patio, perfect for relaxing or entertaining, complete with retractable awnings that provide shade and comfort year-round. Conveniently located near I-275, USF, Busch Gardens, Moffitt Cancer Center, medical facilities, shopping, dining, and just a short drive to Florida's beautiful Gulf Coast beaches. Don't miss this opportunity—schedule your private showing today before this charming home is gone!
For sale
Price cut: $5K (7/25)
$314,900
15032 DEER MEADOW DRIVE, LUTZ, FL 33559
3beds
1,059sqft
:
Get pre-qualified$2,201/mo
Single Family Residence
Built in 2003
4,400 Square Feet Lot
$-- Zestimate®
$297/sqft
$41/mo HOA
What's special
Breakfast barGas rangeUpdated en-suite bathLarge wooded lotSpacious primary suiteInviting kitchenQuiet street
- 46 days |
- 1,993 |
- 172 |
Likely to sell faster than
Zillow last checked:
Listing updated:
Listed by:
Stacy Naumann-Hair 813-493-5541,
BHHS FLORIDA PROPERTIES GROUP 813-908-8788
Source: Stellar MLS,MLS#: TB8520174 Originating MLS: Suncoast Tampa
Originating MLS: Suncoast Tampa
Facts & features
Interior
Bedrooms & bathrooms
- Bedrooms: 3
- Bathrooms: 2
- Full bathrooms: 2
Primary bedroom
- Features: Walk-In Closet(s)
- Level: First
- Area: 180 Square Feet
- Dimensions: 12x15
Bedroom 2
- Features: Built-in Closet
- Level: First
- Area: 121 Square Feet
- Dimensions: 11x11
Bedroom 3
- Features: Built-in Closet
- Level: First
- Area: 120 Square Feet
- Dimensions: 12x10
Kitchen
- Features: Breakfast Bar, Pantry
- Level: First
- Area: 150 Square Feet
- Dimensions: 10x15
Living room
- Level: First
- Area: 270 Square Feet
- Dimensions: 15x18
Heating
- Central
Cooling
- Central Air
Appliances
- Included: Dishwasher, Microwave, Range Hood, Refrigerator
- Laundry: Laundry Room
Features
- Ceiling Fan(s), Kitchen/Family Room Combo, Primary Bedroom Main Floor
- Flooring: Carpet, Ceramic Tile
- Doors: Sliding Doors
- Has fireplace: No
Interior area
- Total structure area: 1,318
- Total interior livable area: 1,059 sqft
Video & virtual tour
Property
Parking
- Total spaces: 1
- Parking features: Driveway
- Attached garage spaces: 1
- Has uncovered spaces: Yes
Features
- Levels: One
- Stories: 1
- Patio & porch: Covered, Patio
- Exterior features: Sidewalk
- Fencing: Wood
- Has view: Yes
- View description: Trees/Woods
Lot
- Size: 4,400 Square Feet
- Dimensions: 40 x 110
- Residential vegetation: Mature Landscaping
Details
- Parcel number: U3227195QS00000000153.0
- Zoning: PD
- Special conditions: None
Construction
Type & style
- Home type: SingleFamily
- Architectural style: Ranch
- Property subtype: Single Family Residence
Materials
- Block, Stucco
- Foundation: Slab
- Roof: Shingle
Condition
- New construction: No
- Year built: 2003
Utilities & green energy
- Sewer: Public Sewer
- Water: Public
- Utilities for property: BB/HS Internet Available, Cable Available, Electricity Connected, Fire Hydrant, Natural Gas Connected, Phone Available, Public, Sewer Connected, Street Lights, Water Connected
Community & HOA
Community
- Features: Deed Restrictions, Playground
- Pet fee: $0 monthly
- Subdivision: DEER PARK
HOA
- Has HOA: Yes
- Services included: Recreational Facilities
- HOA fee: $41 monthly
- HOA name: Wise Property Management/Jonah Galewicz
- HOA phone: 813-968-5665
Location
- Region: Lutz
Financial & listing details
- Price per square foot: $297/sqft
- Tax assessed value: $206,753
- Annual tax amount: $4,483
- Date on market: 6/18/2026
- Cumulative days on market: 46 days
- Listing terms: Cash,Conventional,FHA,VA Loan
- Ownership: Fee Simple
- Total actual rent: 0
- Electric utility on property: Yes
- Road surface type: Asphalt, Paved
Estimated market value
Not available
Estimated sales range
Not available
Not available
Price history
| Date | Event | Price |
|---|---|---|
| 7/25/2026 | Price change | $314,900-1.6%$297/sqft |
Source:  Stellar MLS #TB8520174 Report a problem Stellar MLS #TB8520174 Report a problem | ||
| 6/18/2026 | Listed for sale | $319,900+88.2%$302/sqft |
Source: Stellar MLS #TB8520174 Report a problem | ||
| 3/24/2021 | Listing removed | -- |
Source: Owner Report a problem | ||
| 3/4/2019 | Listing removed | $1,400$1/sqft |
Source: Owner Report a problem | ||
| 2/19/2019 | Sold | $170,000$161/sqft |
Source: Public Record Report a problem | ||
| 2/18/2019 | Listed for rent | $1,400$1/sqft |
Source: Owner Report a problem | ||
| 1/21/2019 | Pending sale | $170,000$161/sqft |
Source: South Tampa #T3152277 Report a problem | ||
| 1/19/2019 | Listed for sale | $170,000+23.6%$161/sqft |
Source: BHHS FLORIDA PROPERTIES GROUP #T3152277 Report a problem | ||
| 5/23/2016 | Sold | $137,500+1.9%$130/sqft |
Source: Public Record Report a problem | ||
| 5/5/2016 | Pending sale | $135,000$127/sqft |
Source: CENTURY 21 Shaw Realty Group #T2816149 Report a problem | ||
| 5/5/2016 | Listed for sale | $135,000+22.7%$127/sqft |
Source: CENTURY 21 Shaw Realty Group #T2816149 Report a problem | ||
| 12/17/2009 | Sold | $110,000-8.3%$104/sqft |
Source: Public Record Report a problem | ||
| 8/8/2009 | Listing removed | $120,000$113/sqft |
Source: Exit Extreme Realty #T2361600 Report a problem | ||
| 6/12/2009 | Listed for sale | $120,000-35.5%$113/sqft |
Source: Exit Extreme Realty #T2361600 Report a problem | ||
| 12/7/2006 | Sold | $186,000+23.2%$176/sqft |
Source: Public Record Report a problem | ||
| 8/30/2004 | Sold | $151,000$143/sqft |
Source: Stellar MLS #T2054866 Report a problem | ||
Public tax history
| Year | Property taxes | Tax assessment |
|---|---|---|
| 2025 | $4,483 +7.5% | $206,753 +5.6% |
| 2024 | $4,172 +7.3% | $195,703 +10% |
| 2023 | $3,888 +8% | $177,912 +10% |
| 2022 | $3,599 +14.1% | $161,738 +10% |
| 2021 | $3,155 +9.5% | $147,035 +9.5% |
| 2020 | $2,881 +8.2% | $134,275 +8.3% |
| 2019 | $2,662 | $123,945 +5.5% |
| 2018 | $2,662 +3.4% | $117,445 +6.9% |
| 2017 | $2,575 +5% | $109,915 +70.7% |
| 2016 | $2,453 +145.5% | $64,395 +0.7% |
| 2015 | $999 +1.8% | $63,947 +3.3% |
| 2014 | $982 | $61,889 +1.5% |
| 2013 | $982 -1.5% | $60,974 +1.7% |
| 2012 | $996 -8.2% | $59,955 -15.6% |
| 2011 | $1,086 -17.9% | $71,036 -17.2% |
| 2010 | $1,323 -27.3% | $85,806 -9.6% |
| 2009 | $1,819 -21.1% | $94,903 -25.6% |
| 2008 | $2,304 -16.3% | $127,576 -11.1% |
| 2007 | $2,754 +28.9% | $143,427 +35.4% |
| 2006 | $2,136 +0.5% | $105,898 +3% |
| 2005 | $2,127 | $102,814 +7.1% |
| 2004 | -- | $95,966 +233.2% |
| 2003 | -- | $28,800 +7.1% |
| 2002 | -- | $26,880 +1638.7% |
| 2001 | -- | $1,546 |
Find assessor info on the county website
Monthly payment
Est. payment
Payment breakdown
Explore the cost of this home by adjusting the details. Changes won't be saved.Climate risks
Neighborhood: 33559
Nearby schools
GreatSchools rating
- 5/10Mort Elementary SchoolGrades: PK-5Distance: 1 mi
- 3/10Buchanan Middle SchoolGrades: 6-8Distance: 2.6 mi
- 3/10Freedom High SchoolGrades: 9-12Distance: 4 mi
Schools provided by the listing agent
- Elementary: Mort-HB
- Middle: Buchanan-HB
- High: Freedom-HB
Source: Stellar MLS. This data may not be complete. We recommend contacting the local school district to confirm school assignments for this home.
- $322,3003 bd2 ba1.4k sqft15030 Deer Meadow Dr, Lutz, FL 33559Off Market

- $335,4004 bd2 ba1.4k sqft15102 Deer Meadow Dr, Lutz, FL 33559Off Market

- $327,2004 bd2 ba1.3k sqft15028 Deer Meadow Dr, Lutz, FL 33559Off Market
- $315,5003 bd2 ba1.2k sqft15026 Deer Meadow Dr, Lutz, FL 33559Off Market
- $319,3004 bd2 ba1.3k sqft15104 Deer Meadow Dr, Lutz, FL 33559Off Market
- $331,8003 bd2 ba1.2k sqft15033 Deer Meadow Dr, Lutz, FL 33559Off Market
- $333,6003 bd2 ba1.1k sqft15106 Deer Meadow Dr, Lutz, FL 33559Off Market
- $313,4004 bd2 ba1.4k sqft15031 Deer Meadow Dr, Lutz, FL 33559Off Market
A local agent can set up tours, give advice and negotiate with sellers.
Similar homes
- $400,0003 bd2 ba1.3k sqft24541 LAUREL RIDGE DRIVE, LUTZ, FL 33559For Sale

 MLS ID #TB8535214, Andrea Hernandez, DALTON WADE INC. Stellar MLS
 - $316,9953 bd2 ba1.1k sqft5001 WHITEWAY DRIVE, TAMPA, FL 33617For Sale
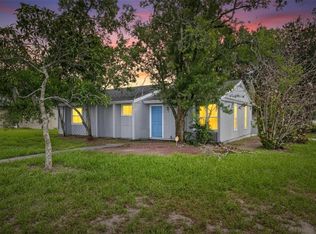 MLS ID #TB8513974, Bryan Rodriguez, ELEVATED REALTY. Stellar MLS
 - $300,0003 bd2 ba975 sqft4419 DOLPHIN DR, TAMPA, FL 33617For Sale
 MLS ID #TB8528509, Justin Meyers, ORCHARD BROKERAGE, LLC. Stellar MLS
 - $299,9003 bd2 ba1.2k sqft8309 N 12TH STREET, TAMPA, FL 33604For Sale
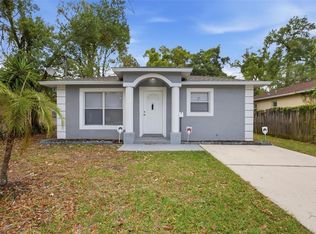 MLS ID #TB8496443, Rob Jones, OFFERPAD BROKERAGE FL, LLC. Stellar MLS
 - $300,0003 bd2 ba999 sqft3009 E FERN STREET, TAMPA, FL 33610For SaleMLS ID #TB8513200, Ivan Rivera, BHHS FLORIDA PROPERTIES GROUP. Stellar MLS
- $350,0003 bd2 ba1.2k sqft8420 N RIVER DUNE STREET, TAMPA, FL 33617For SaleMLS ID #TB8523646, Paul Fennell, REDFIN CORPORATION. Stellar MLS
- $345,0003 bd2 ba1.4k sqft823 ROCKY MOUNTAIN COURT, VALRICO, FL 33594For SaleMLS ID #O6429958, Blake Keathley, EVERYSTATE INC.. Stellar MLS
- $330,0003 bd2 ba1.1k sqft8522 CALADESI ISLAND DRIVE, TEMPLE TERRACE, FL 33637For SaleMLS ID #TB8496726, Kseniya Korneva, REAL BROKER, LLC. Stellar MLS
- $295,0002 bd2 ba1k sqft3257 LAUREL DALE DRIVE, TAMPA, FL 33618For SaleMLS ID #TB8519689, Justin Eskew, KELLER WILLIAMS TAMPA PROPERTIES. Stellar MLS
- $350,0003 bd2 ba961 sqft9403 AFTON COURT, TAMPA, FL 33615For SaleMLS ID #TB8534425, Chandler Thompson, FRANK ALBERT REALTY. Stellar MLS
- $335,0003 bd2 ba1.2k sqft5217 MANGO FRUIT STREET, SEFFNER, FL 33584For SaleMLS ID #TB8527794, Thomas Nicholson, DALTON WADE INC. Stellar MLS
- $269,9993 bd2 ba1k sqft5100 BURCHETTE ROAD #2505, TAMPA, FL 33647For SaleMLS ID #TB8505325, Mara McCutchen, AGILE GROUP REALTY. Stellar MLS
- $275,0003 bd2 ba1.3k sqft3408 LAUREL DALE DRIVE, TAMPA, FL 33618For SaleMLS ID #TB8500316, Cheryl Kypreos, HOMESMART. Stellar MLS
- $350,0003 bd2 ba1.1k sqft3414 KING GEORGE LANE, SEFFNER, FL 33584For SaleMLS ID #TB8531271, Kelly Lynch, KELLER WILLIAMS SUBURBAN TAMPA. Stellar MLS
- $345,0003 bd1 ba1k sqft8704 MARLIN COURT, TAMPA, FL 33634For SaleMLS ID #TB8531776, Alexa Bradley, RE/MAX CHAMPIONS. Stellar MLS
- $334,9003 bd2 ba1.5k sqft418 HENDERSON AVENUE, SEFFNER, FL 33584For SaleMLS ID #TB8514752, Nicole C Kraus, SIGNATURE REALTY ASSOCIATES. Stellar MLS
- $314,9003 bd2 ba1k sqft1618 CITRUS ORCHARD WAY, VALRICO, FL 33594For SaleMLS ID #TB8471562, Ginette Dearing, FLORIDA EXECUTIVE REALTY. Stellar MLS
- $374,9003 bd2 ba1.4k sqft25237 SEVEN RIVERS CIRCLE, LAND O LAKES, FL 34639For SaleMLS ID #TB8532226, Rosa Valdivia, FRIENDS REALTY LLC. Stellar MLS
- $349,0003 bd2 ba1.5k sqft8536 CANTERBURY LAKE BOULEVARD, TAMPA, FL 33619For SaleMLS ID #TB8527693, Jenny Roche, RE/MAX REALTY UNLIMITED. Stellar MLS
- $325,5003 bd2 ba1.4k sqft6114 SCHOOL HOUSE COURT, WESLEY CHAPEL, FL 33545For SaleMLS ID #TB8469532, Alma Alexander, FLORIDA EXECUTIVE REALTY. Stellar MLS
