Skip main navigation
Sold for $455,000
  • $455,000

    6806 Paradise Bay Way, Tampa, FL 33615

    3beds
    1,724sqft
    Single Family Residence
    Built in 1984
    0.31 Acres Lot
    $438,200 Zestimate®
    $264/sqft
    $2,855 Estimated rent

    Home value

    $438,200

    Estimated sales range

    Not available

    $2,855/mo

    Zestimate® history
    Loading
    Loading...

    Owner options

    List your home for rent

    $2,855/mo

    Rent Zestimate®

    Find your next renter with Zillow Rental Manager. Plus, with online applications, you can quickly screen prospective tenants – for free.

    Learn more

    $2,855/mo

    Rent Zestimate®

    Refinance and save

    $3,156/mo

    Est. payment

    Refinancing to a lower rate could help reduce your monthly payments and save thousands over the life of the loan.

    See today's rates

    $3,156/mo

    Est. payment

    Explore your selling options

    Work with a Zillow partner agent

    Leverage their expertise and Zillow's premium Showcase listings to get your home seen by more buyers.

    Get started

    List with your own agent

    Get your home in front of millions of buyers by listing it on Zillow.

    Learn how to do it

    Sell it yourself

    Take full control of how buyers see your home on Zillow by listing For Sale by Owner (FSBO).

    List your home

    What's special

    Heated saltwater poolPebbletec finishQuartz countertopsOpen and spacious floorplanEngineered hardwood flooringPlantation shuttersStandalone shower
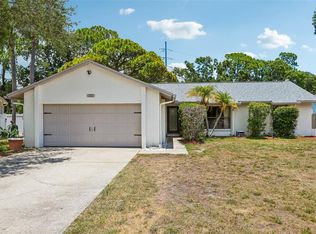
    Located in the Beautiful Community of Bay Port Colony, this 3-Bedroom, 2-Bathroom, 2-car garage home with no rear neighbors is available for its newest owners. This home features an amazing open & spacious floorplan, newer components, plantation shutters, wonderful neighbors & beautifully textured engineered hardwood flooring throughout! As you wander into the home you are greeted by a large living room that features 2 skylights, beautiful wood flooring & large sliding doors offering plenty of light. The kitchen was totally renovated in 2022 with large, linen toned, custom-built 42" cabinets, stainless steel appliances, quartz countertops & backsplash. The primary bedroom overlooks the pool & features a private en-suite with an access door directly to the rear lanai & a ceiling fan. The primary en-suite features a standalone shower, commode, dual sinks, walk in closet & private pool entry door. The spare bedrooms both feature ceiling fans & closets. The secondary bathroom has a shower with tub, single vanity, commode & a window to allow extra sunlight. The laundry room has built in custom 42" cabinetry with washer & dryer on pedestals. While the lot is an appealing size with space between the neighbors, the backyard is the showstopper of this home, on a 1/4 acre being fully fenced in with a completely screened in rear lanai, plenty of space & a natural setting the outdoor living & cannot get much better! The pool is an PebbleTec, 18,000-gallon heated saltwater pool with jacuzzi & waterfall adorned in pavers. Home also Newer Major Components such as a roof is 2017/2018, HVAC is 2019, 18,000-gallon Heated Saltwater pool with Jacuzzi in 2019 where a sun deck and stairs were added with a PebbleTec finish, PVC Fence 2019, Garage Door 2022, 2021 Water Heater, epoxy garage floor and impact rated windows throughout. Home has been high & dry the entirety of ownership! Do not miss the opportunity to be in a wonderful home in a great neighborhood while being in a highly sought after area centrally located to most of what the Bay Area has to offer.

    Zillow last checked:

    Listing updated:

    Listed by:

    Christopher Freyre 813-562-4033,

    FLORIDA REAL ESTATE AGENCY 800-440-7197,

    Brooklyn Freyre 813-693-0415,

    FLORIDA REAL ESTATE AGENCY

    Bought with:

    Thomas Fara, 3491994

    MARCUS & COMPANY REALTY

    Source: Stellar MLS,MLS#: TB8322208MLS LogoOriginating MLS: Suncoast Tampa

    Facts & features

    Interior

    Bedrooms & bathrooms
    • Bedrooms: 3
    • Bathrooms: 2
    • Full bathrooms: 2
    Rooms
    • Room types: Utility Room
    Primary bedroom
    • Features: Walk-In Closet(s)
    • Level: First
    • Area: 224 Square Feet
    • Dimensions: 16x14
    Bedroom 2
    • Features: Built-in Closet
    • Level: First
    • Area: 110 Square Feet
    • Dimensions: 11x10
    Bedroom 3
    • Features: Built-in Closet
    • Level: First
    • Area: 100 Square Feet
    • Dimensions: 10x10
    Primary bathroom
    • Features: Shower No Tub
    • Level: First
    Dining room
    • Level: First
    • Area: 200 Square Feet
    • Dimensions: 10x20
    Kitchen
    • Features: Breakfast Bar, Pantry
    • Level: First
    • Area: 100 Square Feet
    • Dimensions: 10x10
    Living room
    • Level: First
    • Area: 340 Square Feet
    • Dimensions: 17x20
    Heating
    • Central
    Cooling
    • Central Air
    Appliances
    • Included: Oven, Cooktop, Dishwasher, Disposal, Dryer, Electric Water Heater, Microwave, Refrigerator, Washer
    • Laundry: Inside
    Features
    • Cathedral Ceiling(s), Ceiling Fan(s), Living Room/Dining Room Combo, Solid Wood Cabinets, Stone Counters, Thermostat, Vaulted Ceiling(s), Walk-In Closet(s)
    • Flooring: Carpet, Ceramic Tile
    • Doors: Sliding Doors
    • Windows: Blinds, Skylight(s)
    • Has fireplace: No
    Interior area
    • Total structure area: 2,776
    • Total interior livable area: 1,724 sqft

    Property

    Parking
    • Total spaces: 2
    • Parking features: Garage Door Opener
    • Attached garage spaces: 2
    Features
    • Levels: One
    • Stories: 1
    • Patio & porch: Covered, Front Porch, Patio, Porch, Screened
    • Exterior features: Irrigation System, Rain Gutters
    • Has private pool: Yes
    • Pool features: Child Safety Fence, Deck, Gunite, Heated, In Ground, Pool Sweep, Salt Water, Screen Enclosure
    • Has spa: Yes
    • Spa features: Heated, In Ground
    • Fencing: Fenced,Vinyl
    Lot
    • Size: 0.31 Acres
    • Dimensions: 90.0 x 152.0
    • Features: Cul-De-Sac, Flood Insurance Required, In County, Irregular Lot, Level
    • Residential vegetation: Mature Landscaping, Trees/Landscaped
    Details
    • Parcel number: U3328170BA00000300021.0
    • Zoning: PD-MU
    • Special conditions: None

    Construction

    Type & style
    • Home type: SingleFamily
    • Architectural style: Florida
    • Property subtype: Single Family Residence
    Materials
    • Block, Stucco
    • Foundation: Slab
    • Roof: Shingle
    Condition
    • New construction: No
    • Year built: 1984

    Utilities & green energy

    • Sewer: Public Sewer
    • Water: Public
    • Utilities for property: Cable Available, Electricity Connected, Public, Street Lights

    Community & HOA

    Community
    • Features: Deed Restrictions
    • Security: Security System Owned, Smoke Detector(s)
    • Pet fee: $0 monthly
    • Subdivision: BAY PORT COLONY PH III UNIT II-A
    HOA
    • Has HOA: Yes
    • HOA fee: $13 monthly
    • HOA name: Cove at Bay Port HOA
    Location
    • Region: Tampa

    Financial & listing details

    • Price per square foot: $264/sqft
    • Tax assessed value: $444,053
    • Annual tax amount: $3,527
    • Date on market: 11/18/2024
    • Cumulative days on market: 56 days
    • Listing terms: Cash,Conventional,FHA,VA Loan
    • Ownership: Fee Simple
    • Total actual rent: 0
    • Electric utility on property: Yes
    • Road surface type: Paved, Asphalt

    Price history

    DateEventPrice
    2/6/2025Sold$455,000-4.2%$264/sqft
    Source: Stellar MLS #TB8322208 Report a problem
    1/13/2025Pending sale$475,000$276/sqft
    Source: Stellar MLS #TB8322208 Report a problem
    12/13/2024Price change$475,000-2.1%$276/sqft
    Source: Stellar MLS #TB8322208 Report a problem
    11/25/2024Price change$484,999-1.9%$281/sqft
    Source: Stellar MLS #TB8322208 Report a problem
    11/18/2024Listed for sale$494,200+163.6%$287/sqft
    Source: Stellar MLS #TB8322208 Report a problem
    8/11/2014Sold$187,500-1.3%$109/sqft
    Source: Public Record Report a problem
    5/13/2014Listing removed$189,900$110/sqft
    Source: Future Home Realty, Inc #T2621513 Report a problem
    5/8/2014Price change$189,900-2.6%$110/sqft
    Source: Future Home Realty, Inc #T2621513 Report a problem
    3/27/2014Listed for sale$194,900+25.7%$113/sqft
    Source: Future Home Realty, Inc #T2621513 Report a problem
    6/8/2009Sold$155,000-11.4%$90/sqft
    Source: Public Record Report a problem
    1/13/2009Listed for sale$174,900+53.4%$101/sqft
    Source: Point2 #t2349056 Report a problem
    4/2/1996Sold$114,000+7.6%$66/sqft
    Source: Public Record Report a problem
    7/5/1994Sold$105,900$61/sqft
    Source: Public Record Report a problem

    Public tax history

    YearProperty taxesTax assessment
    2025$5,010 +36.3%$444,053 +116.4%
    2024$3,675 +4.6%$205,242 +3%
    2023$3,514 +6.1%$199,264 +3%
    2022$3,311 +1.6%$193,460 +3%
    2021$3,257 +2.8%$187,825 +1.4%
    2020$3,169 +9.8%$185,232 +8.2%
    2019$2,886 $171,151 +1.9%
    2018$2,886 +1.9%$167,960 -10.5%
    2017$2,831 +1.5%$187,737 +16.5%
    2016$2,791 +1.4%$161,121 +0.7%
    2015$2,752 -22.9%$160,001 +9.2%
    2014$3,572 +42%$146,535 +1.5%
    2013$2,515 +0.5%$144,369 +1.7%
    2012$2,504 +1.2%$141,956 +1.2%
    2011$2,474 -9.7%$140,260 -9.2%
    2010$2,741 +27.5%$154,533 +2%
    2009$2,149 +0.3%$151,557 +21.4%
    2008$2,142 -7.6%$124,842 +3%
    2007$2,317 -4.1%$121,206 +2.5%
    2006$2,418 +0.4%$118,250 +3%
    2005$2,409 $114,806 +3%
    2004-- $111,462 +1.9%
    2003-- $109,384 +2.4%
    2002-- $106,820 +1.6%
    2001-- $105,138 -8%
    2000$2,180 $114,335
    Find assessor info on the county website

    Neighborhood: Town 'n' Country

    Nearby schools

    GreatSchools rating
    Schools provided by the listing agent
    • Elementary: Davis-HB
    • Middle: Davidsen-HB
    • High: Alonso-HB

    Source: Stellar MLS. This data may not be complete. We recommend contacting the local school district to confirm school assignments for this home.

    Get a cash offer in 3 minutes
    Find out how much your home could sell for in as little as 3 minutes with a no-obligation cash offer.
    Estimated market value
    $438,200
    Get a cash offer in 3 minutes
    Find out how much your home could sell for in as little as 3 minutes with a no-obligation cash offer.
    Estimated market value
    $438,200