Welcome to this beautiful 3-bedroom, 2-bathroom single-family home in the desirable Port Richey area! Offering 1,359 square feet of living space, this home combines comfort, functionality, and Florida living at its best. Enjoy the inviting living and dining areas, a well-appointed kitchen featuring beautiful countertops, ample cabinetry, and stainless steel appliances. The spacious primary bathroom features an attractive vanity and generous counter space. Step outside and discover your own private backyard retreat featuring a screened-in swimming pool, perfect for relaxing, entertaining, and enjoying the Florida sunshine year-round. The property also offers an attached garage and attractive tropical landscaping. Conveniently located in an established neighborhood, with easy access to shopping, dining, and everyday conveniences. Best of all, NO HOA and NO CDD fees! Whether you are looking for your next home or a Florida getaway, this property is a wonderful opportunity. Schedule your private showing today!
For sale
$266,000
9345 DRESDEN LANE, PORT RICHEY, FL 34668
3beds
1,359sqft
Single Family Residence
Built in 1981
5,100 Square Feet Lot
$260,300 Zestimate®
$196/sqft
$-- HOA
What's special
- 14 hours
- 65
- 9
Zillow last checked:
Listing updated:
Listed by:
Ahmed Hathout 801-859-4043,
MAKTUB REALTY 407-930-3530
Source: Stellar MLS,MLS#: S5161024 Originating MLS: Osceola
Facts & features
Interior
Bedrooms & bathrooms
- Bedrooms: 3
- Bathrooms: 2
- Full bathrooms: 2
Primary bedroom
- Features: Built-in Closet
- Level: First
- Area: 168 Square Feet
- Dimensions: 14x12
Bathroom 2
- Level: First
- Area: 110 Square Feet
- Dimensions: 11x10
Bathroom 3
- Level: First
- Area: 100 Square Feet
- Dimensions: 10x10
Balcony porch lanai
- Level: First
- Area: 160 Square Feet
- Dimensions: 16x10
Kitchen
- Level: First
- Area: 120 Square Feet
- Dimensions: 10x12
Living room
- Level: First
- Area: 525 Square Feet
- Dimensions: 25x21
Heating
- Central
Cooling
- Central Air
Appliances
- Included: Dishwasher, Microwave, Range, Refrigerator
- Laundry: Inside
Features
- Cathedral Ceiling(s), Vaulted Ceiling(s)
- Flooring: Ceramic Tile
- Has fireplace: No
Interior area
- Total structure area: 1,874
- Total interior livable area: 1,359 sqft
Video & virtual tour
Property
Parking
- Parking features: Garage
- Has garage: Yes
Features
- Levels: One
- Stories: 1
- Patio & porch: Deck, Patio, Porch, Screened
- Exterior features: None
- Has private pool: Yes
- Pool features: In Ground
Lot
- Size: 5,100 Square Feet
- Features: Level
Details
- Parcel number: 2325160100000006180
- Zoning: R3
- Special conditions: None
Construction
Type & style
- Home type: SingleFamily
- Property subtype: Single Family Residence
Materials
- Stucco
- Foundation: Block
- Roof: Shingle
Condition
- Completed
- New construction: No
- Year built: 1981
Utilities & green energy
- Sewer: Public Sewer
- Water: Public
- Utilities for property: Cable Available, Electricity Connected, Public, Sewer Available, Sewer Connected, Water Available, Water Connected
Community & HOA
Community
- Pet fee: $0 monthly
- Subdivision: THE LAKES
HOA
- Has HOA: No
Location
- Region: Port Richey
Financial & listing details
- Price per square foot: $196/sqft
- Tax assessed value: $215,213
- Annual tax amount: $3,855
- Date on market: 11/13/2026
- Listing terms: Cash,Conventional,FHA,USDA Loan,VA Loan
- Ownership: Fee Simple
- Total actual rent: 0
- Electric utility on property: Yes
- Road surface type: Paved, Asphalt
Estimated market value
$260,300
$242,000 - $276,000
$1,964/mo
Price history
| Date | Event | Price |
|---|---|---|
| 11/13/2026 | Listed for sale | $266,000+23.7%$196/sqft |
Source:  Stellar MLS #S5161024 Report a problem | ||
| 3/6/2023 | Sold | $215,000-4.4%$158/sqft |
Source: Public Record Report a problem | ||
| 1/26/2023 | Pending sale | $225,000$166/sqft |
Source: Stellar MLS #T3414939 Report a problem | ||
| 1/22/2023 | Price change | $225,000-4.3%$166/sqft |
Source: Stellar MLS #T3414939 Report a problem | ||
| 1/15/2023 | Pending sale | $235,000$173/sqft |
Source: Stellar MLS #T3414939 Report a problem | ||
| 1/5/2023 | Price change | $235,000-6%$173/sqft |
Source: Stellar MLS #T3414939 Report a problem | ||
| 12/24/2022 | Price change | $250,000-5.7%$184/sqft |
Source: Stellar MLS #T3414939 Report a problem | ||
| 12/15/2022 | Listed for sale | $265,000$195/sqft |
Source: Stellar MLS #T3414939 Report a problem | ||
| 12/1/2022 | Pending sale | $265,000$195/sqft |
Source: Stellar MLS #T3414939 Report a problem | ||
| 11/28/2022 | Listed for sale | $265,000+103.8%$195/sqft |
Source: Stellar MLS #T3414939 Report a problem | ||
| 12/16/2016 | Sold | $130,000+0.1%$96/sqft |
Source: Public Record Report a problem | ||
| 12/1/2016 | Pending sale | $129,900$96/sqft |
Source: CHARLES RUTENBERG REALTY INC #U7791860 Report a problem | ||
| 9/16/2016 | Listed for sale | $129,900+271.1%$96/sqft |
Source: CHARLES RUTENBERG REALTY INC #U7791860 Report a problem | ||
| 7/12/2016 | Sold | $35,000-49.3%$26/sqft |
Source: Public Record Report a problem | ||
| 10/4/2010 | Sold | $69,000+43.8%$51/sqft |
Source: Stellar MLS #W7467989 Report a problem | ||
| 8/6/1997 | Sold | $48,000$35/sqft |
Source: Public Record Report a problem | ||
Public tax history
| Year | Property taxes | Tax assessment |
|---|---|---|
| 2025 | $3,855 -6.8% | $215,213 -6.7% |
| 2024 | $4,136 +343.5% | $230,573 +6.3% |
| 2023 | $933 -52.5% | $216,855 +162.7% |
| 2022 | $1,962 +1.5% | $82,560 +6.1% |
| 2021 | $1,933 +1.1% | $77,830 +1.4% |
| 2020 | $1,912 +1.4% | $76,760 +2.3% |
| 2019 | $1,887 | $75,040 +1.9% |
| 2018 | $1,887 -0.1% | $73,644 +2.1% |
| 2017 | $1,888 +0.2% | $72,129 +47% |
| 2016 | $1,884 +244.9% | $49,083 +0.7% |
| 2015 | $546 +3.9% | $48,742 +0.8% |
| 2014 | $526 | $48,355 +4.9% |
| 2013 | -- | $46,105 -0.8% |
| 2012 | -- | $46,457 -19.5% |
| 2011 | -- | $57,695 -2.8% |
| 2010 | -- | $59,346 -20.7% |
| 2009 | -- | $74,812 -21.5% |
| 2008 | -- | $95,347 -21.7% |
| 2007 | -- | $121,706 +4.9% |
| 2006 | -- | $116,007 +27.9% |
| 2005 | -- | $90,724 +15.7% |
| 2004 | -- | $78,392 +15.4% |
| 2003 | -- | $67,941 +6% |
| 2002 | -- | $64,112 +20.3% |
| 2000 | -- | $53,283 |
| 1999 | -- | $53,283 |
Find assessor info on the county website
Monthly payment
Est. payment
Payment breakdown
Explore the cost of this home by adjusting the details. Changes won't be saved.Climate risks
Neighborhood: 34668
Nearby schools
Schools provided by the listing agent
- Elementary: Richey Elementary School
- Middle: Gulf Middle-PO
- High: River Ridge High-PO
Source: Stellar MLS. This data may not be complete. We recommend contacting the local school district to confirm school assignments for this home.


Similar homes
- $267,9003 bd2 ba1.4k sqft8811 MARTINIQUE LANE, PORT RICHEY, FL 34668For Sale
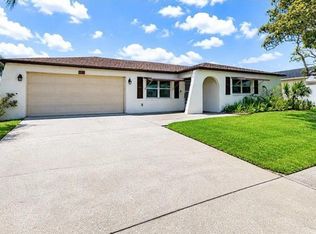
 MLS ID #TB8566746, Stephen Hachey, FLAT FEE MLS REALTY. Stellar MLS
- $275,0002 bd2 ba1.4k sqft8515 REDFIELD STREET, PORT RICHEY, FL 34668For Sale
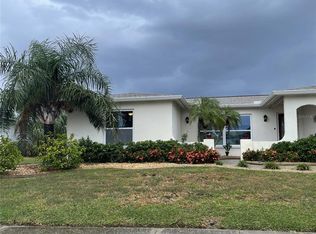 MLS ID #TB8565796, Roxanne Amato, FUTURE HOME REALTY INC. Stellar MLS
- $235,0003 bd2 ba1k sqft7131 CORAL REEF DRIVE, PORT RICHEY, FL 34668For Sale
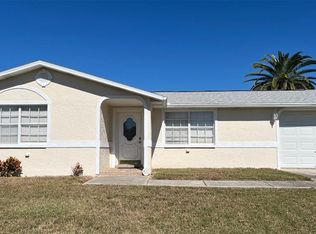 MLS ID #W7891169, KELI Vargas, LPT REALTY, LLC. Stellar MLS
- $279,0004 bd2 ba1.9k sqft9939 WOODRIDGE COURT, PORT RICHEY, FL 34668For Sale
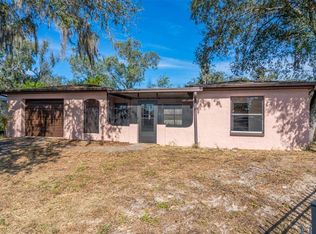 MLS ID #TB8566570, Mirvate Thrower, EXP REALTY LLC. Stellar MLS
- $290,0003 bd2 ba1.2k sqft9825 LAKESIDE LANE, PORT RICHEY, FL 34668For SaleMLS ID #TB8488695, Deziree Indano, LPT REALTY, LLC. Stellar MLS
- $230,0003 bd2 ba984 sqft9135 SUFFOLK LANE, PORT RICHEY, FL 34668For SaleMLS ID #TB8566469, Rafael Ricardo, HOME PRIME REALTY LLC. Stellar MLS
- $249,9002 bd2 ba800 sqft7210 KING ARTHUR DRIVE, PORT RICHEY, FL 34668For SaleMLS ID #W7890973, Judi Pobst, KELLER WILLIAMS REALTY- PALM HARBOR. Stellar MLS
- $259,9002 bd2 ba1.4k sqft9600 TOWANDA LANE, PORT RICHEY, FL 34668For SaleMLS ID #W7890980, Gerard Buglione, CHARLES RUTENBERG REALTY INC. Stellar MLS
- $265,0003 bd2 ba1.5k sqft7740 TURNBRIDGE DRIVE, PORT RICHEY, FL 34668For SaleMLS ID #W7889864, Deborah Centella, DALTON WADE INC. Stellar MLS
- $275,0002 bd2 ba1.6k sqft8040 SAYBROOK DRIVE, PORT RICHEY, FL 34668For SaleMLS ID #TB8558057, Christa Setzer, SIGNATURE REALTY ASSOCIATES. Stellar MLS
- $285,5003 bd2 ba1.6k sqft10311 COUNTY LAKE DRIVE, PORT RICHEY, FL 34668For SaleMLS ID #TB8564120, Veronica Lopez, TAMPA INVESTORS SOLUTIONS LLC. Stellar MLS
- $249,9003 bd2 ba1.4k sqft7805 BURNHAM DRIVE, PORT RICHEY, FL 34668For SaleMLS ID #TB8555141, Romana Simplice, COMPASS FLORIDA LLC. Stellar MLS
- $270,0003 bd2 ba1.1k sqft7310 IVANHOE DRIVE, PORT RICHEY, FL 34668For SaleMLS ID #TB8551985, Joshua Wood, KELLER WILLIAMS REALTY- PALM HARBOR. Stellar MLS
- $299,0003 bd2 ba1.1k sqft9516 GRAY FOX LANE, PORT RICHEY, FL 34668For SaleMLS ID #TB8554726, Dani Achim, PLATINUM DOLPHIN REALTY. Stellar MLS
- $207,6002 bd2 ba1.3k sqft7414 INGLESIDE DRIVE, PORT RICHEY, FL 34668For SaleMLS ID #W7891172, Roy Barnhart, BAM REALTY ADVISORS INC. Stellar MLS
- $274,9003 bd2 ba1.6k sqft7305 SAN CARLOS DRIVE, PORT RICHEY, FL 34668For SaleMLS ID #W7889345, Adrian Guerra, PA, HOMAN REALTY GROUP INC. Stellar MLS
- $318,9003 bd2 ba1.6k sqft7120 CORAL REEF DRIVE, PORT RICHEY, FL 34668For SaleMLS ID #W7889120, Cory Byrd, F I GREY & SON RESIDENTIAL. Stellar MLS
- $269,0002 bd2 ba1.1k sqft9015 COLLAGE LANE, PORT RICHEY, FL 34668For SaleMLS ID #TB8550720, Vitoria Lima, LUXURY & BEACH REALTY INC. Stellar MLS
