INVESTOR SPECIAL! CASH ONLY! OVER SIZED LOT! Opportunity awaits at 9939 Woodridge Court in Port Richey! Priced at $279,000, this 4-bedroom, 2-bath Pool home offers incredible potential for investors, renovators, or buyers ready to bring their vision to life. Situated on a cul-de-sac with NO HOA, this property features a spacious living area, generously sized kitchen with plenty of cabinetry, a primary bedroom with walk-in closet, and a screened front porch. Step outside to a sizable fenced backyard featuring an in-ground pool, expansive patio area, mature shade trees, and a detached storage building with plenty of possibilities. This property is a true fixer-upper and will require repairs and improvements. Roof is approximately 18 years old per seller; ages and condition of A/C and water heater are unknown. Property is being sold strictly AS IS, with NO REPAIRS by seller. CASH OFFERS ONLY. Bring your contractor, your creativity, and your vision to unlock the potential of this property. Don't miss this opportunity to make it your next renovation project or investment!
For sale
$279,000
9939 WOODRIDGE COURT, PORT RICHEY, FL 34668
4beds
1,937sqft
Single Family Residence
Built in 1983
10,216 Square Feet Lot
$276,000 Zestimate®
$144/sqft
$-- HOA
What's special
Detached storage buildingIn-ground poolMature shade treesSituated on a cul-de-sacScreened front porchExpansive patio areaSizable fenced backyard
- 5 days
- 375
- 42
Likely to sell faster than
Zillow last checked:
Listing updated:
Listed by:
Mirvate Thrower 702-480-3086,
EXP REALTY LLC 888-883-8509
Source: Stellar MLS,MLS#: TB8566570 Originating MLS: Sarasota - Manatee
Facts & features
Interior
Bedrooms & bathrooms
- Bedrooms: 4
- Bathrooms: 2
- Full bathrooms: 2
Rooms
- Room types: Living Room, Utility Room
Primary bedroom
- Features: Built-in Closet
- Level: First
- Area: 165 Square Feet
- Dimensions: 15x11
Other
- Features: Built-in Closet
- Level: First
- Area: 143 Square Feet
- Dimensions: 13x11
Kitchen
- Level: First
- Area: 198 Square Feet
- Dimensions: 18x11
Laundry
- Level: First
- Area: 48 Square Feet
- Dimensions: 8x6
Living room
- Level: First
- Area: 408 Square Feet
- Dimensions: 17x24
Heating
- Central, Electric
Cooling
- Central Air, Other
Appliances
- Included: Dishwasher, Electric Water Heater, Range, Range Hood, Refrigerator
- Laundry: Electric Dryer Hookup, Inside, Laundry Room, Washer Hookup
Features
- Ceiling Fan(s), Crown Molding, Eating Space In Kitchen, Open Floorplan, Primary Bedroom Main Floor, Split Bedroom, Thermostat, Tile Counters, Vaulted Ceiling(s), Walk-In Closet(s)
- Flooring: Ceramic Tile, Other, Hardwood
- Doors: Sliding Doors
- Has fireplace: No
Interior area
- Total structure area: 2,237
- Total interior livable area: 1,937 sqft
Video & virtual tour
Property
Parking
- Parking features: Converted Garage, Driveway
- Has attached garage: Yes
- Has uncovered spaces: Yes
Features
- Levels: One
- Stories: 1
- Patio & porch: Enclosed, Front Porch, Patio
- Exterior features: Private Yard, Rain Gutters, Storage
- Has private pool: Yes
- Pool features: In Ground, Deck, Tile
- Spa features: In Ground
- Fencing: Wood
- Has view: Yes
- View description: Pool, Trees/Woods
Lot
- Size: 10,216 Square Feet
- Features: Cleared, Cul-De-Sac, Irregular Lot, Level, Near Golf Course, Near Marina, Near Public Transit
- Residential vegetation: Oak Trees, Trees/Landscaped
Details
- Additional structures: Shed(s), Storage, Workshop
- Parcel number: 1625230110000009670
- Zoning: R3
- Special conditions: None
Construction
Type & style
- Home type: SingleFamily
- Architectural style: Ranch
- Property subtype: Single Family Residence
Materials
- Block, Stucco
- Foundation: Slab
- Roof: Shingle
Condition
- Fixer
- New construction: No
- Year built: 1983
Utilities & green energy
- Sewer: Public Sewer
- Water: Public
- Utilities for property: Cable Available, Electricity Connected, Phone Available, Sewer Connected, Street Lights, Water Connected
Community & HOA
Community
- Pet fee: $0 monthly
- Subdivision: THE LAKES
HOA
- Has HOA: No
Location
- Region: Port Richey
Financial & listing details
- Price per square foot: $144/sqft
- Tax assessed value: $286,012
- Annual tax amount: $5,045
- Date on market: 11/12/2026
- Cumulative days on market: 197 days
- Listing terms: Cash
- Ownership: Fee Simple
- Total actual rent: 0
- Electric utility on property: Yes
- Road surface type: Paved
Estimated market value
$276,000
$262,000 - $290,000
$2,902/mo
Price history
| Date | Event | Price |
|---|---|---|
| 11/12/2026 | Listed for sale | $279,000-8.2%$144/sqft |
Source:  Stellar MLS #TB8566570 Report a problem | ||
| 10/21/2026 | Listing removed | $304,000$157/sqft |
Source: Stellar MLS #W7884476 Report a problem | ||
| 10/5/2026 | Price change | $304,000-0.3%$157/sqft |
Source: Stellar MLS #W7884476 Report a problem | ||
| 8/3/2026 | Price change | $305,000-4.1%$157/sqft |
Source: Stellar MLS #W7884476 Report a problem | ||
| 5/14/2026 | Price change | $318,000-2.4%$164/sqft |
Source: Stellar MLS #W7884476 Report a problem | ||
| 4/13/2026 | Listed for sale | $325,900+10.5%$168/sqft |
Source: Stellar MLS #W7884476 Report a problem | ||
| 1/12/2023 | Sold | $295,000-6.3%$152/sqft |
Source:  BeachesMLS #F10348627 Report a problem | ||
| 12/22/2022 | Pending sale | $315,000$163/sqft |
Source: BeachesMLS #F10348627 Report a problem | ||
| 9/15/2022 | Listed for sale | $315,000+298.7%$163/sqft |
Source: BeachesMLS #F10348627 Report a problem | ||
| 1/18/2001 | Sold | $79,000$41/sqft |
Source: Public Record Report a problem | ||
Public tax history
| Year | Property taxes | Tax assessment |
|---|---|---|
| 2025 | $5,046 -6.4% | $286,012 -6.1% |
| 2024 | $5,389 +44% | $304,520 +5.7% |
| 2023 | $3,742 +28.4% | $288,047 +83.1% |
| 2022 | $2,914 +15.5% | $157,350 +21% |
| 2021 | $2,523 +9.6% | $130,050 +10% |
| 2020 | $2,303 +6.4% | $118,230 +10% |
| 2019 | $2,163 | $107,490 -11.9% |
| 2018 | $2,163 +12.8% | $121,948 +26.2% |
| 2017 | $1,918 +12.7% | $96,667 +14.2% |
| 2016 | $1,702 +21.7% | $84,653 +15.3% |
| 2015 | $1,399 +9.9% | $73,419 +8.3% |
| 2014 | $1,273 | $67,787 +4.7% |
| 2013 | -- | $64,756 -0.4% |
| 2012 | -- | $65,008 -16.6% |
| 2011 | -- | $77,973 -2.4% |
| 2010 | -- | $79,922 -20.7% |
| 2009 | -- | $100,822 -21.6% |
| 2008 | -- | $128,627 -2.6% |
| 2007 | -- | $132,057 +5.4% |
| 2006 | -- | $125,270 +25.3% |
| 2005 | -- | $99,954 +15.7% |
| 2004 | -- | $86,385 +16.5% |
| 2003 | -- | $74,170 +5.8% |
| 2002 | -- | $70,122 +20.2% |
| 2000 | -- | $58,314 |
| 1999 | -- | $58,314 |
Find assessor info on the county website
Monthly payment
Est. payment
Payment breakdown
Explore the cost of this home by adjusting the details. Changes won't be saved.Climate risks
Neighborhood: 34668
Nearby schools
Schools provided by the listing agent
- Elementary: Fox Hollow Elementary-PO
- Middle: Bayonet Point Middle-PO
- High: Fivay High-PO
Source: Stellar MLS. This data may not be complete. We recommend contacting the local school district to confirm school assignments for this home.

Similar homes
- $275,0002 bd2 ba1.6k sqft8040 SAYBROOK DRIVE, PORT RICHEY, FL 34668For Sale
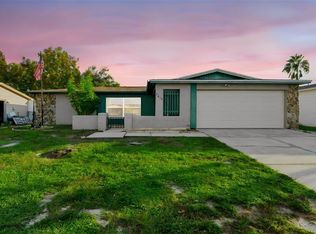
 MLS ID #TB8558057, Christa Setzer, SIGNATURE REALTY ASSOCIATES. Stellar MLS
- $269,9003 bd2 ba1.4k sqft7836 LOTUS DRIVE, PORT RICHEY, FL 34668For Sale
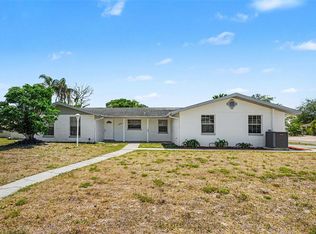 MLS ID #O6400592, Robert Salmons, ENTERA REALTY LLC. Stellar MLS
- $295,0003 bd2 ba1.4k sqft8006 MIMOSA DRIVE, PORT RICHEY, FL 34668For Sale
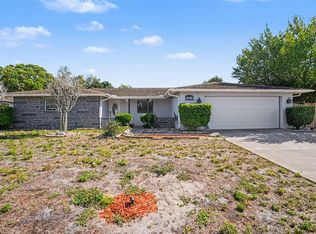 MLS ID #O6400076, Robert Salmons, ENTERA REALTY LLC. Stellar MLS
- $300,0003 bd2 ba1.6k sqft11022 SALT TREE DRIVE, PORT RICHEY, FL 34668For Sale
 MLS ID #TB8544651, Janessa Urra, MARK SPAIN REAL ESTATE. Stellar MLS
- $289,9003 bd2 ba1.4k sqft9720 GRAY FOX LANE, PORT RICHEY, FL 34668For SaleMLS ID #W7883748, Theo Dragoutsis, AGORA REAL ESTATE AND DEV INC. Stellar MLS
- $295,0003 bd2 ba1.4k sqft7041 WESTCOTT DRIVE, PORT RICHEY, FL 34668For SaleMLS ID #TB8543000, Ashley Mason, LPT REALTY, LLC.. Stellar MLS
- $319,0003 bd2 ba1.6k sqft10951 PEPPERTREE LN, PORT RICHEY,, FL 34668For SaleMLS ID #TB8514264, Myrta Perez Ramos, AVENUE HOMES LLC. Stellar MLS
- $235,0004 bd2 ba1.3k sqft9609 RICHWOOD LANE, PORT RICHEY, FL 34668For SaleMLS ID #TB8554540, Joe Cruz, Jr, CHARLES RUTENBERG REALTY INC. Stellar MLS
- $260,0002 bd2 ba1.6k sqft9926 LAKESIDE LANE, PORT RICHEY, FL 34668For SaleMLS ID #W7889048, Eleni Sampson, RE/MAX CHAMPIONS. Stellar MLS
- $245,0003 bd3 ba1.3k sqft11623 FOX RUN, PORT RICHEY, FL 34668For SaleMLS ID #TB8563675, Douglas Wood, PA, SMITH & ASSOCIATES REAL ESTATE. Stellar MLS
- $269,0002 bd2 ba1.6k sqft8914 SCHRADER BOULEVARD, PORT RICHEY, FL 34668For SaleMLS ID #W7885547, Julie Pitta, PITTA AND ASSOC INC. Stellar MLS
- $325,0003 bd2 ba1.3k sqft7922 LILAC DRIVE, PORT RICHEY, FL 34668For SaleMLS ID #TB8554994, Janessa Urra, MARK SPAIN REAL ESTATE. Stellar MLS
- $309,0004 bd2 ba1.6k sqft5609 QUIST DRIVE, PORT RICHEY, FL 34668For SaleMLS ID #TB8488638, Brunilda Calderon, LPT REALTY, LLC. Stellar MLS
- $309,9003 bd2 ba1.5k sqft8948 SAINT REGIS LANE, PORT RICHEY, FL 34668For SaleMLS ID #TB8530501, Blanca Lopez Torres, FRIENDS REALTY LLC. Stellar MLS
- $328,0003 bd2 ba1.4k sqft7904 JUDITH CRESCENT, PORT RICHEY, FL 34668For SaleMLS ID #TB8549190, Jorge Maestre, AVENUE HOMES LLC. Stellar MLS
- $259,9003 bd2 ba1.4k sqft13017 CLUB DRIVE, HUDSON, FL 34667For SaleMLS ID #TB8564394, Alissa Caputo, FUTURE HOME REALTY INC. Stellar MLS
- $282,5002 bd2 ba1.5k sqft6325 SARAH LANE, NEW PORT RICHEY, FL 34653For SaleMLS ID #W7891084, Janina Wozniak, FUTURE HOME REALTY. Stellar MLS
- $240,0002 bd2 ba1.4k sqft11608 FOX RUN, PORT RICHEY, FL 34668For SaleMLS ID #W7882114, Tabitha Bailey, FUTURE HOME REALTY. Stellar MLS
- $305,9004 bd2 ba1.5k sqft7615 CUMBER DRIVE, NEW PORT RICHEY, FL 34653For SaleMLS ID #TB8561190, Cole Dye, SIGNATURE REALTY ASSOCIATES. Stellar MLS
- $415,0003 bd2 ba1.6k sqft8112 GOLDEN BEAR LOOP, PORT RICHEY, FL 34668For SaleMLS ID #TB8559018, Yaleydis Cardero Rodriguez, FRIENDS REALTY LLC. Stellar MLS
