This 3-bedroom, 2-bathroom 1 -car garage home offers a practical layout and a flexible bonus room to accommodate the way you live. As you enter through the front courtyard gate, there is a perfect space to plant your favorite flowers and to sit and relax with your morning coffee. As you enter the home you are greeted with an open-concept living and dining area that provides a large comfortable space for everyday living and entertaining. Adjacent to the dining room and through the glass doors, there is an air-conditioned bonus room that is currently set up as a second living room and could also serve as a home office, playroom, media room, hobby space, or additional living area. The kitchen creates a welcoming gathering space with an additional dining area and bar seating making it easy to stay connected to guests while preparing meals. On one side of the home is where you will find the primary suite and a second bedroom while the third bedroom is located on the other side of the home offering privacy. The home also features a beautiful, fenced backyard with an open-air patio that provides a private outdoor space for relaxing, enjoying time with pets, play, or entertaining. With three bedrooms, two bathrooms, and additional flexible living space, this home is perfect for a first-time homebuyer, a winter residence, or anyone seeking a comfortable home in a convenient location. It is near shopping, restaurants, entertainment, parks, and everyday conveniences. Main thoroughfares are not far from the home making getting around town and to the Tampa Bay area easy. Bonus- NO HOA! Call to set up your showing appointment today!
For sale
$265,000
7740 TURNBRIDGE DRIVE, PORT RICHEY, FL 34668
3beds
1,510sqft
Single Family Residence
Built in 1988
5,100 Square Feet Lot
$-- Zestimate®
$175/sqft
$-- HOA
What's special
Front courtyard gateAir-conditioned bonus roomAdditional flexible living spaceBeautiful fenced backyardOpen-air patioPrimary suite
- 39 days
- 236
- 26
Zillow last checked:
Listing updated:
Listed by:
Deborah Centella 727-243-1212,
DALTON WADE INC 888-668-8283
Source: Stellar MLS,MLS#: W7889864 Originating MLS: Suncoast Tampa
Facts & features
Interior
Bedrooms & bathrooms
- Bedrooms: 3
- Bathrooms: 2
- Full bathrooms: 2
Rooms
- Room types: Bonus Room
Primary bedroom
- Features: Built-in Closet
- Level: First
- Area: 165 Square Feet
- Dimensions: 15x11
Bonus room
- Features: No Closet
- Level: First
- Area: 231 Square Feet
- Dimensions: 21x11
Kitchen
- Level: First
- Area: 99 Square Feet
- Dimensions: 9x11
Living room
- Level: First
- Area: 144 Square Feet
- Dimensions: 12x12
Heating
- Central
Cooling
- Central Air
Appliances
- Included: Dishwasher, Dryer, Range Hood, Refrigerator, Washer
- Laundry: In Garage
Features
- Ceiling Fan(s), Eating Space In Kitchen, Living Room/Dining Room Combo, Split Bedroom
- Flooring: Carpet, Tile
- Has fireplace: No
Interior area
- Total structure area: 2,176
- Total interior livable area: 1,510 sqft
Video & virtual tour
Property
Parking
- Total spaces: 1
- Parking features: Garage - Attached
- Attached garage spaces: 1
Features
- Levels: One
- Stories: 1
- Exterior features: Courtyard, Other
- Fencing: Wood
Lot
- Size: 5,100 Square Feet
Details
- Parcel number: 2225160040000024810
- Zoning: R3
- Special conditions: None
Construction
Type & style
- Home type: SingleFamily
- Property subtype: Single Family Residence
Materials
- Block
- Foundation: Slab
- Roof: Shingle
Condition
- New construction: No
- Year built: 1988
Utilities & green energy
- Sewer: Public Sewer
- Water: Public
- Utilities for property: Electricity Connected
Community & HOA
Community
- Pet fee: $0 monthly
- Subdivision: REGENCY PARK
HOA
- Has HOA: No
Location
- Region: Port Richey
Financial & listing details
- Price per square foot: $175/sqft
- Tax assessed value: $270,077
- Annual tax amount: $1,688
- Date on market: 10/1/2026
- Cumulative days on market: 40 days
- Listing terms: Cash,Conventional
- Ownership: Fee Simple
- Total actual rent: 0
- Electric utility on property: Yes
- Road surface type: Paved
Estimated market value
Not available
Estimated sales range
Not available
Not available
Price history
| Date | Event | Price |
|---|---|---|
| 10/1/2026 | Listed for sale | $265,000+100.8%$175/sqft |
Source:  Stellar MLS #W7889864 Report a problem | ||
| 5/18/2017 | Sold | $132,000+75.8%$87/sqft |
Source: Public Record Report a problem | ||
| 1/3/2017 | Sold | $75,100-53.4%$50/sqft |
Source: Public Record Report a problem | ||
| 7/29/2005 | Sold | $161,000+40.1%$107/sqft |
Source: Stellar MLS #U7124083 Report a problem | ||
| 3/16/2005 | Sold | $114,920+8.4%$76/sqft |
Source: Public Record Report a problem | ||
| 8/4/2003 | Sold | $106,000$70/sqft |
Source: Public Record Report a problem | ||
Public tax history
| Year | Property taxes | Tax assessment |
|---|---|---|
| 2025 | $1,689 +3% | $127,030 +2.9% |
| 2024 | $1,640 +4.4% | $123,450 |
| 2023 | $1,570 +13.2% | $123,450 +3.9% |
| 2022 | $1,386 +2.7% | $118,820 +6.1% |
| 2021 | $1,350 +2.1% | $112,000 +1.4% |
| 2020 | $1,322 +2.5% | $110,460 +2.3% |
| 2019 | $1,290 | $107,984 +1.9% |
| 2018 | $1,290 +2.5% | $105,971 +29.7% |
| 2017 | $1,258 -18.5% | $81,699 +15.9% |
| 2016 | $1,544 +32.9% | $70,464 +17.6% |
| 2015 | $1,161 +12.4% | $59,900 +13.3% |
| 2014 | $1,033 | $52,880 +5.7% |
| 2013 | -- | $50,031 -2.4% |
| 2012 | -- | $51,259 -20.4% |
| 2011 | -- | $64,369 -3.3% |
| 2010 | -- | $66,535 -23.8% |
| 2009 | -- | $87,321 -22% |
| 2008 | -- | $111,962 -23.5% |
| 2007 | -- | $146,447 +7.5% |
| 2006 | -- | $136,279 +28.2% |
| 2005 | -- | $106,300 +16.3% |
| 2004 | -- | $91,403 +6.2% |
| 2003 | -- | $86,046 +11.7% |
| 2002 | -- | $77,019 +19.4% |
| 2000 | -- | $64,492 |
| 1999 | -- | $64,492 |
Find assessor info on the county website
Monthly payment
Est. payment
Payment breakdown
Explore the cost of this home by adjusting the details. Changes won't be saved.Climate risks
Neighborhood: 34668
- $239,1003 bd2 ba1.4k sqft7736 Turnbridge Dr, Port Richey, FL 34668Off Market
- $262,2003 bd2 ba1.3k sqft7800 Turnbridge Dr, Port Richey, FL 34668Off Market

- $172,7002 bd1 ba980 sqft7741 Blackstone Dr, Port Richey, FL 34668Off Market
- $214,000-- bd2 ba1k sqft7801 Blackstone Dr, Port Richey, FL 34668Off Market
Similar homes
- $259,9002 bd2 ba1.4k sqft9600 TOWANDA LANE, PORT RICHEY, FL 34668For Sale
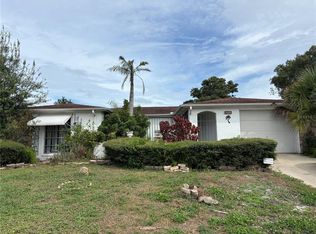
 MLS ID #W7890980, Gerard Buglione, CHARLES RUTENBERG REALTY INC. Stellar MLS
- $265,0003 bd2 ba1.5k sqft7340 MAYFIELD DRIVE, PORT RICHEY, FL 34668For Sale
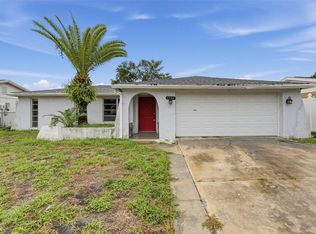 MLS ID #O6448882, Dave Giampietri, LLC, EXP REALTY LLC. Stellar MLS
- $244,9003 bd2 ba1.3k sqft9234 SAINT REGIS LANE, PORT RICHEY, FL 34668For Sale
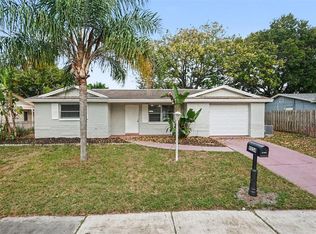 MLS ID #O6454605, Robert Salmons, ENTERA REALTY LLC. Stellar MLS
- $249,9003 bd2 ba1.4k sqft7805 BURNHAM DRIVE, PORT RICHEY, FL 34668For Sale
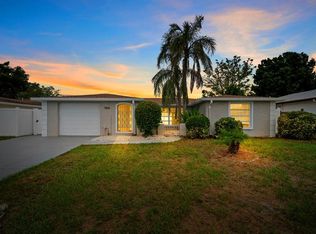 MLS ID #TB8555141, Romana Simplice, COMPASS FLORIDA LLC. Stellar MLS
- $270,0003 bd2 ba1.1k sqft7310 IVANHOE DRIVE, PORT RICHEY, FL 34668For SaleMLS ID #TB8551985, Joshua Wood, KELLER WILLIAMS REALTY- PALM HARBOR. Stellar MLS
- $274,9003 bd2 ba1.6k sqft7305 SAN CARLOS DRIVE, PORT RICHEY, FL 34668For SaleMLS ID #W7889345, Adrian Guerra, PA, HOMAN REALTY GROUP INC. Stellar MLS
- $278,9002 bd2 ba1.6k sqft8040 SAYBROOK DRIVE, PORT RICHEY, FL 34668For SaleMLS ID #TB8558057, Christa Setzer, SIGNATURE REALTY ASSOCIATES. Stellar MLS
- $269,0002 bd2 ba1.1k sqft9015 COLLAGE LANE, PORT RICHEY, FL 34668For SaleMLS ID #TB8550720, Vitoria Lima, LUXURY & BEACH REALTY INC. Stellar MLS
- $275,0002 bd2 ba1.5k sqft7619 VIENNA LANE, PORT RICHEY, FL 34668For SaleMLS ID #W7884064, Gerard Buglione, CHARLES RUTENBERG REALTY INC. Stellar MLS
- $318,9003 bd2 ba1.6k sqft7120 CORAL REEF DRIVE, PORT RICHEY, FL 34668For SaleMLS ID #W7889120, Cory Byrd, F I GREY & SON RESIDENTIAL. Stellar MLS
- $265,0003 bd2 ba1.4k sqft7015 MORAVIAN DRIVE, PORT RICHEY, FL 34668For SaleMLS ID #TB8521389, Jim Maiorano, MARK SPAIN REAL ESTATE. Stellar MLS
- $235,0004 bd2 ba1.3k sqft9609 RICHWOOD LANE, PORT RICHEY, FL 34668For SaleMLS ID #TB8554540, Joe Cruz, Jr, CHARLES RUTENBERG REALTY INC. Stellar MLS
- $299,0003 bd2 ba1.1k sqft9516 GRAY FOX LANE, PORT RICHEY, FL 34668For SaleMLS ID #TB8554726, Dani Achim, PLATINUM DOLPHIN REALTY. Stellar MLS
- $279,9003 bd2 ba1.2k sqft7438 LAKE FOREST CIRCLE, PORT RICHEY, FL 34668For SaleMLS ID #TB8531773, Raudel Naranjo Suarez, HOMETRUST REALTY GROUP. Stellar MLS
- $205,0002 bd2 ba1.4k sqft9449 RICHWOOD LANE, PORT RICHEY, FL 34668For SaleMLS ID #TB8564420, Brooke Morris, KELLER WILLIAMS REALTY- PALM HARBOR. Stellar MLS
- $229,9003 bd2 ba1.5k sqft7415 SAN MORITZ DRIVE, PORT RICHEY, FL 34668For SaleMLS ID #TB8559451, Jerome Baker, BAKER REAL ESTATE PRO. GR LLC. Stellar MLS
- $275,0002 bd2 ba1.4k sqft9203 GREENBRIAR LANE, PORT RICHEY, FL 34668For SaleMLS ID #W7888078, Brenda Endres, RE/MAX CHAMPIONS. Stellar MLS
- $294,9003 bd2 ba1.4k sqft9135 HUNT CLUB LANE, PORT RICHEY, FL 34668For SaleMLS ID #O6430191, Robert Salmons, ENTERA REALTY LLC. Stellar MLS
- $277,0003 bd2 ba1.4k sqft7401 OAK CREST DRIVE, PORT RICHEY, FL 34668For SaleMLS ID #TB8561312, Paulette Marquis, FUTURE HOME REALTY INC. Stellar MLS
