No HOA......Great Location in Port Richey close to shopping and Buses Restaurants and parks and Library ....Quiet neighborhood Large Back yard chain link fence. Can move right in ...3 Bedroom 2 bath split plan,One Car Garage with washer Dryer hook up and Utility sink... Great kitchen lots of Solid wood cabinets And Granite Countertops,Stainless steel appliances Roof was put on 2021,A/C system 2021,New Laminate Flooring,Many new windows in Living Room and One Bed Room and in Dining room....New window coverings...Rooms are spacious and Bright,,,New paint through house, Garage and outside ....Just Landscaped in front and back of house....Florida room in back has windows and screens with a fan to make it really usable,Lovely view of the back yard..This is a must see home ready to move in.....
For sale
$277,000
7401 OAK CREST DRIVE, PORT RICHEY, FL 34668
3beds
1,442sqft
Single Family Residence
Built in 1973
5,100 Square Feet Lot
$271,900 Zestimate®
$192/sqft
$-- HOA
What's special
New laminate flooringNew window coveringsStainless steel appliances
- 18 days
- 361
- 24
Likely to sell faster than
Zillow last checked:
Listing updated:
Listed by:
Paulette Marquis 727-460-9757,
FUTURE HOME REALTY INC 813-855-4982
Source: Stellar MLS,MLS#: TB8561312 Originating MLS: Suncoast Tampa
Facts & features
Interior
Bedrooms & bathrooms
- Bedrooms: 3
- Bathrooms: 2
- Full bathrooms: 2
Primary bedroom
- Features: Walk-In Closet(s)
- Level: First
- Area: 180 Square Feet
- Dimensions: 12x15
Bedroom 1
- Features: Built-in Closet
- Level: First
- Area: 143 Square Feet
- Dimensions: 11x13
Bedroom 2
- Features: Built-in Closet
- Level: First
- Area: 140 Square Feet
- Dimensions: 10x14
Dinette
- Level: First
- Area: 121 Square Feet
- Dimensions: 11x11
Dining room
- Level: First
- Area: 144 Square Feet
- Dimensions: 12x12
Kitchen
- Level: First
- Area: 88 Square Feet
- Dimensions: 8x11
Living room
- Level: First
- Area: 221 Square Feet
- Dimensions: 13x17
Heating
- Central, Electric
Cooling
- Central Air
Appliances
- Included: Dishwasher, Disposal, Electric Water Heater, Microwave, Range, Refrigerator
- Laundry: In Garage, Sink
Features
- Ceiling Fan(s), Primary Bedroom Main Floor, Solid Surface Counters, Split Bedroom, Thermostat, Walk-In Closet(s)
- Flooring: Ceramic Tile, Laminate
- Windows: Window Treatments
- Has fireplace: No
Interior area
- Total structure area: 1,992
- Total interior livable area: 1,442 sqft
Video & virtual tour
Property
Parking
- Total spaces: 1
- Parking features: Garage - Attached
- Attached garage spaces: 1
Features
- Levels: One
- Stories: 1
- Patio & porch: Enclosed
- Exterior features: Private Yard, Rain Gutters
- Has view: Yes
- View description: Trees/Woods
Lot
- Size: 5,100 Square Feet
- Features: In County, Level, Near Public Transit, Sidewalk
- Residential vegetation: Mature Landscaping
Details
- Additional structures: Shed(s)
- Parcel number: 162515076.0000.00256.0
- Zoning: R4
- Special conditions: None
Construction
Type & style
- Home type: SingleFamily
- Property subtype: Single Family Residence
Materials
- Block, Stucco
- Foundation: Slab
- Roof: Shingle
Condition
- Completed
- New construction: No
- Year built: 1973
Utilities & green energy
- Sewer: Public Sewer
- Water: Public
- Utilities for property: Electricity Available, Electricity Connected, Public, Water Available, Water Connected
Community & HOA
Community
- Pet fee: $0 monthly
- Subdivision: REGENCY PARK
HOA
- Has HOA: No
Location
- Region: Port Richey
Financial & listing details
- Price per square foot: $192/sqft
- Tax assessed value: $242,769
- Annual tax amount: $4,326
- Date on market: 10/24/2026
- Cumulative days on market: 19 days
- Listing terms: Cash,Conventional,FHA,VA Loan
- Ownership: Fee Simple
- Total actual rent: 0
- Electric utility on property: Yes
- Road surface type: Paved, Asphalt
Estimated market value
$271,900
$258,000 - $285,000
$1,821/mo
Price history
| Date | Event | Price |
|---|---|---|
| 10/25/2026 | Listed for sale | $277,000+15.5%$192/sqft |
Source:  Stellar MLS #TB8561312 Report a problem | ||
| 10/17/2026 | Listing removed | $1,800$1/sqft |
Source: Zillow Rentals Report a problem | ||
| 10/3/2026 | Listed for rent | $1,800$1/sqft |
Source: Zillow Rentals Report a problem | ||
| 7/30/2026 | Listing removed | $1,800$1/sqft |
Source: Zillow Rentals Report a problem | ||
| 7/7/2026 | Listed for rent | $1,800-5.3%$1/sqft |
Source: Zillow Rentals Report a problem | ||
| 7/27/2024 | Listing removed | $239,900-2.1%$166/sqft |
Source: Stellar MLS #W7834745 Report a problem | ||
| 8/7/2021 | Listing removed | -- |
Source: Zillow Rental Manager Report a problem | ||
| 7/28/2021 | Sold | $245,000+2.1%$170/sqft |
Source: Public Record Report a problem | ||
| 7/27/2021 | Listed for rent | $1,900$1/sqft |
Source: Zillow Rental Manager Report a problem | ||
| 6/23/2021 | Pending sale | $239,900$166/sqft |
Source: Stellar MLS #W7834745 Report a problem | ||
| 6/22/2021 | Price change | $239,900-4%$166/sqft |
Source: Stellar MLS #W7834745 Report a problem | ||
| 6/12/2021 | Listed for sale | $249,900+212.4%$173/sqft |
Source: Stellar MLS #W7834745 Report a problem | ||
| 8/10/2009 | Sold | $80,000-19.6%$55/sqft |
Source: Public Record Report a problem | ||
| 10/26/2008 | Listing removed | $99,500$69/sqft |
Source: Prudential Real Estate #7370674 Report a problem | ||
| 10/14/2008 | Listed for sale | $99,500+80.9%$69/sqft |
Source: Prudential Real Estate #7370674 Report a problem | ||
| 12/31/1996 | Sold | $55,000$38/sqft |
Source: Public Record Report a problem | ||
Public tax history
| Year | Property taxes | Tax assessment |
|---|---|---|
| 2025 | $4,327 +0.9% | $242,769 -5.6% |
| 2024 | $4,287 +7.7% | $257,218 +12.7% |
| 2023 | $3,980 +25.1% | $228,200 +22.7% |
| 2022 | $3,182 +78.6% | $185,927 +111.6% |
| 2021 | $1,781 +9.5% | $87,850 +10% |
| 2020 | $1,627 +5.1% | $79,870 +10% |
| 2019 | $1,549 | $72,610 -14.2% |
| 2018 | $1,549 +12.2% | $84,583 +25.4% |
| 2017 | $1,380 +11.8% | $67,466 +15.2% |
| 2016 | $1,235 +22.7% | $58,567 +16.7% |
| 2015 | $1,007 +11.6% | $50,189 +11.3% |
| 2014 | $902 | $45,087 +5.5% |
| 2013 | -- | $42,743 -1% |
| 2012 | -- | $43,175 -20.4% |
| 2011 | -- | $54,220 -3.4% |
| 2010 | -- | $56,118 -22.8% |
| 2009 | -- | $72,707 -22.6% |
| 2008 | -- | $93,932 -24.1% |
| 2007 | -- | $123,815 +7.5% |
| 2006 | -- | $115,218 +28.1% |
| 2005 | -- | $89,941 +18.4% |
| 2004 | -- | $75,990 +12.9% |
| 2003 | -- | $67,335 +9.1% |
| 2002 | -- | $61,739 +22.6% |
| 2000 | -- | $50,347 |
| 1999 | -- | $50,347 |
Find assessor info on the county website
Monthly payment
Est. payment
Payment breakdown
Explore the cost of this home by adjusting the details. Changes won't be saved.Climate risks
Neighborhood: 34668
Nearby schools
Schools provided by the listing agent
- Elementary: Richey Elementary School
- Middle: Chasco Middle-PO
- High: Gulf High-PO
Source: Stellar MLS. This data may not be complete. We recommend contacting the local school district to confirm school assignments for this home.

Similar homes
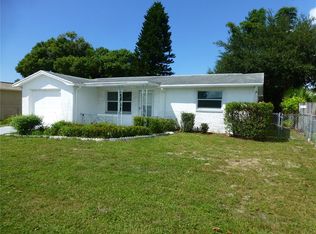
- $290,0003 bd2 ba1.2k sqft9825 LAKESIDE LANE, PORT RICHEY, FL 34668For Sale
 MLS ID #TB8488695, Deziree Indano, LPT REALTY, LLC. Stellar MLS
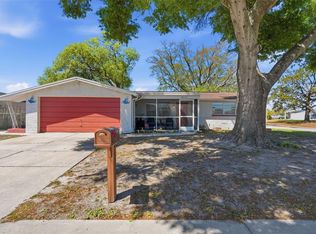
- $285,5003 bd2 ba1.6k sqft10311 COUNTY LAKE DRIVE, PORT RICHEY, FL 34668For Sale
 MLS ID #TB8564120, Veronica Lopez, TAMPA INVESTORS SOLUTIONS LLC. Stellar MLS
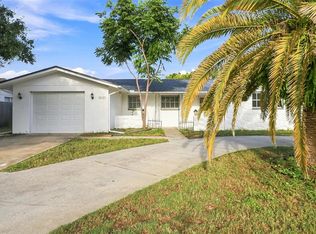
- $290,1003 bd2 ba1.4k sqft10121 OLEANDER DRIVE, PORT RICHEY, FL 34668For Sale
 MLS ID #O6448451, Blake Keathley, EVERYSTATE INC.. Stellar MLS
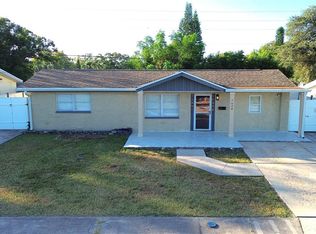
- $280,0003 bd2 ba1.1k sqft7628 COVENTRY DRIVE, PORT RICHEY, FL 34668For Sale
 MLS ID #TB8563163, Claudia Calas Soto, BELLA VISTA REALTY GROUP LLC. Stellar MLS
- $293,0003 bd2 ba1.3k sqft7708 ROSEWOOD DRIVE, PORT RICHEY, FL 34668For SaleMLS ID #A4697711, Moe Mossa, SAVVY AVENUE, LLC. Stellar MLS
- $284,9003 bd2 ba1.2k sqft7541 SPIREA DRIVE, PORT RICHEY, FL 34668For SaleMLS ID #O6398873, Robert Salmons, ENTERA REALTY LLC. Stellar MLS
- $269,9003 bd2 ba1.4k sqft7836 LOTUS DRIVE, PORT RICHEY, FL 34668For SaleMLS ID #O6400592, Robert Salmons, ENTERA REALTY LLC. Stellar MLS
- $259,9002 bd2 ba1.4k sqft9600 TOWANDA LANE, PORT RICHEY, FL 34668For SaleMLS ID #W7890980, Gerard Buglione, CHARLES RUTENBERG REALTY INC. Stellar MLS
- $289,9003 bd2 ba1.4k sqft10933 STAMFORD DRIVE, PORT RICHEY, FL 34668For SaleMLS ID #O6449733, Robert Salmons, ENTERA REALTY LLC. Stellar MLS
- $285,0003 bd2 ba1.4k sqft9416 PALM AVENUE, PORT RICHEY, FL 34668For SaleMLS ID #TB8557385, James Wible, OFFERPAD BROKERAGE FL, LLC. Stellar MLS
- $265,0003 bd2 ba1.5k sqft7340 MAYFIELD DRIVE, PORT RICHEY, FL 34668For SaleMLS ID #O6448882, Dave Giampietri, LLC, EXP REALTY LLC. Stellar MLS
- $270,7003 bd2 ba1.6k sqft8305 AUTUMN OAK AVENUE, PORT RICHEY, FL 34668For SaleMLS ID #O6437422, Blake Keathley, EVERYSTATE INC.. Stellar MLS
- $295,0003 bd2 ba1.4k sqft7041 WESTCOTT DRIVE, PORT RICHEY, FL 34668For SaleMLS ID #TB8543000, Ashley Mason, LPT REALTY, LLC.. Stellar MLS
- $270,0003 bd2 ba1.1k sqft7310 IVANHOE DRIVE, PORT RICHEY, FL 34668For SaleMLS ID #TB8551985, Joshua Wood, KELLER WILLIAMS REALTY- PALM HARBOR. Stellar MLS
- $279,0002 bd2 ba1.2k sqft9916 LAKE CHRISE LANE, PORT RICHEY, FL 34668For SaleMLS ID #W7889495, Kyle Carlson, FLORIDA LUXURY REALTY INC. Stellar MLS
- $244,9003 bd2 ba1.2k sqft10525 OLEANDER DRIVE, PORT RICHEY, FL 34668For SaleMLS ID #O6443776, Robert Salmons, ENTERA REALTY LLC. Stellar MLS
- $320,0003 bd2 ba1.5k sqftJasmine Lakes, Port Richey, FL 34668For Sale
 MLS ID #A12113595, Alvina Nosikovsky, Premier Elite Realty Inc.. MIAMI
