Virtually Staged. POOL HOME UNDER $300,000 WITH A NEW ROOF COMING SOON! Don’t miss this opportunity to own a 3-bedroom, 2-bathroom pool home in Port Richey at an affordable price! One of the standout features of this property is the spacious screened-in pool area, offering an expansive covered patio with plenty of room for outdoor dining, entertaining, or simply relaxing by the pool. The fenced backyard provides additional privacy and outdoor space. Inside, the kitchen was updated approximately five years ago and features stainless steel appliances. A NEW ROOF WILL BE INSTALLED UPON AN ACCEPTED CONTRACT, offering added value for the next owner. Conveniently located near shopping, restaurants, everyday necessities, and downtown New Port Richey, with easy access to the surrounding Tampa Bay area. Whether you’re looking for a primary residence, seasonal getaway, or investment opportunity, this property offers tremendous potential. Finding a 3-bedroom, 2-bathroom home with a private pool, oversized patio area, and a new roof for under $300,000 is an opportunity worth exploring! Schedule your showing today!
For sale
$285,000
9416 PALM AVENUE, PORT RICHEY, FL 34668
3beds
1,466sqft
Single Family Residence
Built in 1973
5,950 Square Feet Lot
$-- Zestimate®
$194/sqft
$-- HOA
What's special
Private poolSpacious screened-in pool areaOversized patio areaExpansive covered patio
- 30 days
- 716
- 109
Likely to sell faster than
Zillow last checked:
Listing updated:
Listed by:
James Wible 813-440-0477,
OFFERPAD BROKERAGE FL, LLC 813-534-6326
Source: Stellar MLS,MLS#: TB8557385 Originating MLS: Suncoast Tampa
Facts & features
Interior
Bedrooms & bathrooms
- Bedrooms: 3
- Bathrooms: 2
- Full bathrooms: 2
Rooms
- Room types: Dining Room, Living Room
Primary bedroom
- Features: Built-in Closet
- Level: First
- Area: 120 Square Feet
- Dimensions: 12x10
Primary bathroom
- Features: Shower No Tub
- Level: First
Kitchen
- Level: First
- Area: 100 Square Feet
- Dimensions: 10x10
Living room
- Level: First
- Area: 140 Square Feet
- Dimensions: 14x10
Heating
- Central, Electric
Cooling
- Central Air
Appliances
- Included: Dishwasher, Range, Range Hood
- Laundry: In Garage
Features
- Ceiling Fan(s), Kitchen/Family Room Combo, Living Room/Dining Room Combo
- Flooring: Carpet, Ceramic Tile, Hardwood
- Doors: Sliding Doors
- Has fireplace: No
Interior area
- Total structure area: 2,148
- Total interior livable area: 1,466 sqft
Video & virtual tour
Property
Parking
- Total spaces: 1
- Parking features: Circular Driveway
- Attached garage spaces: 1
- Has uncovered spaces: Yes
Features
- Levels: One
- Stories: 1
- Has private pool: Yes
- Pool features: In Ground, Indoor, Screen Enclosure
- Has spa: Yes
- Fencing: Fenced
Lot
- Size: 5,950 Square Feet
- Features: Sidewalk
Details
- Additional structures: Shed(s)
- Parcel number: 212516075A000000880
- Zoning: 00R4
- Special conditions: None
Construction
Type & style
- Home type: SingleFamily
- Architectural style: Ranch
- Property subtype: Single Family Residence
Materials
- Block, Stucco
- Foundation: Slab
- Roof: Tile
Condition
- New construction: No
- Year built: 1973
Utilities & green energy
- Sewer: Public Sewer
- Water: Public
- Utilities for property: Cable Available, Electricity Connected, Public, Water Connected
Community & HOA
Community
- Pet fee: $0 monthly
- Subdivision: EMBASSY HILLS UNIT 1 PB 11 PGS
HOA
- Has HOA: No
Location
- Region: Port Richey
Financial & listing details
- Price per square foot: $194/sqft
- Tax assessed value: $225,359
- Annual tax amount: $1,950
- Date on market: 10/12/2026
- Cumulative days on market: 31 days
- Listing terms: Cash,Conventional,Other
- Ownership: Fee Simple
- Total actual rent: 0
- Electric utility on property: Yes
- Road surface type: Paved
Estimated market value
Not available
Estimated sales range
Not available
Not available
Price history
| Date | Event | Price |
|---|---|---|
| 10/12/2026 | Listed for sale | $285,000+400.9%$194/sqft |
Source:  Stellar MLS #TB8557385 Report a problem | ||
| 2/2/2009 | Sold | $56,899-40%$39/sqft |
Source: Public Record Report a problem | ||
| 6/19/2002 | Sold | $94,900$65/sqft |
Source: Public Record Report a problem | ||
Public tax history
| Year | Property taxes | Tax assessment |
|---|---|---|
| 2025 | $1,970 +2.9% | $143,740 +2.9% |
| 2024 | $1,915 +4.3% | $139,690 |
| 2023 | $1,836 +11.8% | $139,690 +3% |
| 2022 | $1,642 +2.5% | $135,630 +6.1% |
| 2021 | $1,602 +2% | $127,850 +1.4% |
| 2020 | $1,571 +2.3% | $126,090 +2.3% |
| 2019 | $1,536 | $123,256 +16.2% |
| 2018 | $1,536 -11.7% | $106,044 +19.1% |
| 2017 | $1,740 +10.1% | $89,026 +12.5% |
| 2016 | $1,581 +22.2% | $79,133 +18.7% |
| 2015 | $1,294 +6.7% | $66,642 +4.8% |
| 2014 | $1,213 | $63,574 +4.8% |
| 2013 | -- | $60,638 -1.6% |
| 2012 | -- | $61,594 -14.2% |
| 2011 | -- | $71,776 -8% |
| 2010 | -- | $77,997 -19.1% |
| 2009 | -- | $96,406 -26% |
| 2008 | -- | $130,291 -17% |
| 2007 | -- | $156,928 +9.7% |
| 2006 | -- | $143,091 +28.6% |
| 2005 | -- | $111,303 +14.5% |
| 2004 | -- | $97,211 +12.6% |
| 2003 | -- | $86,370 +9.3% |
| 2002 | -- | $79,017 +22.8% |
| 2000 | -- | $64,361 |
| 1999 | -- | $64,361 |
Find assessor info on the county website
Monthly payment
Est. payment
Payment breakdown
Explore the cost of this home by adjusting the details. Changes won't be saved.Climate risks
Neighborhood: 34668
- $208,9004 bd2 ba1.2k sqft9420 Palm Ave, Port Richey, FL 34668Off Market

- $222,3003 bd2 ba1.3k sqft9410 Palm Ave, Port Richey, FL 34668Off Market

- $213,600-- bd2 ba1.3k sqft9415 Weeping Willow Ln, Port Richey, FL 34668Off Market
- $187,9002 bd1 ba1k sqft9421 Weeping Willow Ln, Port Richey, FL 34668Off Market

Similar homes
- $290,0003 bd2 ba1.2k sqft9825 LAKESIDE LANE, PORT RICHEY, FL 34668For Sale
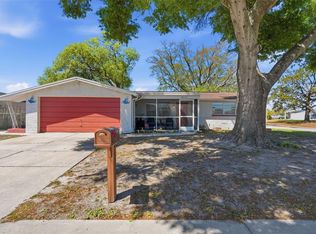
 MLS ID #TB8488695, Deziree Indano, LPT REALTY, LLC. Stellar MLS
- $318,9003 bd2 ba1.6k sqft7120 CORAL REEF DRIVE, PORT RICHEY, FL 34668For Sale
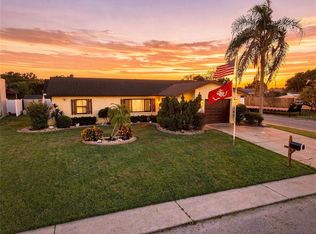 MLS ID #W7889120, Cory Byrd, F I GREY & SON RESIDENTIAL. Stellar MLS
- $244,9003 bd2 ba1.3k sqft9234 SAINT REGIS LANE, PORT RICHEY, FL 34668For Sale
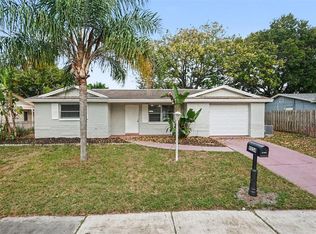 MLS ID #O6454605, Robert Salmons, ENTERA REALTY LLC. Stellar MLS
- $310,0003 bd2 ba1.4k sqft7025 CUTTY SARK DRIVE, PORT RICHEY, FL 34668For Sale
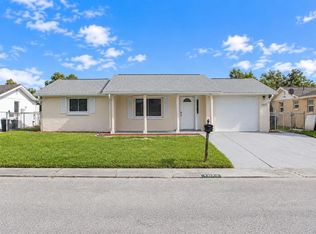 MLS ID #W7889331, Jesus Van Der Henst, KELLER WILLIAMS REALTY- PALM HARBOR. Stellar MLS
- $285,0003 bd2 ba1.6k sqft9401 GLEN MOOR LANE, PORT RICHEY, FL 34668For SaleMLS ID #TB8531105, Lazara Hernandez, BELLA VISTA REALTY GROUP LLC. Stellar MLS
- $289,5003 bd3 ba1.4k sqft7004 ROCKWOOD DR, PORT RICHEY, FL 34668For SaleMLS ID #W7889060, Maria Demellis, FLORIDA LUXURY REALTY INC. Stellar MLS
- $274,9003 bd2 ba1.6k sqft7305 SAN CARLOS DRIVE, PORT RICHEY, FL 34668For SaleMLS ID #W7889345, Adrian Guerra, PA, HOMAN REALTY GROUP INC. Stellar MLS
- $290,1003 bd2 ba1.4k sqft10121 OLEANDER DRIVE, PORT RICHEY, FL 34668For SaleMLS ID #O6448451, Blake Keathley, EVERYSTATE INC.. Stellar MLS
- $265,0003 bd2 ba1.4k sqft7015 MORAVIAN DRIVE, PORT RICHEY, FL 34668For SaleMLS ID #TB8521389, Jim Maiorano, MARK SPAIN REAL ESTATE. Stellar MLS
- $285,0003 bd2 ba1.2k sqft8944 LEDGESTONE LANE, PORT RICHEY, FL 34668For SaleMLS ID #TB8521915, Carmen Pagan Torres, TOPAZ REALTY LLC. Stellar MLS
- $265,0003 bd2 ba1.5k sqft7340 MAYFIELD DRIVE, PORT RICHEY, FL 34668For SaleMLS ID #O6448882, Dave Giampietri, LLC, EXP REALTY LLC. Stellar MLS
- $285,0002 bd2 ba1.3k sqft9024 LIDO LANE, PORT RICHEY, FL 34668For SaleMLS ID #TB8554250, Nicholas Fedyna, BHHS FLORIDA PROPERTIES GROUP. Stellar MLS
- $270,0003 bd2 ba1.1k sqft7310 IVANHOE DRIVE, PORT RICHEY, FL 34668For SaleMLS ID #TB8551985, Joshua Wood, KELLER WILLIAMS REALTY- PALM HARBOR. Stellar MLS
- $277,0003 bd2 ba1.4k sqft7401 OAK CREST DRIVE, PORT RICHEY, FL 34668For SaleMLS ID #TB8561312, Paulette Marquis, FUTURE HOME REALTY INC. Stellar MLS
- $259,9002 bd2 ba1.4k sqft9600 TOWANDA LANE, PORT RICHEY, FL 34668For SaleMLS ID #W7890980, Gerard Buglione, CHARLES RUTENBERG REALTY INC. Stellar MLS
- $295,0003 bd2 ba1.4k sqft7041 WESTCOTT DRIVE, PORT RICHEY, FL 34668For SaleMLS ID #TB8543000, Ashley Mason, LPT REALTY, LLC.. Stellar MLS
- $261,7003 bd2 ba1.3k sqft7105 OAKSHIRE DRIVE, PORT RICHEY, FL 34668For SaleMLS ID #TB8525280, Lori West, RE/MAX MARKETING SPECIALISTS. Stellar MLS
- $312,4003 bd2 ba1.3k sqft7405 OAKSHIRE DRIVE, PORT RICHEY, FL 34668For SaleMLS ID #W7889118, Amanda Singh, CHARLES RUTENBERG REALTY INC. Stellar MLS
