
NEW ROOF (2025) and A/C (2021)! Welcome to 7305 San Carlos Drive, a spacious 3-bedroom, 2-bath home with over 1,600 sq ft of heated living space. The open layout has a living/dining combo, an eat-in kitchen with a new garbage disposal (2026), and a separate family room with a real wood-burning fireplace and a full brick wall. You'll find large bedrooms, lots of closet space and an indoor laundry room. Relax on the enclosed porch or the patio overlooking the fully fenced backyard, which is great for pets, gardening or entertaining. There's an attached garage, no HOA or CDD fees, and it's in Flood Zone X. The home is conveniently located between US-19 and Little Road, minutes from shopping, dining, medical, Gulf beaches and Werner-Boyce Salt Springs State Park. With the big-ticket items already done, this one is ready for its next owner. Schedule your showing today!
For sale
$305,000
7305 SAN CARLOS DRIVE, PORT RICHEY, FL 34668
3beds
1,629sqft
Single Family Residence
Built in 1977
5,100 Square Feet Lot
$-- Zestimate®
$187/sqft
$-- HOA
What's special
Attached garageLarge bedroomsEnclosed porchIndoor laundry roomFull brick wallReal wood-burning fireplaceLots of closet space
- 16 hours
- 28
- 4
Zillow last checked:
Listing updated:
Listed by:
Adrian Guerra, PA 352-797-1871,
HOMAN REALTY GROUP INC 352-600-8170
Source: Stellar MLS,MLS#: W7889345 Originating MLS: Suncoast Tampa
Originating MLS: Suncoast Tampa
Facts & features
Interior
Bedrooms & bathrooms
- Bedrooms: 3
- Bathrooms: 2
- Full bathrooms: 2
Rooms
- Room types: Family Room
Primary bedroom
- Features: Built-in Closet
- Level: First
Bedroom 2
- Features: Built-in Closet
- Level: First
Bedroom 3
- Features: Built-in Closet
- Level: First
Primary bathroom
- Level: First
Bathroom 2
- Level: First
Dining room
- Level: First
Kitchen
- Level: First
Living room
- Level: First
Heating
- Central, Electric
Cooling
- Central Air
Appliances
- Included: Cooktop, Dryer, Microwave, Refrigerator, Washer
- Laundry: Inside, Laundry Room
Features
- Built-in Features, Ceiling Fan(s), Eating Space In Kitchen, Living Room/Dining Room Combo, Open Floorplan, Primary Bedroom Main Floor, Solid Surface Counters
- Flooring: Carpet, Laminate
- Has fireplace: Yes
- Fireplace features: Wood Burning
Interior area
- Total structure area: 2,121
- Total interior livable area: 1,629 sqft
Video & virtual tour
Property
Parking
- Total spaces: 1
- Parking features: Garage - Attached
- Attached garage spaces: 1
Features
- Levels: One
- Stories: 1
- Patio & porch: Covered, Enclosed, Patio, Porch
- Exterior features: Courtyard, Lighting, Rain Gutters
- Fencing: Fenced,Wood
Lot
- Size: 5,100 Square Feet
Details
- Parcel number: 162522102.0000.01360.0
- Zoning: R4
- Special conditions: None
Construction
Type & style
- Home type: SingleFamily
- Property subtype: Single Family Residence
Materials
- Block, Concrete, Stucco
- Foundation: Slab
- Roof: Shingle
Condition
- New construction: No
- Year built: 1977
Utilities & green energy
- Sewer: Public Sewer
- Water: Public
- Utilities for property: Electricity Connected, Sewer Connected
Community & HOA
Community
- Pet fee: $0 monthly
- Subdivision: EMBASSY HILLS
HOA
- Has HOA: No
Location
- Region: Port Richey
Financial & listing details
- Price per square foot: $187/sqft
- Tax assessed value: $204,460
- Annual tax amount: $3,245
- Date on market: 9/25/2026
- Cumulative days on market: 1 day
- Listing terms: Cash,Conventional,FHA,VA Loan
- Ownership: Fee Simple
- Total actual rent: 0
- Electric utility on property: Yes
- Road surface type: Paved
Estimated market value
Not available
Estimated sales range
Not available
Not available
Price history
| Date | Event | Price |
|---|---|---|
| 9/26/2026 | Listed for sale | $305,000+98.1%$187/sqft |
Source:  Stellar MLS #W7889345 Report a problem Stellar MLS #W7889345 Report a problem | ||
| 5/30/2018 | Sold | $154,000-3.7%$95/sqft |
Source: Public Record Report a problem | ||
| 4/1/2018 | Listed for sale | $159,900+8.8%$98/sqft |
Source: RE/MAX MARKETING SPECIALISTS #T2937956 Report a problem | ||
| 10/26/2005 | Sold | $147,000+133.3%$90/sqft |
Source: Public Record Report a problem | ||
| 5/10/1996 | Sold | $63,000$39/sqft |
Source: Public Record Report a problem | ||
Public tax history
| Year | Property taxes | Tax assessment |
|---|---|---|
| 2025 | $3,245 +1.7% | $130,750 +2.9% |
| 2024 | $3,191 +2.3% | $127,070 |
| 2023 | $3,120 +6.1% | $127,070 +3% |
| 2022 | $2,942 +1.3% | $123,370 +6.1% |
| 2021 | $2,904 +109% | $116,300 +1.4% |
| 2020 | $1,389 +2.4% | $114,700 +2.3% |
| 2019 | $1,357 | $112,129 +107.7% |
| 2018 | $1,357 +117.1% | $53,979 |
| 2017 | $625 -0.3% | $53,979 +4.2% |
| 2016 | $627 +5.9% | $51,782 +0.7% |
| 2015 | $592 +3.5% | $51,422 -2.6% |
| 2014 | $572 | $52,776 +5% |
| 2013 | -- | $50,260 -1.8% |
| 2012 | -- | $51,204 -13% |
| 2011 | -- | $58,847 -8% |
| 2010 | -- | $63,934 -17.5% |
| 2009 | -- | $77,487 -27% |
| 2008 | -- | $106,095 -17.9% |
| 2007 | -- | $129,278 +11.2% |
| 2006 | -- | $116,235 +19.7% |
| 2005 | -- | $97,086 +16.3% |
| 2004 | -- | $83,495 +13% |
| 2003 | -- | $73,901 +9.8% |
| 2002 | -- | $67,287 +19% |
| 2000 | -- | $56,562 |
| 1999 | -- | $56,562 |
Find assessor info on the county website
Monthly payment
Est. payment
Payment breakdown
Explore the cost of this home by adjusting the details. Changes won't be saved.Climate risks
Neighborhood: 34668
Nearby schools
Schools provided by the listing agent
- Elementary: Chasco Elementary-PO
- Middle: Chasco Middle-PO
- High: Fivay High-PO
Source: Stellar MLS. This data may not be complete. We recommend contacting the local school district to confirm school assignments for this home.

Similar homes
- $--3 bd2 ba1.4k sqft9906 Rainbow Ln, Port Richey, FL 34668Auction
 Auction.com 2

 - $277,0003 bd2 ba1.1k sqft7310 IVANHOE DRIVE, PORT RICHEY, FL 34668For Sale
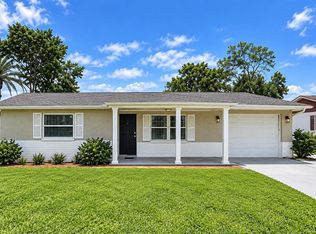
 MLS ID #TB8551985, Joshua Wood, KELLER WILLIAMS REALTY- PALM HARBOR. Stellar MLS
 - $274,9003 bd2 ba1.4k sqft6810 EL CAMINO PALOMA STREET, PORT RICHEY, FL 34668For Sale
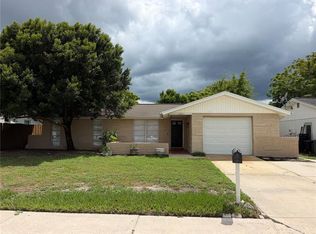 MLS ID #TB8550804, Lynne Powers, POWERS REAL ESTATE SOLUTIONS LLC. Stellar MLS
 - $355,0003 bd2 ba2k sqft8841 ANDROS LANE, PORT RICHEY, FL 34668For Sale
 MLS ID #TB8550603, Kristina Korthas, MIHARA & ASSOCIATES INC.. Stellar MLS
 - $325,0003 bd2 ba1.4k sqft7025 CUTTY SARK DRIVE, PORT RICHEY, FL 34668For SaleMLS ID #W7889331, Jesus Van Der Henst, KELLER WILLIAMS REALTY- PALM HARBOR. Stellar MLS
- $319,9003 bd2 ba1.6k sqft7120 CORAL REEF DRIVE, PORT RICHEY, FL 34668For SaleMLS ID #W7889120, Cory Byrd, F I GREY & SON RESIDENTIAL. Stellar MLS
- $300,0003 bd2 ba1.4k sqft7015 MORAVIAN DRIVE, PORT RICHEY, FL 34668For SaleMLS ID #TB8521389, Jim Maiorano, MARK SPAIN REAL ESTATE. Stellar MLS
- $314,9003 bd2 ba1.7k sqft8949 FOREST LAKE DRIVE, PORT RICHEY, FL 34668For SaleMLS ID #W7888643, Dainellys Villacis, FUTURE HOME REALTY. Stellar MLS
- $309,9003 bd2 ba1.5k sqft8948 SAINT REGIS LANE, PORT RICHEY, FL 34668For SaleMLS ID #TB8530501, Blanca Lopez Torres, FRIENDS REALTY LLC. Stellar MLS
- $297,9003 bd2 ba1.4k sqft8923 CANDLEWICK LANE, PORT RICHEY, FL 34668For SaleMLS ID #TB8503267, Odalis Perez, PEREZ HOME REALTY LLC. Stellar MLS
- $310,0003 bd2 ba1.3k sqft9105 HUNT CLUB LANE, PORT RICHEY, FL 34668For SaleMLS ID #W7887699, Elise Weber, LPT REALTY, LLC. Stellar MLS
- $286,9993 bd2 ba1.6k sqft9401 GLEN MOOR LANE, PORT RICHEY, FL 34668For SaleMLS ID #TB8531105, Lazara Hernandez, BELLA VISTA REALTY GROUP LLC. Stellar MLS
- $294,9003 bd2 ba1.4k sqft9135 HUNT CLUB LANE, PORT RICHEY, FL 34668For SaleMLS ID #O6430191, Robert Salmons, ENTERA REALTY LLC. Stellar MLS
- $260,0003 bd2 ba1.3k sqft10025 SLEEPY HOLLOW LANE, PORT RICHEY, FL 34668For SaleMLS ID #W7889689, Caroline Dimonda, SIRROM REALTY LLC. Stellar MLS
- $240,0003 bd2 ba1.4k sqft6840 TIERRA VERDE STREET, PORT RICHEY, FL 34668For SaleMLS ID #TB8551857, Hilary Provost, BRANDYWINE HOMES USA. Stellar MLS
- $322,4003 bd2 ba1.3k sqft7405 OAKSHIRE DRIVE, PORT RICHEY, FL 34668For SaleMLS ID #W7889118, Amanda Singh, CHARLES RUTENBERG REALTY INC. Stellar MLS
- $300,0003 bd3 ba1.4k sqft7004 ROCKWOOD DR, PORT RICHEY, FL 34668For SaleMLS ID #W7889060, Maria Demellis, FLORIDA LUXURY REALTY INC. Stellar MLS
- $275,9003 bd2 ba1.4k sqft9135 GREENBRIAR LANE, PORT RICHEY, FL 34668For SaleMLS ID #TB8537083, Irwin Wilensky, SUNRAYE. Stellar MLS
- $279,9003 bd2 ba1.2k sqft7438 LAKE FOREST CIRCLE, PORT RICHEY, FL 34668For SaleMLS ID #TB8531773, Raudel Naranjo Suarez, HOMETRUST REALTY GROUP. Stellar MLS
