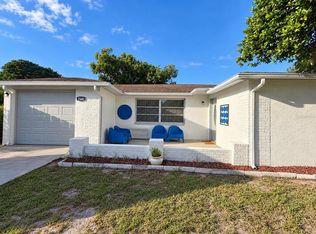
Welcome to this 3-bedroom, 2-bathroom home located in the desirable Palm Terrace Estates. This home features a classic, traditional floor plan that offers distinct, well-defined living spaces for a comfortable everyday flow. The kitchen is equipped with durable laminate countertops and sleek stainless-steel appliances, providing a practical and functional space for meal preparation. Step outside to enjoy your private outdoor oasis, featuring a swimming pool and a fully fenced-in backyard that offers plenty of space for relaxation and entertaining. The property is centrally located, providing convenient access to a variety of local restaurants, shopping centers, and entertainment options. Schedule your private showing today!
For sale
$289,900
10933 STAMFORD DRIVE, PORT RICHEY, FL 34668
3beds
1,469sqft
Single Family Residence
Built in 1971
7,560 Square Feet Lot
$-- Zestimate®
$197/sqft
$-- HOA
What's special
Swimming poolClassic traditional floor planDurable laminate countertopsDistinct well-defined living spacesSleek stainless-steel appliancesFully fenced-in backyardPrivate outdoor oasis
- 15 days
- 424
- 53
Likely to sell faster than
Zillow last checked:
Listing updated:
Listed by:
Robert Salmons 888-216-6364,
ENTERA REALTY LLC 888-216-6364
Source: Stellar MLS,MLS#: O6449733 Originating MLS: Orlando Regional
Facts & features
Interior
Bedrooms & bathrooms
- Bedrooms: 3
- Bathrooms: 2
- Full bathrooms: 2
Primary bedroom
- Features: Walk-In Closet(s)
- Level: First
- Area: 165 Square Feet
- Dimensions: 15x11
Bedroom 2
- Features: Walk-In Closet(s)
- Level: First
Bedroom 3
- Features: Walk-In Closet(s)
- Level: First
Kitchen
- Level: First
- Area: 110 Square Feet
- Dimensions: 10x11
Living room
- Level: First
- Area: 247 Square Feet
- Dimensions: 13x19
Heating
- Central, Natural Gas
Cooling
- Central Air
Appliances
- Included: Microwave, Range, Refrigerator
- Laundry: In Garage
Features
- Ceiling Fan(s), Walk-In Closet(s)
- Flooring: Tile
- Has fireplace: No
Interior area
- Total structure area: 1,469
- Total interior livable area: 1,469 sqft
Property
Parking
- Total spaces: 2
- Parking features: Garage - Attached
- Attached garage spaces: 2
Features
- Levels: One
- Stories: 1
- Patio & porch: Front Porch, Patio
- Exterior features: Irrigation System, Storage
- Has private pool: Yes
- Pool features: In Ground, Diving Board, Gunite, Lighting, Tile
- Fencing: Fenced,Wood
Lot
- Size: 7,560 Square Feet
- Features: Sidewalk
Details
- Parcel number: 1525160380000002910
- Zoning: R4
- Special conditions: None
Construction
Type & style
- Home type: SingleFamily
- Architectural style: Traditional
- Property subtype: Single Family Residence
Materials
- Block, Brick, Concrete
- Foundation: Slab
- Roof: Concrete
Condition
- New construction: No
- Year built: 1971
Utilities & green energy
- Sewer: Public Sewer
- Water: Public
- Utilities for property: Electricity Connected, Public, Sewer Connected, Water Connected
Community & HOA
Community
- Pet fee: $0 monthly
- Subdivision: PALM TERRACE ESTATES
HOA
- Has HOA: No
Location
- Region: Port Richey
Financial & listing details
- Price per square foot: $197/sqft
- Tax assessed value: $215,609
- Annual tax amount: $3,870
- Date on market: 10/16/2026
- Cumulative days on market: 15 days
- Listing terms: Cash,Conventional,FHA,VA Loan
- Ownership: Fee Simple
- Total actual rent: 0
- Electric utility on property: Yes
- Road surface type: Asphalt
Estimated market value
Not available
Estimated sales range
Not available
Not available
Price history
| Date | Event | Price |
|---|---|---|
| 10/16/2026 | Listed for sale | $289,900-2.4%$197/sqft |
Source:  Stellar MLS #O6449733 Report a problem | ||
| 12/16/2024 | Listing removed | $1,950$1/sqft |
Source: Zillow Rentals Report a problem | ||
| 11/26/2024 | Listed for rent | $1,950$1/sqft |
Source: Zillow Rentals Report a problem | ||
| 11/16/2024 | Listing removed | $1,950$1/sqft |
Source: Zillow Rentals Report a problem | ||
| 10/15/2024 | Listed for rent | $1,950+5.4%$1/sqft |
Source: Zillow Rentals Report a problem | ||
| 10/25/2022 | Listing removed | -- |
Source: Zillow Rental Network Premium Report a problem | ||
| 10/21/2022 | Price change | $1,850-19.4%$1/sqft |
Source: Zillow Rental Network Premium Report a problem | ||
| 9/28/2022 | Price change | $2,295-4.4%$2/sqft |
Source: Zillow Rental Network Premium Report a problem | ||
| 9/12/2022 | Listed for rent | $2,400$2/sqft |
Source: Zillow Rental Network Premium Report a problem | ||
| 8/22/2022 | Listing removed | -- |
Source: Zillow Rental Network Premium Report a problem | ||
| 8/3/2022 | Listed for rent | $2,400$2/sqft |
Source: Zillow Rental Network Premium Report a problem | ||
| 6/23/2022 | Sold | $297,000-1%$202/sqft |
Source: Public Record Report a problem | ||
| 5/20/2022 | Pending sale | $300,000$204/sqft |
Source: Stellar MLS #T3373152 Report a problem | ||
| 5/14/2022 | Listed for sale | $300,000+317.2%$204/sqft |
Source: Stellar MLS #T3373152 Report a problem | ||
| 7/18/1996 | Sold | $71,900$49/sqft |
Source: Public Record Report a problem | ||
Public tax history
| Year | Property taxes | Tax assessment |
|---|---|---|
| 2025 | $3,870 -3.3% | $215,609 -3% |
| 2024 | $4,004 +7.2% | $222,301 +8.5% |
| 2023 | $3,735 +468.3% | $204,885 +36.9% |
| 2022 | $657 +1.3% | $149,677 +167.6% |
| 2021 | $649 +1.6% | $55,940 +1.4% |
| 2020 | $639 +1.5% | $55,170 +2.3% |
| 2019 | $629 | $53,930 +1.9% |
| 2018 | $629 +1.8% | $52,929 |
| 2017 | $618 -0.3% | $52,929 +4.2% |
| 2016 | $620 +6% | $50,774 +0.7% |
| 2015 | $585 +3.5% | $50,421 -1.8% |
| 2014 | $565 | $51,322 +4.1% |
| 2013 | -- | $49,282 -8.7% |
| 2012 | -- | $53,958 -14% |
| 2011 | -- | $62,759 +7.7% |
| 2010 | -- | $58,279 -19.4% |
| 2009 | -- | $72,282 -33.3% |
| 2008 | -- | $108,417 -20.3% |
| 2007 | -- | $136,102 +9.1% |
| 2006 | -- | $124,780 +34.2% |
| 2005 | -- | $92,968 +22.3% |
| 2004 | -- | $76,030 +11.4% |
| 2003 | -- | $68,262 +4.5% |
| 2002 | -- | $65,322 +20.9% |
| 2000 | -- | $54,050 |
| 1999 | -- | $54,050 |
Find assessor info on the county website
Monthly payment
Est. payment
Payment breakdown
Explore the cost of this home by adjusting the details. Changes won't be saved.Climate risks
Neighborhood: 34668
Nearby schools
Schools provided by the listing agent
- Elementary: Schrader Elementary-PO
- Middle: Bayonet Point Middle-PO
- High: Fivay High-PO
Source: Stellar MLS. This data may not be complete. We recommend contacting the local school district to confirm school assignments for this home.



Similar homes
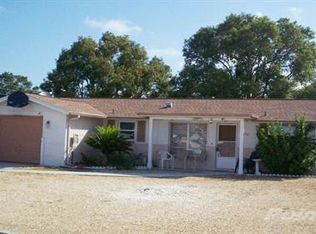
- $280,0003 bd2 ba1.1k sqft7628 COVENTRY DRIVE, PORT RICHEY, FL 34668For Sale
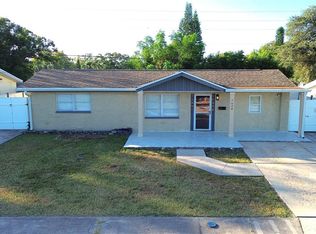
 MLS ID #TB8563163, Claudia Calas Soto, BELLA VISTA REALTY GROUP LLC. Stellar MLS
- $309,0003 bd2 ba1.5k sqft11041 ZIMMERMAN ROAD, PORT RICHEY, FL 34668For Sale
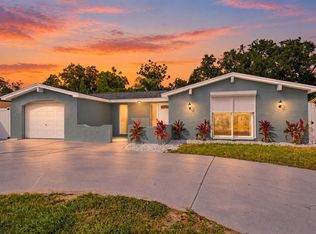 MLS ID #W7890512, Jackie Zappa, FUTURE HOME REALTY. Stellar MLS
- $295,0004 bd2 ba1.5k sqft11625 CRYSTAL LAKE DRIVE, PORT RICHEY, FL 34668For Sale
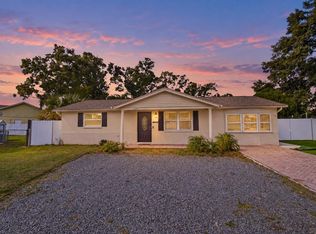 MLS ID #TB8561683, Fernanda Stucken, MIRIAM HURTADO REAL ESTATE GROUP. Stellar MLS
- $320,0004 bd3 ba1.5k sqft7541 ILEX DRIVE, PORT RICHEY, FL 34668For Sale
 MLS ID #TB8561274, Gloria Gutierrez, FUTURE HOME REALTY INC. Stellar MLS
- $279,9003 bd2 ba1.1k sqft11524 NEWELL DRIVE, PORT RICHEY, FL 34668New ConstructionMLS ID #S5160478, Zonia O'Connor, LLC, LA ROSA REALTY KISSIMMEE. Stellar MLS
- $270,0003 bd2 ba1.2k sqft7427 JASMINE BOULEVARD, PORT RICHEY, FL 34668For SaleMLS ID #W7890462, Cristina Taylor, SIRROM REALTY LLC. Stellar MLS
- $290,0003 bd2 ba1.4k sqft7735 HAWTHORN DRIVE, PORT RICHEY, FL 34668For SaleMLS ID #W7890237, Michael Gallo, PA, RE/MAX SUNSET REALTY. Stellar MLS
- $299,0003 bd2 ba1.8k sqft7403 FOXBLOOM DRIVE, PORT RICHEY, FL 34668For SaleMLS ID #TB8559123, David O'Brien, STAR BAY REALTY CORP.. Stellar MLS
- $277,0003 bd2 ba1.4k sqft7401 OAK CREST DRIVE, PORT RICHEY, FL 34668For SaleMLS ID #TB8561312, Paulette Marquis, FUTURE HOME REALTY INC. Stellar MLS
- $294,6003 bd2 ba1.4k sqft10121 OLEANDER DRIVE, PORT RICHEY, FL 34668For SaleMLS ID #O6448451, Blake Keathley, EVERYSTATE INC.. Stellar MLS
- $325,0003 bd2 ba1.6k sqft10918 MANCHESTER ROAD, PORT RICHEY, FL 34668For SaleMLS ID #TB8560471, Steven Hassett, FUTURE HOME REALTY INC. Stellar MLS
- $293,0003 bd2 ba1.3k sqft7708 ROSEWOOD DRIVE, PORT RICHEY, FL 34668For SaleMLS ID #A4697711, Moe Mossa, SAVVY AVENUE, LLC. Stellar MLS
- $250,0003 bd2 ba1.4k sqft10734 LEEDS ROAD, PORT RICHEY, FL 34668For SaleMLS ID #W7890159, Adnan Latic, EXP REALTY LLC. Stellar MLS
- $299,9992 bd1 ba936 sqft7635 SUE ELLEN DRIVE, PORT RICHEY, FL 34668For SaleMLS ID #TB8559388, Charnie Reyes, HOME PRIME REALTY LLC. Stellar MLS
- $295,0003 bd2 ba1.4k sqft8006 MIMOSA DRIVE, PORT RICHEY, FL 34668For SaleMLS ID #O6400076, Robert Salmons, ENTERA REALTY LLC. Stellar MLS
- $244,9003 bd2 ba1.4k sqft7820 BIRCHWOOD DRIVE, PORT RICHEY, FL 34668For SaleMLS ID #O6446562, Robert Salmons, ENTERA REALTY LLC. Stellar MLS
- $284,9003 bd2 ba1.2k sqft7541 SPIREA DRIVE, PORT RICHEY, FL 34668For SaleMLS ID #O6398873, Robert Salmons, ENTERA REALTY LLC. Stellar MLS
- $319,9003 bd3 ba1.5k sqft7035 PALISADE DRIVE, PORT RICHEY, FL 34668For SaleMLS ID #TB8530143, Dolores Lopez Garcia, APPLE HOMES LLC. Stellar MLS
