Under contract-accepting backup offers. Discover the perfect combination of comfort and functionality in this beautifully maintained 4-bedroom pool home, nestled in the established Gulf Highlands community! STEP INSIDE AND FEEL RIGHT AT HOME! As you enter, you'll immediately appreciate the bright, open, and spacious floor plan, enhanced by abundant natural light and attractive laminate flooring throughout. The living room, dining area, and kitchen flow seamlessly together, creating an inviting atmosphere that's perfect for everyday living and entertaining family and friends. AT THE HEART OF THE HOME, the beautifully appointed kitchen combines style and practicality, featuring granite countertops, a modern subway tile backsplash, stainless steel appliances, and a convenient breakfast bar, ideal for casual meals, morning coffee, or gathering with loved ones. The home's thoughtful layout provides plenty of room for everyone. To the right of the main living area, you'll discover a spacious primary suite complete with a private en-suite bathroom and another bedroom. It currently serves as an in-home daycare business. On the opposite side of the home, two generously sized bedrooms and a second full bathroom provide comfortable accommodations for family or guests. Just beyond the dining area, step through the doors into a screened-in porch featuring an outdoor kitchen. From there, step out to your in-ground swimming pool, perfect for cooling off on warm Florida days. The spacious, fully fenced backyard provides additional privacy and plenty of room for pets, play, gardening, or outdoor entertaining. As an added bonus, a detached structure offers valuable storage space and potential use as a one-car garage. This well-cared-for home features a roof replaced in 2020, a NEW A/C system and water heater in 2026, a pool pump replaced in 2025, and kitchen appliances updated in 2021. This home offers the convenience of being close to shopping, restaurants, medical facilities, parks, and everyday essentials. Plus, beautiful Gulf Coast beaches, boating opportunities, and waterfront dining are within easy reach. DON'T MISS THIS OPPORTUNITY—SCHEDULE YOUR PRIVATE SHOWING TODAY!
Accepting backups
$295,000
11625 CRYSTAL LAKE DRIVE, PORT RICHEY, FL 34668
4beds
1,560sqft
Single Family Residence
Built in 1978
0.28 Acres Lot
$294,000 Zestimate®
$189/sqft
$-- HOA
What's special
Granite countertopsAbundant natural lightAttractive laminate flooring throughoutConvenient breakfast barBeautifully appointed kitchenStainless steel appliancesModern subway tile backsplash
- 22 days
- 725
- 142
Likely to sell faster than
Zillow last checked:
Listing updated:
Listed by:
Nanda Stucken 347-216-6620,
MIRIAM HURTADO REAL ESTATE GROUP 813-252-9193,
Miriam Hurtado 619-886-1636,
MIRIAM HURTADO REAL ESTATE GROUP
Source: Stellar MLS,MLS#: TB8561683 Originating MLS: Suncoast Tampa
Facts & features
Interior
Bedrooms & bathrooms
- Bedrooms: 4
- Bathrooms: 2
- Full bathrooms: 2
Primary bedroom
- Features: Built-in Closet
- Level: First
- Area: 156 Square Feet
- Dimensions: 12x13
Bedroom 2
- Features: Built-in Closet
- Level: First
- Area: 154 Square Feet
- Dimensions: 11x14
Bedroom 3
- Features: Built-in Closet
- Level: First
- Area: 110 Square Feet
- Dimensions: 10x11
Bedroom 4
- Features: Built-in Closet
- Level: First
- Area: 168 Square Feet
- Dimensions: 14x12
Balcony porch lanai
- Level: First
- Area: 170 Square Feet
- Dimensions: 10x17
Dining room
- Level: First
- Area: 165 Square Feet
- Dimensions: 11x15
Kitchen
- Features: Breakfast Bar
- Level: First
- Area: 144 Square Feet
- Dimensions: 9x16
Living room
- Level: First
- Area: 240 Square Feet
- Dimensions: 15x16
Heating
- Central
Cooling
- Central Air
Appliances
- Included: Dishwasher, Dryer, Microwave, Range, Refrigerator, Washer
- Laundry: Inside
Features
- None
- Flooring: Laminate
- Has fireplace: No
Interior area
- Total structure area: 1,560
- Total interior livable area: 1,560 sqft
Video & virtual tour
Property
Parking
- Parking features: Driveway, Workshop in Garage
- Has uncovered spaces: Yes
Features
- Levels: One
- Stories: 1
- Exterior features: Private Yard, Sidewalk
- Has private pool: Yes
- Pool features: In Ground
Lot
- Size: 0.28 Acres
Details
- Parcel number: 162510055.A000.00003.0
- Zoning: R4
- Special conditions: None
Construction
Type & style
- Home type: SingleFamily
- Property subtype: Single Family Residence
Materials
- Block, Stucco
- Foundation: Slab
- Roof: Shingle
Condition
- New construction: No
- Year built: 1978
Utilities & green energy
- Sewer: Public Sewer
- Water: Public
- Utilities for property: Cable Available, Electricity Available, Public
Community & HOA
Community
- Pet fee: $0 monthly
- Subdivision: GULF HIGHLANDS
HOA
- Has HOA: No
Location
- Region: Port Richey
Financial & listing details
- Price per square foot: $189/sqft
- Tax assessed value: $208,247
- Annual tax amount: $3,755
- Date on market: 10/28/2026
- Cumulative days on market: 19 days
- Listing terms: Cash,Conventional,FHA
- Ownership: Fee Simple
- Total actual rent: 0
- Electric utility on property: Yes
- Road surface type: Paved
Estimated market value
$294,000
$279,000 - $309,000
$2,338/mo
Price history
| Date | Event | Price |
|---|---|---|
| 10/28/2026 | Listed for sale | $295,000+23%$189/sqft |
Source:  Stellar MLS #TB8561683 Report a problem | ||
| 7/12/2024 | Listing removed | $239,900-5.9%$154/sqft |
Source: Stellar MLS #W7832225 Report a problem | ||
| 2/22/2022 | Listing removed | -- |
Source: Stellar MLS #O5984944 Report a problem | ||
| 1/10/2022 | Pending sale | $255,000$163/sqft |
Source: Stellar MLS #O5984944 Report a problem | ||
| 1/9/2022 | Contingent | $255,000$163/sqft |
Source:  MIAMI #A11122620 Report a problem | ||
| 1/5/2022 | Price change | $255,000+2.4%$163/sqft |
Source: MIAMI #A11122620 Report a problem | ||
| 12/9/2021 | Pending sale | $249,000$160/sqft |
Source: Stellar MLS #O5984944 Report a problem | ||
| 12/9/2021 | Contingent | $249,000$160/sqft |
Source: MIAMI #A11122620 Report a problem | ||
| 11/30/2021 | Listed for sale | $249,000$160/sqft |
Source: MIAMI #A11122620 Report a problem | ||
| 11/17/2021 | Contingent | $249,000$160/sqft |
Source: MIAMI #A11122620 Report a problem | ||
| 11/8/2021 | Listed for sale | $249,000+13.2%$160/sqft |
Source: MIAMI #A11122620 Report a problem | ||
| 6/2/2021 | Sold | $220,000-8.3%$141/sqft |
Source: Public Record Report a problem | ||
| 4/1/2021 | Pending sale | $239,900$154/sqft |
Source: Stellar MLS #W7832225 Report a problem | ||
| 3/30/2021 | Listed for sale | $239,900+511.8%$154/sqft |
Source: Stellar MLS #W7832225 Report a problem | ||
| 4/17/2013 | Sold | $39,213-63.7%$25/sqft |
Source: Public Record Report a problem | ||
| 11/15/2004 | Sold | $108,000$69/sqft |
Source: Public Record Report a problem | ||
Public tax history
| Year | Property taxes | Tax assessment |
|---|---|---|
| 2025 | $3,755 -2.3% | $208,247 -1.9% |
| 2024 | $3,843 -4% | $212,292 -2.9% |
| 2023 | $4,002 +78.6% | $218,597 +31.6% |
| 2022 | $2,241 +14.9% | $166,049 +74.6% |
| 2021 | $1,950 -2.1% | $95,100 +10% |
| 2020 | $1,991 +4.8% | $86,460 +10% |
| 2019 | $1,900 | $78,600 -10.1% |
| 2018 | $1,900 +9.5% | $87,445 +19.6% |
| 2017 | $1,735 +7.6% | $73,133 +23.8% |
| 2016 | $1,613 +55.9% | $59,054 +15.8% |
| 2015 | $1,035 +5% | $50,984 +3% |
| 2014 | $985 | $49,513 +8.8% |
| 2013 | -- | $45,517 -4.9% |
| 2012 | -- | $47,839 -10.8% |
| 2011 | -- | $53,643 -5.2% |
| 2010 | -- | $56,607 -22.5% |
| 2009 | -- | $73,013 -13% |
| 2008 | -- | $83,911 -31.7% |
| 2007 | -- | $122,871 +4.4% |
| 2006 | -- | $117,641 +32.3% |
| 2005 | -- | $88,891 +19.5% |
| 2004 | -- | $74,408 +11.1% |
| 2003 | -- | $66,987 +9.2% |
| 2002 | -- | $61,355 +8.3% |
| 2000 | -- | $56,647 +2.7% |
| 1999 | -- | $55,140 |
Find assessor info on the county website
Monthly payment
Est. payment
Payment breakdown
Explore the cost of this home by adjusting the details. Changes won't be saved.Climate risks
Neighborhood: 34668
Nearby schools
Schools provided by the listing agent
- Elementary: Gulf Highland Elementary
- Middle: Bayonet Point Middle-PO
- High: Fivay High-PO
Source: Stellar MLS. This data may not be complete. We recommend contacting the local school district to confirm school assignments for this home.
- $---- bd-- ba-- sqft11625 Crystal Lake Dr, Pt Richey, FL 34668Off Market
- $245,0002 bd2 ba1.1k sqft7035 Gulf Highlands Dr, Port Richey, FL 34668Sold

- $144,366-- bd1 ba825 sqft11621 Crystal Lake Dr, Port Richey, FL 34668Off Market
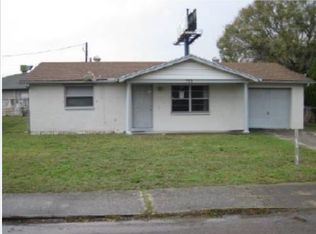
- $86,204-- bd1 ba-- sqft11623 Crystal Lake Dr, Port Richey, FL 34668Off Market
Similar homes
- $300,0004 bd3 ba1.5k sqft7541 ILEX DRIVE, PORT RICHEY, FL 34668For Sale
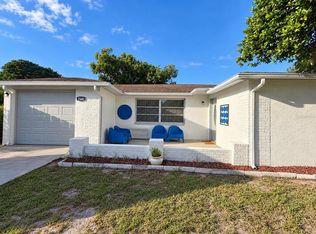
 MLS ID #TB8561274, Gloria Gutierrez, FUTURE HOME REALTY INC. Stellar MLS
- $299,0003 bd2 ba1.8k sqft7403 FOXBLOOM DRIVE, PORT RICHEY, FL 34668For Sale
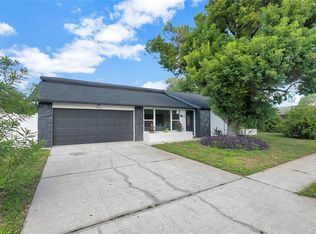 MLS ID #TB8559123, David O'Brien, STAR BAY REALTY CORP.. Stellar MLS
- $294,9002 bd2 ba1.6k sqft8134 MERRIMAC DRIVE, PORT RICHEY, FL 34668For Sale
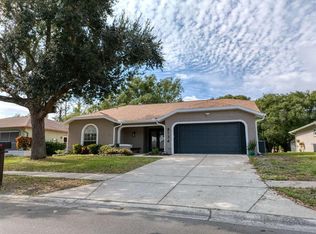 MLS ID #TB8567077, Camilo Perez, HOME SOLD REALTY LLC. Stellar MLS
- $290,0003 bd2 ba1.4k sqft7735 HAWTHORN DRIVE, PORT RICHEY, FL 34668For Sale
 MLS ID #W7890237, Michael Gallo, PA, RE/MAX SUNSET REALTY. Stellar MLS
- $289,9003 bd2 ba1.4k sqft10933 STAMFORD DRIVE, PORT RICHEY, FL 34668For SaleMLS ID #O6449733, Robert Salmons, ENTERA REALTY LLC. Stellar MLS
- $279,9003 bd2 ba1.1k sqft11524 NEWELL DRIVE, PORT RICHEY, FL 34668New ConstructionMLS ID #S5160478, Zonia O'Connor, LLC, MAKTUB REALTY. Stellar MLS
- $309,0003 bd2 ba1.5k sqft11041 ZIMMERMAN ROAD, PORT RICHEY, FL 34668For SaleMLS ID #W7890512, Jackie Zappa, FUTURE HOME REALTY. Stellar MLS
- $300,0003 bd2 ba1.3k sqft11625 CONSTANCE DRIVE, PORT RICHEY, FL 34668For SaleMLS ID #TB8566995, Diamela San Juan, VITA LUXURY REALTY LLC. Stellar MLS
- $264,9003 bd2 ba1.3k sqft11424 SCALLOP DRIVE, PORT RICHEY, FL 34668For SaleMLS ID #O6411124, Robert Salmons, ENTERA REALTY LLC. Stellar MLS
- $265,0002 bd2 ba1.4k sqft7425 BUCHANAN DRIVE, PORT RICHEY, FL 34668For SaleMLS ID #W7890902, Nicole Atwood, KELLER WILLIAMS REALTY- PALM HARBOR. Stellar MLS
- $320,0003 bd2 ba1.6k sqft10918 MANCHESTER ROAD, PORT RICHEY, FL 34668For SaleMLS ID #TB8560471, Steven Hassett, FUTURE HOME REALTY INC. Stellar MLS
- $299,9992 bd1 ba936 sqft7635 SUE ELLEN DRIVE, PORT RICHEY, FL 34668For SaleMLS ID #TB8559388, Charnie Reyes, HOME PRIME REALTY LLC. Stellar MLS
- $279,9993 bd2 ba1.1k sqft7628 COVENTRY DRIVE, PORT RICHEY, FL 34668For SaleMLS ID #TB8563163, Claudia Calas Soto, BELLA VISTA REALTY GROUP LLC. Stellar MLS
- $328,0003 bd2 ba1.4k sqft7904 JUDITH CRESCENT, PORT RICHEY, FL 34668For SaleMLS ID #TB8549190, Jorge Maestre, AVENUE HOMES LLC. Stellar MLS
- $240,0002 bd2 ba1.1k sqft7835 HALSEY DRIVE, PORT RICHEY, FL 34668For SaleMLS ID #O6457455, Jeff Jones, MARK SPAIN REAL ESTATE. Stellar MLS
- $214,9002 bd2 ba1.2k sqft8125 MERRIMAC DRIVE, PORT RICHEY, FL 34668For SaleMLS ID #W7891232, Dainellys Villacis, FUTURE HOME REALTY. Stellar MLS
- $284,5003 bd2 ba1.7k sqft8207 HEARTWOOD LANE, HUDSON, FL 34667For SaleMLS ID #W7891123, Kara Arriaga, HOME LAND REAL ESTATE INC. Stellar MLS
