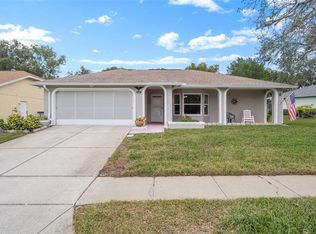
Thoughtful updates meet comfortable Florida living in Timber Oaks! This inviting 2-bedroom, 2-bath home offers a separate office/den, a 2-car garage, and approximately 1,662 square feet of versatile living space in an established 55+ community. New luxury vinyl plank flooring flows throughout, complemented by fresh interior paint, updated lighting, and newly textured ceilings. A tubular skylight brings natural light into the living room. The kitchen features new stone countertops with black hardware and a single-basin undermount sink. Enjoy a breakfast nook for casual meals and a separate dining area for gathering with friends. The spacious rear Florida room opens to the kitchen and features a refreshed built-in bar with accent lighting. The office/den provides space for work or hobbies, while both bedrooms offer walk-in closets. Beyond the finishes, updates include a roof and water heater replaced in 2022, updated garage doors, and replacement windows throughout much of the home. Fresh exterior paint and landscaping enhance curb appeal. A dedicated deep well supplies irrigation separately from the home’s city water. Enjoy Timber Oaks’ clubhouse, pool, spa, and billiards with a low monthly HOA fee. Schedule your showing and explore the possibilities!
For sale
$294,900
8134 MERRIMAC DRIVE, PORT RICHEY, FL 34668
2beds
1,662sqft
Single Family Residence
Built in 1986
6,534 Square Feet Lot
$-- Zestimate®
$177/sqft
$55/mo HOA
What's special
Updated lightingFresh interior paintNewly textured ceilingsUpdated garage doorsFresh exterior paintBlack hardwareFreshly painted cabinetry
- 1 day
- 191
- 14
Likely to sell faster than
Zillow last checked:
Listing updated:
Listed by:
Camilo Perez 833-700-2782,
HOME SOLD REALTY LLC 833-700-2782
Source: Stellar MLS,MLS#: TB8567077 Originating MLS: Suncoast Tampa
Facts & features
Interior
Bedrooms & bathrooms
- Bedrooms: 2
- Bathrooms: 2
- Full bathrooms: 2
Rooms
- Room types: Breakfast Room Separate, Den/Library/Office, Florida Room
Primary bedroom
- Features: Walk-In Closet(s)
- Level: First
Bedroom 2
- Features: Walk-In Closet(s)
- Level: First
Dining room
- Level: First
Kitchen
- Level: First
Living room
- Level: First
Heating
- Central, Electric
Cooling
- Central Air
Appliances
- Included: Cooktop, Dishwasher, Disposal, Electric Water Heater, Microwave, Refrigerator
- Laundry: In Garage
Features
- Ceiling Fan(s), Living Room/Dining Room Combo, Walk-In Closet(s)
- Flooring: Vinyl
- Windows: Skylight(s)
- Has fireplace: No
- Fireplace features: Electric
Interior area
- Total structure area: 2,196
- Total interior livable area: 1,662 sqft
Property
Parking
- Total spaces: 2
- Parking features: Driveway, Garage Door Opener
- Attached garage spaces: 2
- Has uncovered spaces: Yes
Features
- Levels: One
- Stories: 1
- Exterior features: Irrigation System, Sidewalk
Lot
- Size: 6,534 Square Feet
Details
- Parcel number: 1625110150000000880
- Zoning: R4
- Special conditions: None
Construction
Type & style
- Home type: SingleFamily
- Architectural style: Florida
- Property subtype: Single Family Residence
Materials
- Block
- Foundation: Slab
- Roof: Shingle
Condition
- Completed
- New construction: No
- Year built: 1986
Utilities & green energy
- Sewer: Public Sewer
- Water: Public
- Utilities for property: Cable Available, Electricity Available, Sprinkler Well, Water Available
Community & HOA
Community
- Features: Dock, Deed Restrictions
- Pet fee: $0 monthly
- Senior community: Yes
- Subdivision: TIMBER OAKS
HOA
- Has HOA: Yes
- Amenities included: Clubhouse, Fitness Center, Pool, Recreation Facilities, Shuffleboard Court, Spa/Hot Tub, Tennis Court(s)
- HOA fee: $55 monthly
- HOA name: Timber Oaks Community Services Association
- HOA phone: 727-863-5711
Location
- Region: Port Richey
Financial & listing details
- Price per square foot: $177/sqft
- Tax assessed value: $240,329
- Annual tax amount: $1,903
- Date on market: 11/12/2026
- Cumulative days on market: 2 days
- Listing terms: Cash,Conventional,FHA
- Ownership: Fee Simple
- Total actual rent: 0
- Electric utility on property: Yes
- Road surface type: Asphalt
Estimated market value
Not available
Estimated sales range
Not available
Not available
Price history
| Date | Event | Price |
|---|---|---|
| 11/12/2026 | Listed for sale | $294,900+59.4%$177/sqft |
Source:  Stellar MLS #TB8567077 Report a problem | ||
| 8/17/2026 | Sold | $185,000+34.1%$111/sqft |
Source: Public Record Report a problem | ||
| 2/5/2019 | Sold | $138,000-4.8%$83/sqft |
Source: Public Record Report a problem | ||
| 1/18/2019 | Listed for sale | $144,900$87/sqft |
Source: DAVIS CLARKE INC #W7803638 Report a problem | ||
| 1/18/2019 | Pending sale | $144,900$87/sqft |
Source: DAVIS CLARKE INC #W7803638 Report a problem | ||
| 12/17/2018 | Price change | $144,900-0.7%$87/sqft |
Source: DAVIS CLARKE INC #W7803638 Report a problem | ||
| 10/27/2018 | Price change | $145,900-2.7%$88/sqft |
Source: DAVIS CLARKE INC #W7803638 Report a problem | ||
| 8/6/2018 | Listed for sale | $149,900+28.1%$90/sqft |
Source: DAVIS CLARKE INC #W7803638 Report a problem | ||
| 8/1/2017 | Sold | $117,000-9.9%$70/sqft |
Source: Public Record Report a problem | ||
| 7/13/2017 | Listed for sale | $129,900$78/sqft |
Source: RE/MAX CHAMPIONS #W7631580 Report a problem | ||
| 7/13/2017 | Pending sale | $129,900$78/sqft |
Source: RE/MAX CHAMPIONS #W7631580 Report a problem | ||
| 7/13/2017 | Pending sale | $129,900$78/sqft |
Source: RE/MAX CHAMPIONS #W7631580 Report a problem | ||
| 7/7/2017 | Listed for sale | $129,900+73.2%$78/sqft |
Source: RE/MAX CHAMPIONS #W7631580 Report a problem | ||
| 7/1/2013 | Sold | $75,000-6.3%$45/sqft |
Source: Public Record Report a problem | ||
| 7/12/1999 | Sold | $80,000$48/sqft |
Source: Public Record Report a problem | ||
Public tax history
| Year | Property taxes | Tax assessment |
|---|---|---|
| 2025 | $1,847 -14.4% | $155,150 +2.9% |
| 2024 | $2,158 +4.1% | $150,780 |
| 2023 | $2,073 +7.6% | $150,780 +3% |
| 2022 | $1,926 +2.3% | $146,390 +6.1% |
| 2021 | $1,883 +1.8% | $137,990 +1.4% |
| 2020 | $1,850 +52.9% | $136,091 +43.1% |
| 2019 | $1,210 | $95,133 -12.7% |
| 2018 | $1,210 -40.6% | $109,012 +8.1% |
| 2017 | $2,036 +12.5% | $100,812 +25.7% |
| 2016 | $1,811 +23.7% | $80,224 +6% |
| 2015 | $1,464 +101.2% | $75,657 +7.1% |
| 2014 | $728 | $70,636 +10% |
| 2013 | -- | $64,214 +0.9% |
| 2012 | -- | $63,622 -10.8% |
| 2011 | -- | $71,357 -9.1% |
| 2010 | -- | $78,466 -17% |
| 2009 | -- | $94,571 -29.3% |
| 2008 | -- | $133,788 -7% |
| 2007 | -- | $143,892 -0.1% |
| 2006 | -- | $143,992 +23.1% |
| 2005 | -- | $116,967 +22% |
| 2004 | -- | $95,876 +16.9% |
| 2003 | -- | $82,045 +15.3% |
| 2002 | -- | $71,149 +5.3% |
| 2000 | -- | $67,582 |
| 1999 | -- | $67,582 |
Find assessor info on the county website
Monthly payment
Est. payment
Payment breakdown
Explore the cost of this home by adjusting the details. Changes won't be saved.Climate risks
Neighborhood: 34668

Similar homes
- $300,0003 bd2 ba1.3k sqft11625 CONSTANCE DRIVE, PORT RICHEY, FL 34668For Sale
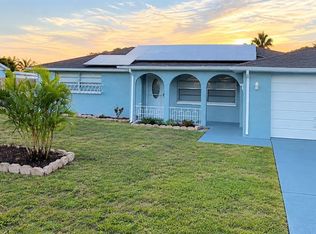
 MLS ID #TB8566995, Diamela San Juan, VITA LUXURY REALTY LLC. Stellar MLS
- $210,0002 bd2 ba1.6k sqft11521 Elda Ln, Port Richey, FL 34668For Sale By Owner
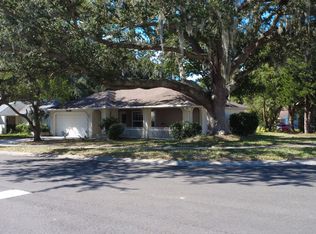
- $205,0002 bd2 ba1.1k sqft11703 HARVEST MOON LANE, PORT RICHEY, FL 34668For Sale
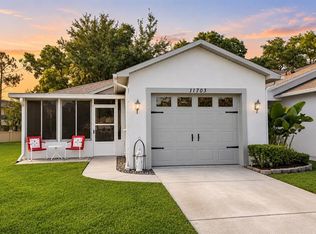 MLS ID #W7891148, Dennis Rosa, BAM REALTY ADVISORS INC. Stellar MLS
- $284,5003 bd2 ba1.7k sqft8207 HEARTWOOD LANE, HUDSON, FL 34667For Sale
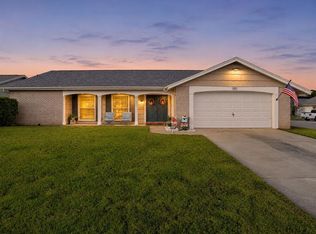 MLS ID #W7891123, Kara Arriaga, HOME LAND REAL ESTATE INC. Stellar MLS
- $290,0003 bd2 ba1.4k sqft7735 HAWTHORN DRIVE, PORT RICHEY, FL 34668For SaleMLS ID #W7890237, Michael Gallo, PA, RE/MAX SUNSET REALTY. Stellar MLS
- $265,0002 bd2 ba1.4k sqft7425 BUCHANAN DRIVE, PORT RICHEY, FL 34668For SaleMLS ID #W7890902, Nicole Atwood, KELLER WILLIAMS REALTY- PALM HARBOR. Stellar MLS
- $299,0003 bd2 ba1.8k sqft7403 FOXBLOOM DRIVE, PORT RICHEY, FL 34668For SaleMLS ID #TB8559123, David O'Brien, STAR BAY REALTY CORP.. Stellar MLS
- $300,0003 bd2 ba1.6k sqft11022 SALT TREE DRIVE, PORT RICHEY, FL 34668For SaleMLS ID #TB8544651, Janessa Urra, MARK SPAIN REAL ESTATE. Stellar MLS
- $265,0002 bd2 ba1.2k sqft11409 POSSUM TRAIL, PORT RICHEY, FL 34668For SaleMLS ID #TB8561850, Ashley Lee, JASON MITCHELL REAL ESTATE FLO. Stellar MLS
- $299,9992 bd1 ba936 sqft7635 SUE ELLEN DRIVE, PORT RICHEY, FL 34668For SaleMLS ID #TB8559388, Charnie Reyes, HOME PRIME REALTY LLC. Stellar MLS
- $289,9003 bd2 ba1.4k sqft10933 STAMFORD DRIVE, PORT RICHEY, FL 34668For SaleMLS ID #O6449733, Robert Salmons, ENTERA REALTY LLC. Stellar MLS
- $207,0002 bd2 ba1.3k sqft11518 ORLEANS LANE #11518, PORT RICHEY, FL 34668For SaleMLS ID #W7890043, Rose Ann DeSio, RE/MAX CHAMPIONS. Stellar MLS
- $309,0003 bd2 ba1.5k sqft11041 ZIMMERMAN ROAD, PORT RICHEY, FL 34668For SaleMLS ID #W7890512, Jackie Zappa, FUTURE HOME REALTY. Stellar MLS
- $279,9003 bd2 ba1.1k sqft11524 NEWELL DRIVE, PORT RICHEY, FL 34668New ConstructionMLS ID #S5160478, Zonia O'Connor, LLC, MAKTUB REALTY. Stellar MLS
- $285,0003 bd2 ba1.4k sqft11426 FOX RUN, PORT RICHEY, FL 34668For SaleMLS ID #TB8545287, Melisa Gutierrez Carballo, HOMETRUST REALTY GROUP. Stellar MLS
- $299,9003 bd2 ba1.7k sqft10531 MEADOW HILL DRIVE, PORT RICHEY, FL 34668For SaleMLS ID #TB8551770, Edward Escobar, EXP REALTY LLC. Stellar MLS
- $328,0003 bd2 ba1.4k sqft7904 JUDITH CRESCENT, PORT RICHEY, FL 34668For SaleMLS ID #TB8549190, Jorge Maestre, AVENUE HOMES LLC. Stellar MLS
- $225,0002 bd2 ba1.6k sqft11130 SANDTRAP DRIVE #44, PORT RICHEY, FL 34668For SaleMLS ID #TB8565616, Susan Kresin, PA, KELLER WILLIAMS REALTY- PALM HARBOR. Stellar MLS
- $258,0002 bd2 ba1.1k sqft11210 ELDERBERRY DRIVE, PORT RICHEY, FL 34668For SaleMLS ID #W7888637, Samra Sameni, RE/MAX ALLIANCE GROUP. Stellar MLS
- $245,0003 bd3 ba1.3k sqft11623 FOX RUN, PORT RICHEY, FL 34668For SaleMLS ID #TB8563675, Douglas Wood, PA, SMITH & ASSOCIATES REAL ESTATE. Stellar MLS
