Virtually Staged. YOUR FLORIDA POOLSIDE RETREAT—WITH ROOM TO LIVE, CREATE & UNWIND! Welcome to 7210 King Arthur Drive in Port Richey's established Regency Park neighborhood, where thoughtful improvements, versatile spaces, and easygoing Florida living come together! Imagine starting your morning with coffee by the pool, enjoying an afternoon swim, or relaxing with friends in your own private backyard oasis. The pool was resurfaced in 2020, with a heater and chlorinator added that same year, and the entire screened enclosure was rescreened in 2026, featuring no-see-um screening along the lower portion. Vinyl privacy fencing, a tropical banana tree, and a grass-free yard create an inviting outdoor retreat with NO GRASS TO MOW! A convenient second bathroom with shower, sink, and toilet is accessible directly from the pool area. Inside, you'll appreciate easy-care tile flooring and a beautifully renovated eat-in kitchen featuring updated cabinetry and granite countertops (2023), a Bosch refrigerator (2023), and an LG induction/convection range (2026). The interior bathroom was refreshed with a new vanity and faucet in 2025. THE BIG-TICKET IMPROVEMENTS ARE ALREADY DONE! Updates include a 2021 ROOF, COMPLETE HVAC SYSTEM AND DUCTWORK (2019), 200-AMP ELECTRICAL PANEL (2019), ON-DEMAND HOT WATER SYSTEM (2021), AND NEW PEX WATER SUPPLY LINES (2026). Additional improvements include updated windows, entry doors, and a 2026 washing machine. NEED ROOM TO WORK, CREATE, OR PLAY? The converted garage offers flexible utility/bonus space with a large front-facing window, concrete flooring, and direct access to the screened pool area—ideal for a home office, projects, or hobbies. And don't miss the SPACIOUS, AIR-CONDITIONED BACKYARD HOBBY SHED! Added in 2018, this insulated, detached structure features 50-amp electrical service, lighting, a window, and window A/C. Currently an embroidery studio, imagine the possibilities for a craft room, workshop, gaming retreat, or your own creative getaway! Additional built-in storage provides room for tools and outdoor essentials. NO HOA! Enjoy the freedom of homeownership without HOA dues, conveniently located near shopping, dining, parks, and the recreational opportunities of Florida's Gulf Coast. With its private pool, extensive improvements, flexible spaces, and low-maintenance outdoor living, this home offers so much more than meets the eye. Come discover the possibilities and make the Florida lifestyle your own!
For sale
$249,900
7210 KING ARTHUR DRIVE, PORT RICHEY, FL 34668
2beds
800sqft
Single Family Residence
Built in 1978
5,100 Square Feet Lot
$-- Zestimate®
$312/sqft
$-- HOA
What's special
Private poolBeautifully renovated eat-in kitchenGranite countertopsTropical banana treeVinyl privacy fencingPrivate backyard oasisEasy-care tile flooring
- 10 days
- 519
- 119
Likely to sell faster than
Zillow last checked:
Listing updated:
Listed by:
Judi Pobst 727-808-0808,
KELLER WILLIAMS REALTY- PALM HARBOR 727-772-0772,
Elizabeth Route 720-878-6401,
KELLER WILLIAMS REALTY- PALM HARBOR
Source: Stellar MLS,MLS#: W7890973 Originating MLS: Suncoast Tampa
Facts & features
Interior
Bedrooms & bathrooms
- Bedrooms: 2
- Bathrooms: 2
- Full bathrooms: 2
Primary bedroom
- Features: Built-in Closet
- Level: First
- Area: 154 Square Feet
- Dimensions: 14x11
Bedroom 2
- Features: Built-in Closet
- Level: First
- Area: 132 Square Feet
- Dimensions: 11x12
Bathroom 1
- Features: No Closet
- Level: First
- Area: 35 Square Feet
- Dimensions: 5x7
Bathroom 2
- Features: No Closet
- Level: First
- Area: 42 Square Feet
- Dimensions: 3x14
Bonus room
- Features: No Closet
- Level: First
- Area: 253 Square Feet
- Dimensions: 23x11
Kitchen
- Features: No Closet
- Level: First
- Area: 140 Square Feet
- Dimensions: 14x10
Living room
- Features: No Closet
- Level: First
- Area: 192 Square Feet
- Dimensions: 16x12
Utility room
- Features: Storage Closet
- Level: First
- Area: 110 Square Feet
- Dimensions: 11x10
Heating
- Electric
Cooling
- Central Air
Appliances
- Included: Dishwasher, Dryer, Electric Water Heater, Ice Maker, Microwave, Range, Refrigerator, Washer
- Laundry: Electric Dryer Hookup, In Garage, Inside, Washer Hookup
Features
- Ceiling Fan(s), Primary Bedroom Main Floor, Solid Surface Counters, Stone Counters, Thermostat
- Flooring: Carpet, Tile
- Has fireplace: No
Interior area
- Total structure area: 1,187
- Total interior livable area: 800 sqft
Video & virtual tour
Property
Parking
- Parking features: Converted Garage, Driveway, Oversized
- Has uncovered spaces: Yes
Features
- Levels: One
- Stories: 1
- Exterior features: Private Entrance, Private Mailbox, Rain Gutters, Sidewalk
- Has private pool: Yes
- Pool features: In Ground, Gunite, Screen Enclosure, Tile
Lot
- Size: 5,100 Square Feet
Details
- Parcel number: 162522076C000010450
- Zoning: R4
- Special conditions: None
Construction
Type & style
- Home type: SingleFamily
- Property subtype: Single Family Residence
Materials
- Block, Concrete, Stucco
- Foundation: Slab
- Roof: Shingle
Condition
- New construction: No
- Year built: 1978
Utilities & green energy
- Sewer: Public Sewer
- Water: Public
- Utilities for property: BB/HS Internet Available, Cable Available, Electricity Connected, Phone Available, Public, Sewer Connected, Street Lights, Underground Utilities, Water Connected
Community & HOA
Community
- Pet fee: $0 monthly
- Subdivision: REGENCY PARK
HOA
- Has HOA: No
Location
- Region: Port Richey
Financial & listing details
- Price per square foot: $312/sqft
- Tax assessed value: $146,413
- Annual tax amount: $1,052
- Date on market: 11/12/2026
- Cumulative days on market: 10 days
- Ownership: Fee Simple
- Total actual rent: 0
- Electric utility on property: Yes
- Road surface type: Asphalt
Estimated market value
Not available
Estimated sales range
Not available
Not available
Price history
| Date | Event | Price |
|---|---|---|
| 11/12/2026 | Listed for sale | $249,900+103.2%$312/sqft |
Source:  Stellar MLS #W7890973 Report a problem | ||
| 9/13/2018 | Sold | $123,000-1.5%$154/sqft |
Source: Public Record Report a problem | ||
| 8/21/2018 | Listed for sale | $124,900$156/sqft |
Source: CHARLES RUTENBERG REALTY INC #W7803444 Report a problem | ||
| 8/21/2018 | Pending sale | $124,900$156/sqft |
Source: CHARLES RUTENBERG REALTY INC #W7803444 Report a problem | ||
| 7/27/2018 | Listed for sale | $124,900+103.8%$156/sqft |
Source: CHARLES RUTENBERG REALTY INC #W7803444 Report a problem | ||
| 6/25/2018 | Sold | $61,300-10.8%$77/sqft |
Source: Public Record Report a problem | ||
| 5/27/2018 | Listed for sale | -- |
Source: Hudson & Marshall Report a problem | ||
| 4/25/2018 | Pending sale | -- |
Source: Hudson & Marshall Report a problem | ||
| 4/25/2018 | Listed for sale | -- |
Source: Hudson & Marshall Report a problem | ||
| 12/12/2017 | Listing removed | $68,732-10.2%$86/sqft |
Source: Auction.com Report a problem | ||
| 9/6/2017 | Listed for sale | -- |
Source: Auction.com Report a problem | ||
| 3/25/2004 | Sold | $76,500$96/sqft |
Source: Public Record Report a problem | ||
Public tax history
| Year | Property taxes | Tax assessment |
|---|---|---|
| 2025 | $1,053 +3.5% | $89,220 +2.9% |
| 2024 | $1,017 +5.1% | $86,710 |
| 2023 | $968 +14.2% | $86,710 +3.9% |
| 2022 | $848 +3.6% | $83,480 +6.1% |
| 2021 | $819 +2.6% | $78,690 +1.4% |
| 2020 | $798 +5.9% | $77,610 +4.5% |
| 2019 | $753 | $74,289 +17.2% |
| 2018 | $753 -38.3% | $63,389 +61.9% |
| 2017 | $1,221 +194% | $39,158 +4.2% |
| 2016 | $415 +14% | $37,564 +0.7% |
| 2015 | $364 +5.4% | $37,303 -1.7% |
| 2014 | $346 | $37,958 +4.1% |
| 2013 | -- | $36,460 +0.3% |
| 2012 | -- | $36,337 -16.3% |
| 2011 | -- | $43,437 -3% |
| 2010 | -- | $44,793 -18.2% |
| 2009 | -- | $54,757 -20.9% |
| 2008 | -- | $69,202 -19.9% |
| 2007 | -- | $86,447 +5.9% |
| 2006 | -- | $81,648 +26.9% |
| 2005 | -- | $64,359 +21.6% |
| 2004 | -- | $52,942 +11.5% |
| 2003 | -- | $47,486 +6.3% |
| 2002 | -- | $44,678 +19.7% |
| 2000 | -- | $37,315 |
| 1999 | -- | $37,315 |
Find assessor info on the county website
Monthly payment
Est. payment
Payment breakdown
Explore the cost of this home by adjusting the details. Changes won't be saved.Climate risks
Neighborhood: 34668
Similar homes
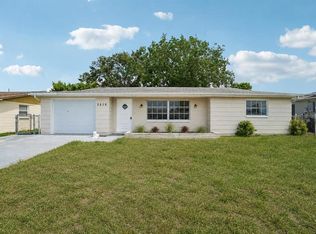
- $240,0003 bd2 ba1.1k sqft10110 REGENCY PARK BOULEVARD, PORT RICHEY, FL 34668For Sale

 MLS ID #TB8568197, Lori West, RE/MAX MARKETING SPECIALISTS. Stellar MLS
- $235,0003 bd2 ba1k sqft7131 CORAL REEF DRIVE, PORT RICHEY, FL 34668For Sale
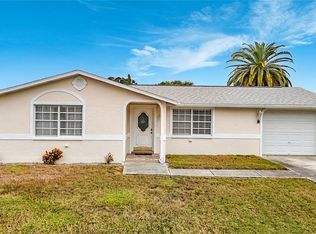 MLS ID #W7891169, KELI Vargas, LPT REALTY, LLC. Stellar MLS
- $219,9002 bd2 ba1k sqft8200 MEDFORD DRIVE, PORT RICHEY, FL 34668For Sale
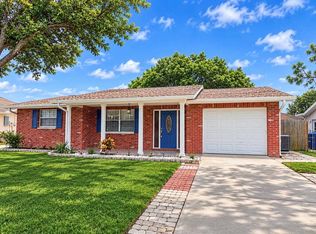 MLS ID #W7891335, John Brokalakis, FUTURE HOME REALTY. Stellar MLS
- $274,9002 bd2 ba1.1k sqft8518 FOX HOLLOW DRIVE, PORT RICHEY, FL 34668For Sale
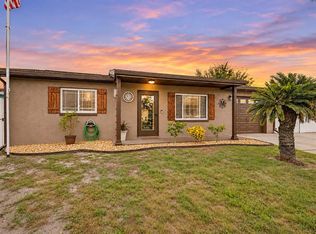 MLS ID #TB8568387, Mark Fazzini, RE/MAX REALTEC GROUP INC. Stellar MLS
- $230,0003 bd2 ba984 sqft9135 SUFFOLK LANE, PORT RICHEY, FL 34668For SaleMLS ID #TB8566469, Rafael Ricardo, HOME PRIME REALTY LLC. Stellar MLS
- $249,9003 bd2 ba1.1k sqft7030 INGLESIDE DRIVE, PORT RICHEY, FL 34668For SaleMLS ID #O6415518, Robert Salmons, ENTERA REALTY LLC. Stellar MLS
- $240,0002 bd2 ba1k sqft7215 MAYFIELD DRIVE, PORT RICHEY, FL 34668For SaleMLS ID #W7886968, Margaret Greco, CENTURY 21 BE3. Stellar MLS
- $279,0003 bd2 ba1.1k sqft10321 LEANING OAK DRIVE, PORT RICHEY, FL 34668For SaleMLS ID #TB8569638, Leidy Hernandez, JPT REALTY LLC. Stellar MLS
- $229,0002 bd2 ba1.1k sqft7234 OAKSHIRE DRIVE, PORT RICHEY, FL 34668For SaleMLS ID #A4704820, Alex Nantes, COLDWELL BANKER REALTY. Stellar MLS
- $270,0003 bd2 ba1.1k sqft7310 IVANHOE DRIVE, PORT RICHEY, FL 34668For SaleMLS ID #TB8551985, Joshua Wood, KELLER WILLIAMS REALTY- PALM HARBOR. Stellar MLS
- $240,0002 bd2 ba1.1k sqft7835 HALSEY DRIVE, PORT RICHEY, FL 34668For SaleMLS ID #O6457455, Jeff Jones, MARK SPAIN REAL ESTATE. Stellar MLS
- $239,9002 bd2 ba980 sqft6639 TRIPOLI WAY, PORT RICHEY, FL 34668For SaleMLS ID #O6446530, Ileana Perez, HOUWZER INC. Stellar MLS
- $245,0002 bd1 ba1k sqft10118 HOLLY DRIVE, PORT RICHEY, FL 34668For SaleMLS ID #TB8552719, Eric Rodriguez, SUNCOAST GROUP REALTORS LLC. Stellar MLS
- $229,9002 bd1 ba1k sqft10131 OLD ORCHARD LANE, PORT RICHEY, FL 34668For SaleMLS ID #TB8557215, Elisabeth Ben Rasco, ENTERPRISE REALTY SERVICES LLC. Stellar MLS
- $244,9932 bd2 ba1.1k sqft10737 FILLMORE AVENUE, PORT RICHEY, FL 34668For SaleMLS ID #A4693582, Sarah Allbee, PA, FIVE STAR REAL ESTATE OF FLORIDA LLC. Stellar MLS
- $258,0002 bd2 ba1.1k sqft11210 ELDERBERRY DRIVE, PORT RICHEY, FL 34668For SaleMLS ID #W7888637, Samra Sameni, RE/MAX ALLIANCE GROUP. Stellar MLS
- $219,9002 bd2 ba973 sqft7101 FAIRFAX DRIVE, PORT RICHEY, FL 34668For SaleMLS ID #W7889890, Jackie Zappa, FUTURE HOME REALTY. Stellar MLS
- $229,9003 bd2 ba1k sqft9631 MARLINTON LANE, PORT RICHEY, FL 34668For SaleMLS ID #W7888566, Nicholas Vavoulis, RE/MAX MARKETING SPECIALISTS. Stellar MLS
- $185,0002 bd1 ba840 sqft10025 BRANDYWINE LANE, PORT RICHEY, FL 34668For SaleMLS ID #TB8567735, Crystal Littlefield, FLORIDIAN SHORES REALTY LLC. Stellar MLS
