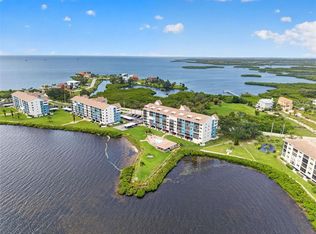
Virtually Staged. Experience the ultimate coastal lifestyle in this stunning condo featuring breathtaking open Gulf views from your private sanctuary. Welcome to 1112 Bay Blvd in the desirable community of Sand Pebble Pointe, offering a well-maintained 1,025 sq. ft. layout designed for comfortable living. This charming property features an updated kitchen, elegant plantation shutters, and an effortless, ground maintenance-free lifestyle. Enjoy convenience and peace of mind in a fantastic location that is ready for you to move right in. You’ll enjoy access to luxury amenities including a 24/7 manned gate guard, resort-style pools, a gym, tennis courts, a private beach, a putting green, a dedicated boat yard with slips available, a private storage unit and parking spot. You are perfectly positioned just minutes from local favorites like Whiskey Joe’s, Hooters, and Whiskey River for waterfront dining. Plus, the charm of historic downtown New Port Richey is only a short drive or boat cruise away, offering endless shopping and entertainment options.
For sale
$229,000
4620 BAY BOULEVARD #1112, PORT RICHEY, FL 34668
2beds
1,025sqft
Condominium
Built in 1985
-- sqft lot
$221,800 Zestimate®
$223/sqft
$1,190/mo HOA
What's special
Resort-style poolsTennis courtsPrivate sanctuaryPrivate beachBreathtaking open gulf viewsPutting greenElegant plantation shutters
- 59 days
- 127
- 0
Zillow last checked:
Listing updated:
Listed by:
Christopher Worthington 727-741-8897,
CHARLES RUTENBERG REALTY INC 727-538-9200
Source: Stellar MLS,MLS#: TB8534336 Originating MLS: Suncoast Tampa
Originating MLS: Suncoast Tampa
Facts & features
Interior
Bedrooms & bathrooms
- Bedrooms: 2
- Bathrooms: 2
- Full bathrooms: 2
Primary bedroom
- Features: Walk-In Closet(s)
- Level: First
Bedroom 1
- Features: Built-in Closet
- Level: First
Bathroom 1
- Level: First
Kitchen
- Level: First
Laundry
- Level: First
Living room
- Level: First
Heating
- Central
Cooling
- Central Air
Appliances
- Included: Oven, Dishwasher, Microwave, Refrigerator
- Laundry: Laundry Closet
Features
- Living Room/Dining Room Combo, Open Floorplan, Thermostat
- Flooring: Ceramic Tile
- Has fireplace: No
Interior area
- Total structure area: 1,025
- Total interior livable area: 1,025 sqft
Video & virtual tour
Property
Parking
- Total spaces: 1
- Parking features: Carport
- Carport spaces: 1
Features
- Levels: One
- Stories: 1
- Exterior features: Private Entrance, Private Mailbox, Storage, Tennis Court(s)
- Has view: Yes
- View description: Bay/Harbor - Full, Canal, Gulf/Ocean - Full
- Has water view: Yes
- Water view: Bay/Harbor - Full,Canal,Gulf/Ocean - Full
- Waterfront features: Gulf/Ocean Front, Gulf/Ocean, Gulf/Ocean Access, Intracoastal Waterway Access, River Access
Lot
- Features: Above Flood Plain
Details
- Parcel number: 162530003B011011120
- Zoning: R3
- Special conditions: None
Construction
Type & style
- Home type: Condo
- Property subtype: Condominium
Materials
- Block, Concrete
- Foundation: Block, Slab
- Roof: Shingle
Condition
- New construction: No
- Year built: 1985
Utilities & green energy
- Sewer: Public Sewer
- Water: Public
- Utilities for property: BB/HS Internet Available, Cable Connected, Electricity Connected, Phone Available, Public, Sewer Connected, Water Connected
Community & HOA
Community
- Features: Dock, Gulf/Ocean Front, Association Recreation - Owned, Clubhouse, Deed Restrictions, Fitness Center, Gated Community - Guard, Golf Carts OK, Park, Pool, Sidewalks, Tennis Court(s), Wheelchair Access
- Pet fee: $0 monthly
- Subdivision: SAND PEBBLE POINTE CONDO 03
HOA
- Has HOA: Yes
- Amenities included: Cable TV, Clubhouse, Elevator(s), Fitness Center, Gated, Handicap Modified, Maintenance, Pool, Security, Tennis Court(s)
- Services included: 24-Hour Guard, Cable TV, Community Pool, Electricity, Reserve Fund, Gas, Insurance, Internet, Maintenance Structure, Maintenance Grounds, Pest Control, Pool Maintenance, Private Road, Sewer, Trash, Water
- HOA fee: $1,190 monthly
- HOA name: Condominium Associates
Location
- Region: Port Richey
Financial & listing details
- Price per square foot: $223/sqft
- Tax assessed value: $247,320
- Annual tax amount: $5,063
- Date on market: 7/30/2026
- Cumulative days on market: 49 days
- Ownership: Fee Simple
- Total actual rent: 0
- Electric utility on property: Yes
- Road surface type: Asphalt, Paved
Estimated market value
$221,800
$211,000 - $233,000
$2,022/mo
Price history
| Date | Event | Price |
|---|---|---|
| 7/31/2026 | Listed for sale | $229,000+247%$223/sqft |
Source:  Stellar MLS #TB8534336 Report a problem Stellar MLS #TB8534336 Report a problem | ||
| 7/6/2005 | Sold | $66,000-11.4%$64/sqft |
Source: Public Record Report a problem | ||
| 7/10/1997 | Sold | $74,500$73/sqft |
Source: Public Record Report a problem | ||
Public tax history
| Year | Property taxes | Tax assessment |
|---|---|---|
| 2025 | $5,064 +2.2% | $247,320 -9.6% |
| 2024 | $4,954 +6.5% | $273,433 +25.7% |
| 2023 | $4,652 +19.7% | $217,600 +10% |
| 2022 | $3,887 +13.5% | $197,820 +21% |
| 2021 | $3,424 -1.5% | $163,494 +0.9% |
| 2020 | $3,475 +15.2% | $162,050 +10% |
| 2019 | $3,018 | $147,320 +2.1% |
| 2018 | $3,018 | $144,250 +11.6% |
| 2017 | -- | $129,286 +0.1% |
| 2016 | -- | $129,160 +24.2% |
| 2015 | -- | $104,001 +4.6% |
| 2014 | -- | $99,474 -5.1% |
| 2013 | -- | $104,831 -5.1% |
| 2012 | -- | $110,416 -7.6% |
| 2011 | -- | $119,525 -1.1% |
| 2010 | -- | $120,892 -7.2% |
| 2009 | -- | $130,239 -1.2% |
| 2008 | -- | $131,774 -43.8% |
| 2007 | -- | $234,646 -2.5% |
| 2006 | -- | $240,577 +26.2% |
| 2005 | -- | $190,679 +44.5% |
| 2004 | -- | $132,000 +25.3% |
| 2003 | -- | $105,316 +18.7% |
| 2002 | -- | $88,727 +40.4% |
| 1999 | -- | $63,190 |
Find assessor info on the county website
Monthly payment
Est. payment
Payment breakdown
Explore the cost of this home by adjusting the details. Changes won't be saved.Climate risks
Neighborhood: 34668
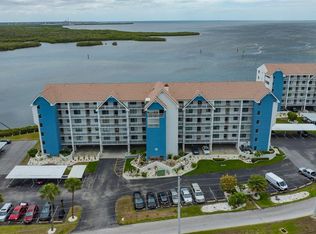
- $259,9002 bd2 ba1k sqft4620 Bay Blvd APT 1117, Port Richey, FL 34668For Sale

- $249,0002 bd2 ba1k sqft4620 Bay Blvd APT 1122, Port Richey, FL 34668For Sale
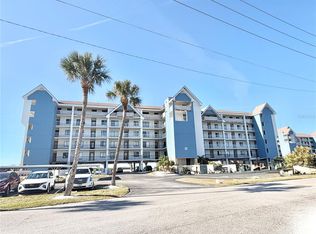
- $249,9002 bd2 ba1k sqft4620 Bay Blvd APT 1142, Port Richey, FL 34668For Sale
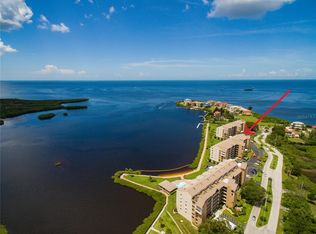
- $166,0002 bd2 ba1k sqft4620 Bay Blvd APT 1148, Port Richey, FL 34668Sold
Similar homes
- $249,9002 bd2 ba1.2k sqft4650 BAY BOULEVARD #1044, PORT RICHEY, FL 34668For Sale
 MLS ID #TB8535023, Robert Johnson, REAL BROKER, LLC. Stellar MLS
 - $230,0002 bd2 ba1.3k sqft11414 STANSBERRY DRIVE, PORT RICHEY, FL 34668For Sale
 MLS ID #TB8539210, Diane Cuglietta, LIPPLY REAL ESTATE. Stellar MLS
 - $234,9992 bd2 ba1k sqft5111 ROYAL PALMS WAY #202, NEW PORT RICHEY, FL 34652For Sale
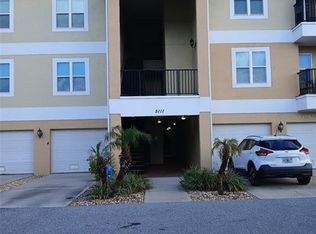 MLS ID #TB8543915, John Keller, III, JACK KELLER INC. Stellar MLS
 - $224,9003 bd2 ba1.5k sqft10805 FILLMORE AVENUE, PORT RICHEY, FL 34668For Sale
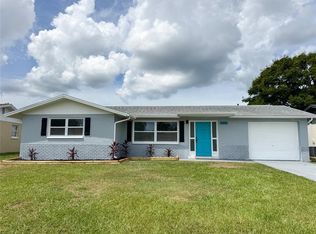 MLS ID #W7879045, Robert Bello, JR, DALTON WADE INC. Stellar MLS
 - $149,5002 bd2 ba1.3k sqft9940 EAGLES POINT CIRCLE #4, PORT RICHEY, FL 34668For SaleMLS ID #TB8542510, Mike Kaluza, PEOPLE'S TRUST REALTY. Stellar MLS
- $229,0002 bd2 ba1k sqft1450 HEATHER RIDGE BOULEVARD #201, DUNEDIN, FL 34698For SaleMLS ID #TB8546847, Riccardo Santagostino, GREAT HOMES REALTY INC. Stellar MLS
- $150,0002 bd2 ba1.3k sqft8350 HIGH POINT CIRCLE #3, PORT RICHEY, FL 34668For SaleMLS ID #W7881529, Michele Rehm, STAR ONE REALTY GROUP ELITE. Stellar MLS
- $229,9003 bd2 ba1.5k sqft4516 SEAGULL DRIVE #515, NEW PORT RICHEY, FL 34652For SaleMLS ID #A4699374, Scott Fader, JOSEPH WALTER REALTY LLC. Stellar MLS
- $279,9002 bd2 ba1.5k sqft7619 VIENNA LANE, PORT RICHEY, FL 34668For SaleMLS ID #W7884064, Gerard Buglione, CHARLES RUTENBERG REALTY INC. Stellar MLS
- $279,9003 bd2 ba1.2k sqft7438 LAKE FOREST CIRCLE, PORT RICHEY, FL 34668For SaleMLS ID #TB8531773, Raudel Naranjo Suarez, HOMETRUST REALTY GROUP. Stellar MLS
- $242,0002 bd2 ba955 sqft2067 HUNTERS GLEN DRIVE #312, DUNEDIN, FL 34698For SaleMLS ID #TB8518482, Anica Huyser, JOSEPH SULLIVAN REAL ESTATE. Stellar MLS
- $194,5002 bd2 ba979 sqft3161 LAKE PINE WAY S #H1, TARPON SPRINGS, FL 34688For SaleMLS ID #TB8551098, Joanne Dunn, FUTURE HOME REALTY INC. Stellar MLS
- $215,0002 bd2 ba1k sqft2009 HAMMOCK PINE BOULEVARD #2009, CLEARWATER, FL 33761For SaleMLS ID #TB8484773, Jennifer Whitaker, CENTURY 21 COAST TO COAST. Stellar MLS
- $224,0002 bd2 ba1.1k sqft1500 SUNSET RD BLDG C #C7, TARPON SPRINGS, FL 34689For SaleMLS ID #TB8372135, Donna Williams- Suchocki, KELLER WILLIAMS REALTY- PALM HARBOR. Stellar MLS
- $170,0002 bd2 ba1k sqft7924 HARDWICK DRIVE #617, NEW PORT RICHEY, FL 34653For SaleMLS ID #W7889818, LORI Smith, PA, BEST OF THE GULF REALTY INC. Stellar MLS
- $234,8002 bd2 ba988 sqft10706 LAQUINTA DRIVE, NEW PORT RICHEY, FL 34654For SaleMLS ID #TB8538912, Keith Gordon, GET MORE OFFERS. Stellar MLS
- $150,0002 bd2 ba1k sqft8150 BRADDOCK CIRCLE #3, PORT RICHEY, FL 34668For SaleMLS ID #W7885743, Doreen Lewis, EXP REALTY LLC. Stellar MLS
- $218,0002 bd2 ba1k sqft4805 ALT 19 #624, PALM HARBOR, FL 34683For SaleMLS ID #TB8538194, Jessica Martin, THE SHOP REAL ESTATE CO.. Stellar MLS
- $239,5002 bd2 ba935 sqft2465 NORTHSIDE DRIVE #2204, CLEARWATER, FL 33761For SaleMLS ID #TB8491144, Stephanie Goode, FLORIDA LUXURY REALTY INC. Stellar MLS
- $260,0002 bd2 ba955 sqft2591 COUNTRYSIDE BOULEVARD #5203, CLEARWATER, FL 33761For SaleMLS ID #TB8485406, Becki Server, CENTURY 21 INTEGRA. Stellar MLS
