Welcome to this beautifully renovated corner-unit condo in the sought-after Green Dolphin community! This stunning 871-square-foot residence features two bedrooms and two fully updated bathrooms, offering true move-in-ready convenience. Step inside to find wood-look tile flooring throughout, complemented by refreshed interior doors for a cohesive, contemporary feel. The kitchen shines with rich wood cabinetry, beautiful stone backsplashes and sleek granite countertops—perfect for everyday living and entertaining alike. Both bathrooms have been tastefully modernized, so you can settle in without lifting a finger. Relax and unwind on your screened-in balcony—an ideal spot for morning coffee or evening breezes. The desirable corner location adds extra privacy and natural light. Green Dolphin residents enjoy an impressive array of amenities, including a heated pool, tennis courts, pickleball, shuffleboard, and a vibrant clubhouse with a fitness center, library, billiards, game room, and meeting spaces. A full calendar of social events and clubs makes it easy to stay active and connected. The low HOA fee covers cable, internet, water, sewer, trash, landscaping, exterior maintenance, and professional management—making for truly carefree living. Conveniently located just one mile from downtown Tarpon Springs, you’ll be close to the famous sponge docks, steeped in rich Greek culture, beautiful beaches, parks, shopping, dining, bike trails, golf courses, The Pinellas Trail and trolley stops.
For sale
$150,000
1250 S PINELLAS AVENUE #214, TARPON SPRINGS, FL 34689
2beds
871sqft
:
Get pre-qualified$1,616/mo
Condominium
Built in 1974
-- sqft lot
$140,700 Zestimate®
$172/sqft
$540/mo HOA
What's special
Screened-in balconyTennis courtsHeated poolBeautifully renovated corner-unit condoTwo bedroomsTwo fully updated bathroomsRefreshed interior doors
- 136 days |
- 177 |
- 9 |
Zillow last checked:
Listing updated:
Listed by:
Renee Gialousis 727-234-3353,
COLDWELL BANKER REALTY 727-781-3700
Source: Stellar MLS,MLS#: TB8489698 Originating MLS: Suncoast Tampa
Originating MLS: Suncoast Tampa
Facts & features
Interior
Bedrooms & bathrooms
- Bedrooms: 2
- Bathrooms: 2
- Full bathrooms: 2
Primary bedroom
- Features: En Suite Bathroom, Built-in Closet
- Level: First
- Area: 120 Square Feet
- Dimensions: 12x10
Bedroom 2
- Features: Built-in Closet
- Level: First
- Area: 90 Square Feet
- Dimensions: 10x9
Dining room
- Level: First
- Area: 91 Square Feet
- Dimensions: 13x7
Kitchen
- Level: First
- Area: 101.25 Square Feet
- Dimensions: 13.5x7.5
Living room
- Level: First
- Area: 204 Square Feet
- Dimensions: 17x12
Heating
- Central, Electric
Cooling
- Central Air
Appliances
- Included: Dishwasher, Electric Water Heater, Microwave, Range, Refrigerator
- Laundry: Other
Features
- Ceiling Fan(s), Living Room/Dining Room Combo, Open Floorplan, Solid Surface Counters, Solid Wood Cabinets, Split Bedroom, Stone Counters, Thermostat
- Flooring: Ceramic Tile
- Doors: Sliding Doors
- Has fireplace: No
Interior area
- Total structure area: 871
- Total interior livable area: 871 sqft
Video & virtual tour
Property
Parking
- Parking features: Assigned, Guest
Features
- Levels: One
- Stories: 1
- Exterior features: Balcony, Irrigation System, Sidewalk, Tennis Court(s)
Lot
- Size: 6.93 Acres
Details
- Parcel number: 132715332860200214
- Special conditions: None
Construction
Type & style
- Home type: Condo
- Property subtype: Condominium
Materials
- Block, Stucco
- Foundation: Slab
- Roof: Shingle
Condition
- New construction: No
- Year built: 1974
Utilities & green energy
- Sewer: Public Sewer
- Water: Public
- Utilities for property: Cable Available, Electricity Connected, Public, Sewer Connected, Sprinkler Recycled, Street Lights, Water Connected
Community & HOA
Community
- Features: Association Recreation - Owned, Buyer Approval Required, Clubhouse, Deed Restrictions, Fitness Center, Pool, Sidewalks, Tennis Court(s)
- Pet fee: $0 monthly
- Senior community: Yes
- Subdivision: GREEN DOLPHIN PARK CONDO
HOA
- Has HOA: Yes
- Services included: Cable TV, Common Area Taxes, Community Pool, Reserve Fund, Insurance, Internet, Maintenance Structure, Maintenance Grounds, Maintenance Repairs, Pest Control, Pool Maintenance, Recreational Facilities, Trash, Water
- HOA fee: $540 monthly
- HOA name: Condominium Associates
- HOA phone: 813-341-0943
- Second HOA name: none
Location
- Region: Tarpon Springs
Financial & listing details
- Price per square foot: $172/sqft
- Tax assessed value: $130,827
- Annual tax amount: $654
- Date on market: 3/26/2026
- Cumulative days on market: 396 days
- Listing terms: Cash,Conventional,VA Loan
- Ownership: Fee Simple
- Total actual rent: 0
- Electric utility on property: Yes
- Road surface type: Asphalt
Estimated market value
$140,700
$134,000 - $148,000
$1,686/mo
Price history
| Date | Event | Price |
|---|---|---|
| 5/5/2026 | Listed for sale | $150,000$172/sqft |
Source:  Stellar MLS #TB8489698 Report a problem Stellar MLS #TB8489698 Report a problem | ||
| 4/27/2026 | Pending sale | $150,000$172/sqft |
Source: Stellar MLS #TB8489698 Report a problem | ||
| 3/27/2026 | Listed for sale | $150,000$172/sqft |
Source: Stellar MLS #TB8489698 Report a problem | ||
| 3/17/2026 | Listing removed | $150,000$172/sqft |
Source: Stellar MLS #TB8385544 Report a problem | ||
| 2/21/2026 | Price change | $150,000-6.3%$172/sqft |
Source: Stellar MLS #TB8385544 Report a problem | ||
| 12/7/2025 | Price change | $160,000-3%$184/sqft |
Source: Stellar MLS #TB8385544 Report a problem | ||
| 11/11/2025 | Price change | $165,000-4.1%$189/sqft |
Source: Stellar MLS #TB8385544 Report a problem | ||
| 10/16/2025 | Price change | $172,000-4.4%$197/sqft |
Source: Stellar MLS #TB8385544 Report a problem | ||
| 9/2/2025 | Price change | $180,000-5.3%$207/sqft |
Source: Stellar MLS #TB8385544 Report a problem | ||
| 7/31/2025 | Pending sale | $190,000$218/sqft |
Source: Stellar MLS #TB8385544 Report a problem | ||
| 6/13/2025 | Price change | $190,000-9.5%$218/sqft |
Source: Stellar MLS #TB8385544 Report a problem | ||
| 5/13/2025 | Listed for sale | $210,000+180.4%$241/sqft |
Source: Stellar MLS #TB8385544 Report a problem | ||
| 10/25/2018 | Sold | $74,900$86/sqft |
Source: Public Record Report a problem | ||
| 7/12/2018 | Listing removed | $74,900$86/sqft |
Source: CLK REALTY #U8000344 Report a problem | ||
| 6/23/2018 | Price change | $74,900-5.1%$86/sqft |
Source: CLK REALTY #U8000344 Report a problem | ||
| 4/12/2018 | Price change | $78,900-1.4%$91/sqft |
Source: CLK REALTY #U8000344 Report a problem | ||
| 3/30/2018 | Listed for sale | $80,000+23.1%$92/sqft |
Source: Owner Report a problem | ||
| 1/10/2015 | Listing removed | $65,000$75/sqft |
Source: Future Home Realty, Inc #T2632504 Report a problem | ||
| 5/30/2014 | Listed for sale | $65,000-33.7%$75/sqft |
Source: Future Home Realty, Inc #T2632504 Report a problem | ||
| 5/2/2006 | Sold | $98,000+32.4%$113/sqft |
Source: Public Record Report a problem | ||
| 3/8/2004 | Sold | $74,000+54.2%$85/sqft |
Source: Public Record Report a problem | ||
| 6/4/1997 | Sold | $48,000-7.7%$55/sqft |
Source: Public Record Report a problem | ||
| 12/8/1995 | Sold | $52,000$60/sqft |
Source: Public Record Report a problem | ||
Public tax history
| Year | Property taxes | Tax assessment |
|---|---|---|
| 2025 | $655 +8.2% | $76,879 +2.9% |
| 2024 | $605 +0.3% | $74,712 +3% |
| 2023 | $603 +1.5% | $72,536 +3% |
| 2022 | $594 -2.6% | $70,423 +3% |
| 2021 | $610 -0.4% | $68,372 +1.4% |
| 2020 | $612 +0.5% | $67,428 +2.3% |
| 2019 | $609 | $65,912 -2.2% |
| 2018 | $609 -54.5% | $67,364 +14.3% |
| 2017 | $1,338 +6.6% | $58,932 -7.9% |
| 2016 | $1,256 +4.3% | $63,962 +2.1% |
| 2015 | $1,204 +14.6% | $62,662 +23.5% |
| 2014 | $1,051 +8.4% | $50,721 +9.1% |
| 2013 | $969 +13.1% | $46,504 +18.1% |
| 2012 | $857 | $39,363 -7.9% |
| 2011 | -- | $42,744 +15% |
| 2010 | -- | $37,179 -19% |
| 2009 | -- | $45,899 -30.9% |
| 2008 | $1,342 | $66,400 -22.1% |
| 2007 | -- | $85,200 +30.5% |
| 2005 | -- | $65,300 +17.2% |
| 2004 | $1,234 +11.7% | $55,700 +12.3% |
| 2003 | $1,105 +15.3% | $49,600 +6.7% |
| 2002 | $958 | $46,500 +9.4% |
| 2001 | $958 +5.4% | $42,500 +4.9% |
| 2000 | $909 | $40,500 |
Find assessor info on the county website
Monthly payment
Est. payment
Payment breakdown
Explore the cost of this home by adjusting the details. Changes won't be saved.Climate risks
Neighborhood: 34689
Nearby schools
GreatSchools rating
- 9/10Sunset Hills Elementary SchoolGrades: PK-5Distance: 1.1 mi
- 6/10Tarpon Springs Middle SchoolGrades: 6-8Distance: 1.6 mi
- 6/10Tarpon Springs High SchoolGrades: PK,9-12Distance: 1.3 mi
Schools provided by the listing agent
- Elementary: Sunset Hills Elementary-PN
- Middle: Tarpon Springs Middle-PN
- High: Tarpon Springs High-PN
Source: Stellar MLS. This data may not be complete. We recommend contacting the local school district to confirm school assignments for this home.
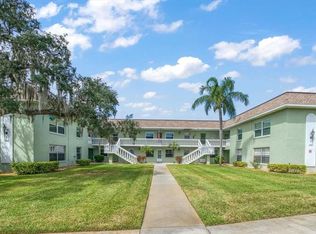
- $164,0001 bd1 ba669 sqft1250 S Pinellas Ave APT 102, Tarpon Springs, FL 34689Sold
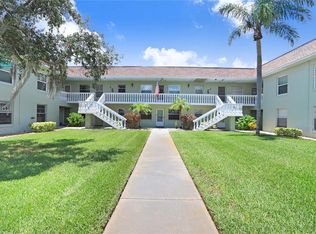
- $137,0001 bd1 ba669 sqft1250 S Pinellas Ave APT 106, Tarpon Springs, FL 34689Sold
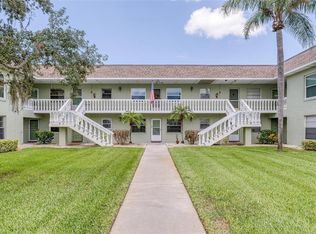
- $112,5001 bd1 ba565 sqft1250 S Pinellas Ave APT 111, Tarpon Springs, FL 34689Sold
- $160,0001 bd1 ba669 sqft1250 S Pinellas Ave APT 202, Tarpon Springs, FL 34689Sold

- $129,0001 bd1 ba669 sqft1250 S Pinellas Ave APT 205, Tarpon Springs, FL 34689Sold
- $150,0002 bd2 ba871 sqft1250 S Pinellas Ave APT 207, Tarpon Springs, FL 34689Sold
- $142,5001 bd1 ba669 sqft1250 S Pinellas Ave APT 212, Tarpon Springs, FL 34689Sold
- $150,0001 bd1 ba669 sqft1250 S Pinellas Ave APT 303, Tarpon Springs, FL 34689Sold
A local agent can set up tours, give advice and negotiate with sellers.
Similar homes
- $169,0002 bd2 ba1k sqft90 S HIGHLAND AVENUE #1414, TARPON SPRINGS, FL 34689For Sale

 MLS ID #W7886918, Kayla McDonald, PA, RE/MAX ALLIANCE GROUP. Stellar MLS
 - $138,0002 bd2 ba900 sqft4805 ALT 19 #311, PALM HARBOR, FL 34683For Sale
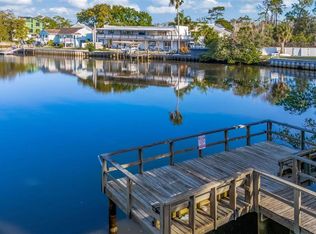 MLS ID #TB8481567, Ollie Green, FLEUR DE LIS LUXE REALTY. Stellar MLS
 - $200,0002 bd2 ba1k sqft36 WINDRUSH BAY DRIVE #36, TARPON SPRINGS, FL 34689For Sale
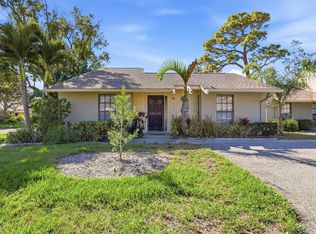 MLS ID #TB8485215, Renee Gialousis, COLDWELL BANKER REALTY. Stellar MLS
 - $150,0002 bd2 ba1.1k sqft4028 DAVIT DRIVE #4028, NEW PORT RICHEY, FL 34652For Sale
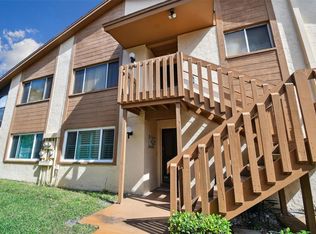 MLS ID #TB8470362, Jennifer Bilodeau, LPT REALTY, LLC. Stellar MLS
 - $164,0002 bd2 ba1.1k sqft2461 RHODESIAN DRIVE #45, CLEARWATER, FL 33763For SaleMLS ID #TB8522593, Lindsey Van Deilen, INNOVATE REAL ESTATE. Stellar MLS
- $177,9992 bd2 ba1k sqft1400 PINE GLEN LANE #D2, TARPON SPRINGS, FL 34688For SaleMLS ID #TB8486648, Brenda Rubio, LLC, BHHS FLORIDA PROPERTIES GROUP. Stellar MLS
- $145,0002 bd2 ba935 sqft400 GLENNES LANE #107, DUNEDIN, FL 34698For SaleMLS ID #TB8521771, Kathie Lea, EXP REALTY. Stellar MLS
- $175,0001 bd2 ba754 sqft402 TARPON POINT, TARPON SPRINGS, FL 34689For SaleMLS ID #TB8470605, Erin Kirk, BRAINARD REALTY. Stellar MLS
- $169,0002 bd2 ba1.1k sqft2650 COUNTRYSIDE BOULEVARD #F303, CLEARWATER, FL 33761For SaleMLS ID #TB8468793, Lisa Mattingly, COLDWELL BANKER REALTY. Stellar MLS
- $155,0002 bd1 ba898 sqft1828 BOUGH AVENUE #3, CLEARWATER, FL 33760For SaleMLS ID #TB8475627, Adrienne Nole, ALIGN RIGHT REALTY CARROLLWOOD. Stellar MLS
- $149,0002 bd2 ba1k sqft4116 HAMPTON DRIVE, NEW PORT RICHEY, FL 34652For SaleMLS ID #W7885060, Judi Pobst, KELLER WILLIAMS REALTY- PALM HARBOR. Stellar MLS
- $99,9992 bd1 ba831 sqft4252 SHELDON PLACE #4252, NEW PORT RICHEY, FL 34652For SaleMLS ID #TB8533865, Candance Toscano, 54 REALTY LLC. Stellar MLS
- $149,9002 bd1 ba975 sqft4368 SUMMERSUN DRIVE #4368, NEW PORT RICHEY, FL 34652For SaleMLS ID #TB8517001, Beth Ann Ackerman, REALTY EXPERTS. Stellar MLS
- $159,9002 bd2 ba1k sqft2616 COVE CAY DRIVE #105, CLEARWATER, FL 33760For SaleMLS ID #TB8492365, Kay Himonetos, LLC, RE/MAX ALLIANCE GROUP. Stellar MLS
- $145,0002 bd2 ba1.3k sqft7025 COGNAC DRIVE #4, NEW PORT RICHEY, FL 34653For SaleMLS ID #TB8536437, Kumari Fulbright, COASTAL PROPERTIES GROUP INTER. Stellar MLS
- $143,5002 bd2 ba960 sqft29250 US HIGHWAY 19 N #537, CLEARWATER, FL 33761For SaleMLS ID #TB8473487, Robyn Burton, CHARLES RUTENBERG REALTY INC. Stellar MLS
- $119,5002 bd2 ba900 sqft1303 S HERCULES AVENUE #2, CLEARWATER, FL 33764For SaleMLS ID #TB8487757, Ganna Merritt, ALIGN RIGHT REALTY CARROLLWOOD. Stellar MLS
- $157,9002 bd2 ba1k sqft2400 WINDING CREEK BOULEVARD #20A-109, CLEARWATER, FL 33761For SaleMLS ID #TB8521581, Pete Dagios, DUNEDIN REALTY LLC. Stellar MLS
- $177,9002 bd2 ba1k sqft11317 VERSAILLES LANE #5, PORT RICHEY, FL 34668For SaleMLS ID #TB8474251, Linda Ruhlig, ADVANTAGE REAL ESTATE SERVICES. Stellar MLS
- $200,0002 bd2 ba825 sqft3295 FOX CHASE CIRCLE N #107, PALM HARBOR, FL 34683For SaleMLS ID #TB8532902, Barbara Battaglia, COLDWELL BANKER REALTY. Stellar MLS
