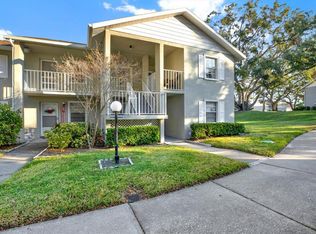
Welcome to carefree Florida living in the heart of Delightful Dunedin! This move-in-ready, third-floor condo offers the perfect blend of comfort, convenience, and lifestyle in a highly sought-after 55+ community. Enjoy your own covered parking space and beautiful water views overlooking the lakes from your air-conditioned Florida room—the perfect spot for morning coffee, afternoon relaxation, or an evening glass of wine. Inside, you’ll find a bright and inviting floor plan featuring a spacious chef’s kitchen with quartz countertops, shaker-style cabinetry, a new backsplash, and plenty of room to cook and entertain. Vinyl plank flooring flows throughout the kitchen, living room, dining area, and both bedrooms, creating a clean and cohesive look. The primary suite features peaceful water views and a private en-suite bathroom with a walk-in shower. On the opposite side of the condo, the generously sized guest bedroom offers a huge walk-in closet, brand-new bunk beds, and convenient access to the guest bathroom with a soaking tub. Additional highlights include updated windows, a new roof, an updated Eaton electrical panel, new blinds and newly retextured ceilings. Best of all, this condo comes FULLY FURNISHED—even the pots and pans stay! Just bring your toothbrush and start enjoying the Florida lifestyle from day one. The community’s heated pool and spa are just a short stroll away through the beautifully maintained, park-like grounds. Residents also enjoy a private clubhouse, fitness area, heated pool and spa, and an active social calendar. The affordable monthly fee includes cable, internet, water, sewer, trash, and more. Located within walking distance of Downtown Dunedin, TD Ballpark, Dunedin Marina, and the Pinellas Trail, this home puts some of the best that Dunedin has to offer right at your doorstep. Don’t miss this opportunity to own a beautifully updated, fully furnished condo with tranquil water views in one of Dunedin’s desirable 55+ communities!
For sale
$169,000
936 VIRGINIA STREET #306, DUNEDIN, FL 34698
2beds
927sqft
Condominium
Built in 1973
-- sqft lot
$161,000 Zestimate®
$182/sqft
$617/mo HOA
What's special
Shaker-style cabinetryNew blindsMove-in-ready third-floor condoUpdated windowsGenerously sized guest bedroomNew roofFully furnished condo
- 37 days
- 297
- 22
Zillow last checked:
Listing updated:
Listed by:
Dave Doherty 727-639-2371,
TOM TUCKER REALTY 727-692-3997
Source: Stellar MLS,MLS#: TB8552320 Originating MLS: Suncoast Tampa
Facts & features
Interior
Bedrooms & bathrooms
- Bedrooms: 2
- Bathrooms: 2
- Full bathrooms: 2
Rooms
- Room types: Great Room
Primary bedroom
- Features: Ceiling Fan(s), En Suite Bathroom, Built-in Closet
- Level: First
- Area: 168 Square Feet
- Dimensions: 14x12
Bedroom 2
- Features: Ceiling Fan(s), Walk-In Closet(s)
- Level: First
- Area: 121 Square Feet
- Dimensions: 11x11
Great room
- Features: Ceiling Fan(s)
- Level: First
- Area: 273 Square Feet
- Dimensions: 21x13
Kitchen
- Features: Ceiling Fan(s)
- Level: First
- Area: 130 Square Feet
- Dimensions: 10x13
Heating
- Central, Electric
Cooling
- Central Air
Appliances
- Included: Dishwasher, Electric Water Heater, Microwave, Range, Refrigerator
- Laundry: Other
Features
- Ceiling Fan(s), Eating Space In Kitchen, Living Room/Dining Room Combo, Open Floorplan, Primary Bedroom Main Floor, Stone Counters, Thermostat, Walk-In Closet(s)
- Flooring: Tile, Vinyl
- Windows: Window Treatments
- Has fireplace: No
- Furnished: Yes
Interior area
- Total structure area: 927
- Total interior livable area: 927 sqft
Video & virtual tour
Property
Parking
- Total spaces: 1
- Parking features: Assigned, Covered, Guest
- Carport spaces: 1
Features
- Levels: One
- Stories: 1
- Patio & porch: Enclosed
- Exterior features: Rain Gutters, Sidewalk
- Has view: Yes
- View description: Garden, Water, Lake
- Has water view: Yes
- Water view: Water,Lake
- Waterfront features: Lake, Lake Front
Lot
- Size: 1.46 Acres
- Features: City Lot, Landscaped, Near Public Transit
Details
- Parcel number: 262815380180063060
- Lease amount: $142
- Special conditions: None
Construction
Type & style
- Home type: Condo
- Architectural style: Florida,Other
- Property subtype: Condominium
Materials
- Block, Stucco
- Foundation: Slab
- Roof: Concrete,Other
Condition
- Completed
- New construction: No
- Year built: 1973
Utilities & green energy
- Sewer: Public Sewer
- Water: Public
- Utilities for property: BB/HS Internet Available, Cable Connected, Electricity Connected, Phone Available, Public, Sewer Connected, Water Connected
Community & HOA
Community
- Features: Lake, Buyer Approval Required, Clubhouse, Golf Carts OK, Pool, Sidewalks
- Pet fee: $0 monthly
- Senior community: Yes
- Subdivision: HEATHER LAKE APTS CONDO
HOA
- Has HOA: No
- Amenities included: Pool, Shuffleboard Court
- Services included: Cable TV, Common Area Taxes, Community Pool, Reserve Fund, Insurance, Internet, Maintenance Structure, Maintenance Grounds, Maintenance Repairs, Manager, Pool Maintenance, Recreational Facilities, Sewer, Trash, Water
- HOA fee: $617 monthly
- HOA name: Mary Hadnott
- HOA phone: 727-736-1443
Location
- Region: Dunedin
Financial & listing details
- Price per square foot: $182/sqft
- Tax assessed value: $134,072
- Annual tax amount: $2,265
- Date on market: 9/26/2026
- Cumulative days on market: 37 days
- Listing terms: Cash,Conventional
- Ownership: Condominium
- Total actual rent: 0
- Electric utility on property: Yes
- Road surface type: Paved, Concrete
Estimated market value
$161,000
$153,000 - $169,000
$1,978/mo
Price history
| Date | Event | Price |
|---|---|---|
| 9/26/2026 | Listed for sale | $169,000+4.3%$182/sqft |
Source:  Stellar MLS #TB8552320 Report a problem | ||
| 7/2/2024 | Sold | $162,000-6.4%$175/sqft |
Source: Stellar MLS #U8211366 Report a problem | ||
| 6/7/2024 | Pending sale | $173,000$187/sqft |
Source: Stellar MLS #U8211366 Report a problem | ||
| 4/23/2024 | Price change | $173,000-3.9%$187/sqft |
Source: Stellar MLS #U8211366 Report a problem | ||
| 4/19/2024 | Listed for sale | $180,000$194/sqft |
Source: Stellar MLS #U8211366 Report a problem | ||
| 4/6/2024 | Pending sale | $180,000$194/sqft |
Source: Stellar MLS #U8211366 Report a problem | ||
| 3/20/2024 | Price change | $180,000-5.2%$194/sqft |
Source: Stellar MLS #U8211366 Report a problem | ||
| 3/3/2024 | Price change | $189,900-4.1%$205/sqft |
Source: Stellar MLS #U8211366 Report a problem | ||
| 1/24/2024 | Price change | $198,000-7.9%$214/sqft |
Source: Stellar MLS #U8211366 Report a problem | ||
| 12/13/2023 | Price change | $215,000-2.3%$232/sqft |
Source: Stellar MLS #U8211366 Report a problem | ||
| 8/31/2023 | Listed for sale | $220,000+37.5%$237/sqft |
Source: Stellar MLS #U8211366 Report a problem | ||
| 12/6/2021 | Sold | $160,000+39.1%$173/sqft |
Source: Public Record Report a problem | ||
| 1/15/2008 | Sold | $115,000+23.7%$124/sqft |
Source: Stellar MLS #U7304771 Report a problem | ||
| 6/16/2006 | Sold | $93,000$100/sqft |
Source: Public Record Report a problem | ||
Public tax history
| Year | Property taxes | Tax assessment |
|---|---|---|
| 2025 | $2,360 -4.9% | $134,072 -7.1% |
| 2024 | $2,481 +59.6% | $144,248 +10.8% |
| 2023 | $1,554 +3.8% | $130,213 +3% |
| 2022 | $1,497 +3.8% | $126,420 +82.3% |
| 2021 | $1,443 +10.6% | $69,360 +10% |
| 2020 | $1,304 +8.6% | $63,055 +10% |
| 2019 | $1,201 | $57,323 -12% |
| 2018 | $1,201 +10.9% | $65,158 +11.1% |
| 2017 | $1,083 +18.9% | $58,658 +13.7% |
| 2016 | $911 +8.7% | $51,603 +13.5% |
| 2015 | $838 +18.7% | $45,484 +27.8% |
| 2014 | $706 +2.4% | $35,594 +3.6% |
| 2013 | $690 -7.2% | $34,348 -8.9% |
| 2012 | $743 | $37,686 +3.7% |
| 2011 | -- | $36,352 -27.3% |
| 2010 | -- | $49,977 -17.1% |
| 2009 | -- | $60,275 -11.1% |
| 2008 | $1,301 | $67,800 -15.7% |
| 2007 | -- | $80,400 +58.9% |
| 2005 | -- | $50,600 +16.3% |
| 2004 | $941 +23.6% | $43,500 +24.3% |
| 2003 | $762 +27.5% | $35,000 +7.4% |
| 2002 | $597 | $32,600 +18.5% |
| 2001 | $597 +6.7% | $27,500 +6.2% |
| 2000 | $560 | $25,900 |
Find assessor info on the county website
Monthly payment
Est. payment
Payment breakdown
Explore the cost of this home by adjusting the details. Changes won't be saved.Climate risks
Neighborhood: 34698
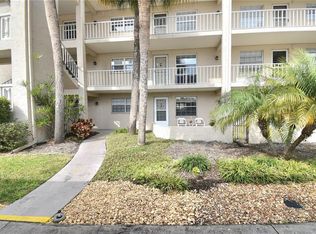
Similar homes
- $185,0002 bd2 ba927 sqft940 VIRGINIA STREET #103, DUNEDIN, FL 34698For Sale
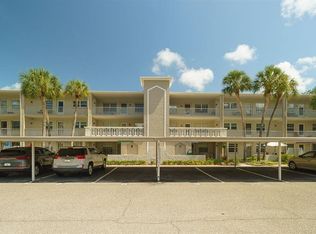
 MLS ID #TB8546894, Michael Malacinski, PRISTINE FLORIDA PROPERTIES LLC. Stellar MLS
- $154,0002 bd2 ba1k sqft865 VIRGINIA COURT #108, DUNEDIN, FL 34698For Sale
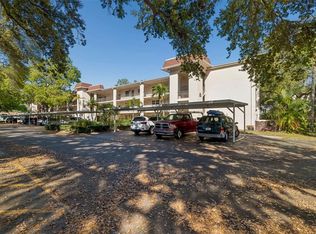 MLS ID #TB8485459, Roberta Celiberti, COASTAL PROPERTIES GROUP INTERNATIONAL. Stellar MLS
- $169,9002 bd2 ba1k sqft820 VIRGINIA STREET #104, DUNEDIN, FL 34698For Sale
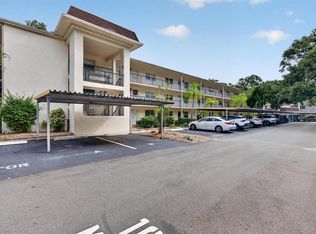 MLS ID #TB8549666, Rebecca Wellborn, COASTAL PROPERTIES GROUP INTERNATIONAL. Stellar MLS
- $182,5002 bd2 ba985 sqft1390 OAK HILL DRIVE #206, DUNEDIN, FL 34698For Sale
 MLS ID #TB8563568, Kaelyn Hughes, ONYX AND EAST REALTY LLC. Stellar MLS
- $145,0002 bd1 ba935 sqft821 PATRICIA AVENUE #202, DUNEDIN, FL 34698For SaleMLS ID #TB8548984, Angela Fowler, ANGELA FOWLER REAL ESTATE, LLC. Stellar MLS
- $137,5002 bd2 ba1k sqft1127 KING ARTHUR COURT #309, DUNEDIN, FL 34698For SaleMLS ID #TB8561267, David Vose, DUNEDIN LIFE REALTY. Stellar MLS
- $175,0002 bd2 ba1k sqft821 DELEON COURT #309, DUNEDIN, FL 34698For SaleMLS ID #TB8549120, Chase Walseth, KELLER WILLIAMS REALTY PORTFOLIO COLLECTION. Stellar MLS
- $185,0002 bd1 ba680 sqft1104 TARRIDON COURT, DUNEDIN, FL 34698For SaleMLS ID #TB8551934, Mark Middleton, COMPASS FLORIDA, LLC. Stellar MLS
- $164,9002 bd2 ba965 sqft952 VIRGINIA STREET #202, DUNEDIN, FL 34698For SaleMLS ID #TB8498756, Dana Klima, COLDWELL BANKER REALTY. Stellar MLS
- $179,9002 bd2 ba1k sqft1701 PINEHURST ROAD #6A, DUNEDIN, FL 34698For SaleMLS ID #W7883505, JIM Steele, PA, BHHS FLORIDA PROPERTIES GROUP. Stellar MLS
- $120,0002 bd1 ba1k sqft831 MAPLE COURT #103, DUNEDIN, FL 34698For SaleMLS ID #TB8561016, Erik Higgins, BHHS FLORIDA PROPERTIES GROUP. Stellar MLS
- $168,0002 bd2 ba835 sqft1465 MILLSTREAM LANE #104, DUNEDIN, FL 34698For SaleMLS ID #O6436635, Karen Albright, OPENDOOR BROKERAGE LLC. Stellar MLS
- $145,0002 bd2 ba1.1k sqft948 VIRGINIA STREET #210, DUNEDIN, FL 34698For SaleMLS ID #TB8549943, Terri Anneken, KELLER WILLIAMS REALTY PORTFOLIO COLLECTION. Stellar MLS
- $199,9002 bd2 ba1k sqft821 DELEON COURT #109, DUNEDIN, FL 34698For SaleMLS ID #TB8557895, Stacey Ward, KELLER WILLIAMS REALTY- PALM HARBOR. Stellar MLS
- $199,0002 bd2 ba1k sqft1450 HEATHER RIDGE BOULEVARD #201, DUNEDIN, FL 34698For SaleMLS ID #TB8546847, Riccardo Santagostino, GREAT HOMES REALTY INC. Stellar MLS
- $169,9002 bd2 ba1k sqft2287 PHILIPPINE DRIVE #9, CLEARWATER, FL 33763For SaleMLS ID #TB8552629, Lynne Leida-Goldsmith, PA, COLDWELL BANKER REALTY. Stellar MLS
- $162,9002 bd1 ba875 sqft1701 PINEHURST ROAD #16G, DUNEDIN, FL 34698For SaleMLS ID #TB8541443, Angela Marsh, PA, KELLER WILLIAMS REALTY PORTFOLIO COLLECTION. Stellar MLS
- $150,0002 bd2 ba927 sqft936 VIRGINIA STREET #206, DUNEDIN, FL 34698For SaleMLS ID #TB8499199, Terri Anneken, KELLER WILLIAMS REALTY PORTFOLIO COLLECTION. Stellar MLS
- $189,0002 bd1 ba680 sqft1111 TARRIDON COURT #1111, DUNEDIN, FL 34698For SaleMLS ID #TB8559169, Paula Brinson Yutzy, VENIE BRINSON REAL ESTATE INC. Stellar MLS
- $148,0002 bd2 ba935 sqft100 GLENNES LANE #204, DUNEDIN, FL 34698For SaleMLS ID #TB8522007, Magdalena Paszkowski, HOMEFRONT REALTY. Stellar MLS
