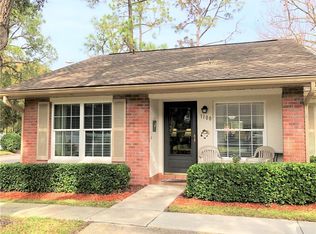
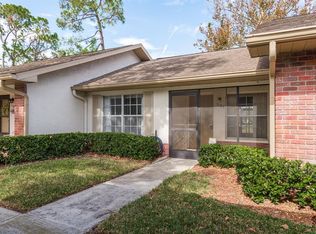
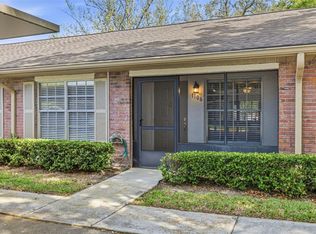
Welcome to Scotsdale Villas III, a beautifully maintained 55+ community offering a peaceful, park-like setting in the heart of Dunedin. This move-in-ready, first-floor 2-bedroom, 1-bath villa offers 680 square feet of thoughtfully designed living space, combining extensive updates with low-maintenance Florida living. An inviting screened front porch welcomes you inside to a comfortable, well-maintained interior featuring ceiling fans, insulated Louverwood shutters, and a practical layout that makes excellent use of the space. The completely renovated kitchen features granite countertops, updated cabinetry, and beautiful conch ash-colored flooring. Hurricane-rated windows and a hurricane sliding glass door provide added peace of mind while filling the home with natural light. The sliding door opens to a screened rear patio, creating a private spot for morning coffee or relaxing at the end of the day. Both bedrooms are comfortably sized, while the beautifully renovated bathroom features a granite countertop and custom glass shower door enclosing the walk-in shower with grab bars. A stackable washer and dryer adds everyday convenience, and an outdoor storage closet provides additional space. The air-conditioning system is approximately two years old, and the home is available furnished or unfurnished. The $610 monthly HOA fee includes water, sewer, trash, internet, basic cable, roof and lawn care, property insurance, exterior pest control, and recreational amenities. Residents enjoy a clubhouse, two swimming pools—one heated—shuffleboard, sidewalks, and designated covered parking right out front. New pickleball courts are scheduled to replace the existing tennis courts in October 2026. The HOA also permits approved energy-efficient improvements, including electric-vehicle chargers and solar panels. Just beyond the community, Scotsdale Park offers walking trails, picnic areas, a scenic lake, and pavilion. And when it comes to location, this home puts some of the best of Dunedin within easy reach. Historic Downtown Dunedin is just minutes away, where locally owned boutiques, restaurants, craft breweries, waterfront destinations, farmers markets, and year-round festivals create the distinctive small-town atmosphere that makes Dunedin such a special place to call home. Baseball fans will appreciate being close to the Toronto Blue Jays spring training stadium, while outdoor enthusiasts can explore the Pinellas Trail and the area's many parks and recreational opportunities. When the beach is calling, the Dunedin Causeway provides easy access to Honeymoon Island and the beautiful waters of the Gulf, while Clearwater Beach is also within convenient reach. With downtown Dunedin, recreation, beaches, shopping, dining, and everyday conveniences all nearby, this villa offers an exceptional opportunity to enjoy the relaxed Florida lifestyle. Whether you're looking for a full-time residence or an easy-to-maintain Florida retreat, this beautifully updated Scotsdale Villas III home is ready for its next chapter. Schedule your private showing today!
For sale
Price cut: $9K (10/22)
$185,000
1104 TARRIDON COURT, DUNEDIN, FL 34698
2beds
680sqft
Condominium
Built in 1984
-- sqft lot
$-- Zestimate®
$272/sqft
$610/mo HOA
What's special
Completely renovated kitchenBeautifully renovated bathroomGranite countertopsComfortable well-maintained interiorCeiling fansStackable washer and dryerOutdoor storage closet
- 43 days
- 464
- 6
Likely to sell faster than
Zillow last checked:
Listing updated:
Listed by:
Mark Middleton 727-871-7653,
COMPASS FLORIDA, LLC 305-851-2820
Source: Stellar MLS,MLS#: TB8551934 Originating MLS: Suncoast Tampa
Facts & features
Interior
Bedrooms & bathrooms
- Bedrooms: 2
- Bathrooms: 1
- Full bathrooms: 1
Primary bedroom
- Features: Built-in Closet
- Level: First
- Area: 165 Square Feet
- Dimensions: 11x15
Bedroom 2
- Features: Built-in Closet
- Level: First
- Area: 121 Square Feet
- Dimensions: 11x11
Kitchen
- Level: First
- Area: 108 Square Feet
- Dimensions: 9x12
Living room
- Level: First
- Area: 165 Square Feet
- Dimensions: 11x15
Heating
- Central
Cooling
- Central Air
Appliances
- Included: Dishwasher, Disposal, Electric Water Heater, Microwave, Range, Refrigerator, Washer
- Laundry: Laundry Closet
Features
- Ceiling Fan(s), Eating Space In Kitchen, Living Room/Dining Room Combo, Open Floorplan, Primary Bedroom Main Floor, Solid Surface Counters, Split Bedroom, Thermostat
- Flooring: Carpet, Luxury Vinyl
- Has fireplace: No
Interior area
- Total structure area: 680
- Total interior livable area: 680 sqft
Video & virtual tour
Property
Parking
- Total spaces: 1104
- Parking features: Guest, Off Street
- Carport spaces: 1104
Features
- Levels: One
- Stories: 1
- Patio & porch: Front Porch, Rear Porch, Screened
- Exterior features: Sidewalk
Lot
- Size: 1.62 Acres
- Residential vegetation: Mature Landscaping, Oak Trees, Trees/Landscaped, Wooded
Details
- Parcel number: 352815792680011003
- Special conditions: None
Construction
Type & style
- Home type: Condo
- Architectural style: Ranch
- Property subtype: Condominium
Materials
- Block
- Foundation: Slab
- Roof: Shingle
Condition
- New construction: No
- Year built: 1984
Utilities & green energy
- Sewer: Public Sewer
- Water: Public
- Utilities for property: Cable Available, Electricity Connected, Phone Available, Public, Sewer Connected, Street Lights, Water Connected
Community & HOA
Community
- Features: Community Mailbox, Deed Restrictions, Golf Carts OK, Park, Pool, Sidewalks, Tennis Court(s)
- Pet fee: $0 monthly
- Senior community: Yes
- Subdivision: SCOTSDALE VILLA CONDO
HOA
- Has HOA: Yes
- Amenities included: Clubhouse, Pickleball Court(s), Pool, Shuffleboard Court
- Services included: Common Area Taxes, Community Pool, Reserve Fund, Maintenance Structure, Maintenance Grounds, Manager, Pool Maintenance, Private Road, Sewer, Trash, Water
- HOA fee: $610 monthly
- HOA name: PMI Tampa-Association Management | Nicole Reinhart
- HOA phone: 813-565-7340
Location
- Region: Dunedin
Financial & listing details
- Price per square foot: $272/sqft
- Tax assessed value: $170,553
- Annual tax amount: $1,383
- Date on market: 9/24/2026
- Cumulative days on market: 44 days
- Listing terms: Cash,Conventional
- Ownership: Condominium
- Total actual rent: 0
- Electric utility on property: Yes
- Road surface type: Paved
Estimated market value
Not available
Estimated sales range
Not available
Not available
Price history
| Date | Event | Price |
|---|---|---|
| 10/22/2026 | Price change | $185,000-4.6%$272/sqft |
Source:  Stellar MLS #TB8551934 Report a problem | ||
| 9/24/2026 | Listed for sale | $194,000-5.4%$285/sqft |
Source: Stellar MLS #TB8551934 Report a problem | ||
| 2/2/2024 | Sold | $205,000-2.3%$301/sqft |
Source: Stellar MLS #U8219470 Report a problem | ||
| 12/28/2023 | Pending sale | $209,900$309/sqft |
Source: Stellar MLS #U8219470 Report a problem | ||
| 11/2/2023 | Listed for sale | $209,900+169.1%$309/sqft |
Source: Stellar MLS #U8219470 Report a problem | ||
| 12/18/2021 | Listing removed | -- |
Source: Zillow Rental Manager Report a problem | ||
| 12/14/2021 | Listed for rent | $1,495+42.4%$2/sqft |
Source: Zillow Rental Manager Report a problem | ||
| 2/25/2021 | Listing removed | -- |
Source: Owner Report a problem | ||
| 3/14/2020 | Listing removed | $1,050$2/sqft |
Source: Owner Report a problem | ||
| 2/12/2020 | Price change | $1,050-8.7%$2/sqft |
Source: Owner Report a problem | ||
| 1/30/2020 | Price change | $1,150-8%$2/sqft |
Source: Owner Report a problem | ||
| 12/12/2019 | Listed for rent | $1,250$2/sqft |
Source: Owner Report a problem | ||
| 5/10/2018 | Sold | $78,000-8.2%$115/sqft |
Source: Public Record Report a problem | ||
| 2/9/2018 | Listing removed | $85,000$125/sqft |
Source: LIPPLY REAL ESTATE #U7847029 Report a problem | ||
| 2/6/2018 | Listed for sale | $85,000+102.4%$125/sqft |
Source: LIPPLY REAL ESTATE COMPANY #U7847029 Report a problem | ||
| 6/25/1999 | Sold | $42,000+5%$62/sqft |
Source: Public Record Report a problem | ||
| 1/27/1995 | Sold | $40,000$59/sqft |
Source: Public Record Report a problem | ||
Public tax history
| Year | Property taxes | Tax assessment |
|---|---|---|
| 2025 | $1,384 -39.9% | $120,138 +3.7% |
| 2024 | $2,301 -0.5% | $115,796 +10% |
| 2023 | $2,312 +17.8% | $105,269 +10% |
| 2022 | $1,964 +22% | $95,699 +10% |
| 2021 | $1,610 -0.5% | $86,999 +0.9% |
| 2020 | $1,618 +1.3% | $86,223 +2.2% |
| 2019 | $1,598 | $84,390 +11.3% |
| 2018 | $1,598 +10.4% | $75,794 +101.4% |
| 2017 | $1,447 +519.9% | $37,625 +2.1% |
| 2016 | $233 -0.1% | $36,851 +0.7% |
| 2015 | $234 +4.2% | $36,595 +0.8% |
| 2014 | $224 +3.8% | $36,305 +1.5% |
| 2013 | $216 +7.9% | $35,768 +1.7% |
| 2012 | $200 | $35,170 -17.4% |
| 2011 | -- | $42,603 +1.1% |
| 2010 | -- | $42,145 +2.7% |
| 2009 | -- | $41,037 +0.1% |
| 2008 | $307 | $40,996 +3% |
| 2007 | -- | $39,802 -21.8% |
| 2005 | -- | $50,900 -4.1% |
| 2004 | $251 +5.9% | $53,100 +17.7% |
| 2003 | $237 +13.8% | $45,100 +1.6% |
| 2002 | $208 | $44,400 +28.3% |
| 2001 | $208 -7.2% | $34,600 -2.3% |
| 2000 | $225 | $35,400 |
Find assessor info on the county website
Monthly payment
Est. payment
Payment breakdown
Explore the cost of this home by adjusting the details. Changes won't be saved.Climate risks
Neighborhood: 34698
Nearby schools
Schools provided by the listing agent
- Elementary: Dunedin Elementary-PN
- Middle: Dunedin Highland Middle-PN
- High: Dunedin High-PN
Source: Stellar MLS. This data may not be complete. We recommend contacting the local school district to confirm school assignments for this home.
Similar homes
- $182,5002 bd2 ba985 sqft1390 OAK HILL DRIVE #206, DUNEDIN, FL 34698For Sale
 MLS ID #TB8563568, Kaelyn Hughes, ONYX AND EAST REALTY LLC. Stellar MLS
- $185,0002 bd2 ba927 sqft940 VIRGINIA STREET #103, DUNEDIN, FL 34698For Sale
 MLS ID #TB8546894, Michael Malacinski, PRISTINE FLORIDA PROPERTIES LLC. Stellar MLS
- $189,0002 bd1 ba680 sqft1111 TARRIDON COURT #1111, DUNEDIN, FL 34698For Sale
 MLS ID #TB8559169, Paula Brinson Yutzy, VENIE BRINSON REAL ESTATE INC. Stellar MLS
- $169,0002 bd2 ba927 sqft936 VIRGINIA STREET #306, DUNEDIN, FL 34698For Sale
 MLS ID #TB8552320, Dave Doherty, TOM TUCKER REALTY. Stellar MLS
- $179,9002 bd1 ba995 sqft1701 PINEHURST ROAD #18G, DUNEDIN, FL 34698For SaleMLS ID #TB8564949, Karen Casey Cave, COASTAL PROPERTIES GROUP INTERNATIONAL. Stellar MLS
- $197,5002 bd2 ba985 sqft1408 MILLSTREAM LANE #206, DUNEDIN, FL 34698For SaleMLS ID #TB8551219, Elizabeth Pham, BHHS FLORIDA PROPERTIES GROUP. Stellar MLS
- $184,9902 bd2 ba835 sqft1420 OAK HILL DRIVE #102, DUNEDIN, FL 34698For SaleMLS ID #S5151880, Natalia Perez, MY REALTY GROUP, LLC.. Stellar MLS
- $168,0002 bd2 ba835 sqft1465 MILLSTREAM LANE #104, DUNEDIN, FL 34698For SaleMLS ID #O6436635, Karen Albright, OPENDOOR BROKERAGE LLC. Stellar MLS
- $170,0001 bd2 ba660 sqft491 EXMOOR TERRACE, DUNEDIN, FL 34698For SaleMLS ID #TB8544516, Richard Rung, MARK SPAIN REAL ESTATE. Stellar MLS
- $145,0002 bd1 ba935 sqft821 PATRICIA AVENUE #202, DUNEDIN, FL 34698For SaleMLS ID #TB8548984, Angela Fowler, ANGELA FOWLER REAL ESTATE, LLC. Stellar MLS
- $137,5002 bd2 ba1k sqft1127 KING ARTHUR COURT #309, DUNEDIN, FL 34698For SaleMLS ID #TB8561267, David Vose, DUNEDIN LIFE REALTY. Stellar MLS
- $175,0002 bd1 ba817 sqft2438 ENTERPRISE ROAD #4, CLEARWATER, FL 33763For SaleMLS ID #TB8551165, Carol Conologue, KELLER WILLIAMS REALTY- PALM HARBOR. Stellar MLS
- $198,5002 bd2 ba950 sqft1701 PINEHURST ROAD #29E, DUNEDIN, FL 34698For SaleMLS ID #TB8555875, Katie Gawel, COASTAL PROPERTIES GROUP INTERNATIONAL. Stellar MLS
- $200,0002 bd2 ba950 sqft1934 PEPPERMILL DRIVE #1934, CLEARWATER, FL 33763For SaleMLS ID #TB8559048, Ashton Payne, SOUTHERN LIFE REALTY. Stellar MLS
- $120,0002 bd1 ba1k sqft831 MAPLE COURT #103, DUNEDIN, FL 34698For SaleMLS ID #TB8561016, Erik Higgins, BHHS FLORIDA PROPERTIES GROUP. Stellar MLS
- $129,0002 bd1 ba990 sqft1370 HEATHER RIDGE BOULEVARD #104, DUNEDIN, FL 34698For SaleMLS ID #TB8545372, Michelle Kravetz PA, KELLER WILLIAMS REALTY- PALM HARBOR. Stellar MLS
- $164,9002 bd2 ba965 sqft952 VIRGINIA STREET #202, DUNEDIN, FL 34698For SaleMLS ID #TB8498756, Dana Klima, COLDWELL BANKER REALTY. Stellar MLS
- $200,0002 bd2 ba999 sqft830 CAMBRIDGE COURT, DUNEDIN, FL 34698For SaleMLS ID #TB8535005, Tom Tucker, TOM TUCKER REALTY. Stellar MLS
- $162,9002 bd1 ba875 sqft1701 PINEHURST ROAD #16G, DUNEDIN, FL 34698For SaleMLS ID #TB8541443, Angela Marsh, PA, KELLER WILLIAMS REALTY PORTFOLIO COLLECTION. Stellar MLS
- $199,5002 bd2 ba1k sqft1960 UNION STREET #25, CLEARWATER, FL 33763For SaleMLS ID #TB8320771, Craig Williams, HOFACKER & ASSOCIATES INC. Stellar MLS
