Discover an incredible opportunity to own in the highly sought-after King Arthur’s Court community—just minutes from charming Downtown Dunedin and the stunning Gulf beaches. Honeymoon Island and Caladesi Island, both ranked among the #1 beaches in the nation, are only a short drive away, offering the ultimate Florida lifestyle right at your doorstep. This all-ages, pet-friendly community provides exceptional value with an affordable condo fee that covers water, sewer, trash, Spectrum cable and internet, building insurance, reserves, and access to a wide range of amenities including a community pool, clubhouse, tennis courts, shuffleboard, picnic areas, maintenance, and landscaping. Located on the second floor, this unit sits within a beautifully designed building featuring an interior elevator and an inviting atrium setting. The main level offers a spacious great room, full kitchen, convenient half bath, and an interior laundry area. Upstairs, you’ll find a generously sized primary bedroom with space for a home office or sitting area, a comfortable guest bedroom, and a full bath. Waterviews from the living room & master bedroom. Enjoy abundant interior storage along with a large private storage closet under the building. Parking is never an issue, adding to the ease of everyday living. Whether you’re relaxing by the pool, enjoying a game of tennis or shuffleboard, or gathering at the covered picnic area, this community is designed for both comfort and recreation. Perfect as a winter retreat or a full-time residence, this condo offers the ideal blend of location, lifestyle, and value. Come experience why so many love calling Dunedin home.
For sale
Price cut: $13K (6/24)
$149,900
1127 KING ARTHUR COURT #309, DUNEDIN, FL 34698
2beds
1,010sqft
Condominium
Built in 1974
-- sqft lot
$140,300 Zestimate®
$148/sqft
$769/mo HOA
What's special
Comfortable guest bedroomAbundant interior storageInterior laundry areaConvenient half bathSpacious great roomInviting atrium settingFull kitchen
- 159 days
- 268
- 6
Zillow last checked:
Listing updated:
Listed by:
Dave Doherty 727-639-2371,
TOM TUCKER REALTY 727-692-3997
Source: Stellar MLS,MLS#: TB8492504 Originating MLS: Suncoast Tampa
Originating MLS: Suncoast Tampa
Facts & features
Interior
Bedrooms & bathrooms
- Bedrooms: 2
- Bathrooms: 2
- Full bathrooms: 1
- 1/2 bathrooms: 1
Primary bedroom
- Features: Built-in Closet
- Level: Second
- Area: 204 Square Feet
- Dimensions: 12x17
Bedroom 1
- Features: Built-in Closet
- Level: Second
- Area: 132 Square Feet
- Dimensions: 12x11
Great room
- Level: First
- Area: 272 Square Feet
- Dimensions: 17x16
Kitchen
- Level: First
- Area: 56 Square Feet
- Dimensions: 8x7
Heating
- Central
Cooling
- Central Air
Appliances
- Included: Dishwasher, Dryer, Electric Water Heater, Range, Refrigerator, Washer
- Laundry: Inside, Laundry Room
Features
- Ceiling Fan(s), Living Room/Dining Room Combo, Open Floorplan, PrimaryBedroom Upstairs, Solid Wood Cabinets, Thermostat
- Flooring: Carpet
- Has fireplace: No
Interior area
- Total structure area: 1,010
- Total interior livable area: 1,010 sqft
Video & virtual tour
Property
Parking
- Total spaces: 1
- Parking features: Assigned, Covered, Deeded, Ground Level, Reserved
- Carport spaces: 1
Features
- Levels: Two
- Stories: 2
- Exterior features: Storage
- Has view: Yes
- View description: Water, Pond
- Has water view: Yes
- Water view: Water,Pond
Lot
- Size: 5.96 Acres
- Features: City Lot
Details
- Additional structures: Storage
- Parcel number: 252815467353003090
- Special conditions: None
Construction
Type & style
- Home type: Condo
- Property subtype: Condominium
Materials
- Block
- Foundation: Slab
- Roof: Shingle
Condition
- New construction: No
- Year built: 1974
Utilities & green energy
- Sewer: Public Sewer
- Water: Public
- Utilities for property: BB/HS Internet Available, Cable Connected, Electricity Connected, Phone Available, Public, Sewer Connected, Water Connected
Community & HOA
Community
- Features: Buyer Approval Required, Clubhouse, Park, Pool, Tennis Court(s)
- Pet fee: $0 monthly
- Subdivision: KING ARTHURS COURT CONDO
HOA
- Has HOA: Yes
- Amenities included: Elevator(s), Pool, Shuffleboard Court, Tennis Court(s)
- Services included: Cable TV, Community Pool, Reserve Fund, Insurance, Internet, Maintenance Structure, Manager, Pool Maintenance, Sewer, Trash, Water
- HOA fee: $769 monthly
- HOA name: CMG Management Partners/Kristina D'Angelo
- HOA phone: 727-381-1717
Location
- Region: Dunedin
Financial & listing details
- Price per square foot: $148/sqft
- Tax assessed value: $174,859
- Annual tax amount: $2,633
- Date on market: 3/31/2026
- Cumulative days on market: 112 days
- Listing terms: Cash,Conventional,FHA,VA Loan
- Ownership: Condominium
- Total actual rent: 0
- Electric utility on property: Yes
- Road surface type: Paved
Estimated market value
$140,300
$133,000 - $147,000
$1,829/mo
Price history
| Date | Event | Price |
|---|---|---|
| 6/24/2026 | Price change | $149,900-8%$148/sqft |
Source:  Stellar MLS #TB8492504 Report a problem Stellar MLS #TB8492504 Report a problem | ||
| 5/18/2026 | Price change | $162,900-1.3%$161/sqft |
Source: Stellar MLS #TB8492504 Report a problem | ||
| 3/31/2026 | Listed for sale | $165,000+200%$163/sqft |
Source: Stellar MLS #TB8492504 Report a problem | ||
| 3/20/2017 | Sold | $55,000$54/sqft |
Source: Public Record Report a problem | ||
Public tax history
| Year | Property taxes | Tax assessment |
|---|---|---|
| 2025 | $2,633 +8.2% | $135,551 +10% |
| 2024 | $2,433 +6.2% | $123,228 +10% |
| 2023 | $2,290 +19.5% | $112,025 +10% |
| 2022 | $1,916 +11.8% | $101,841 +10% |
| 2021 | $1,713 +2.1% | $92,583 +4.6% |
| 2020 | $1,677 +8.9% | $88,512 +10% |
| 2019 | $1,540 | $80,465 +10% |
| 2018 | $1,540 +10.2% | $73,150 +19.6% |
| 2017 | $1,397 +34.6% | $61,158 +15.5% |
| 2016 | $1,038 +7.9% | $52,963 +11% |
| 2015 | $962 +9% | $47,727 +7.3% |
| 2014 | $882 -5.6% | $44,461 -4.4% |
| 2013 | $934 -1.1% | $46,524 -2.9% |
| 2012 | $944 | $47,927 -5.5% |
| 2011 | -- | $50,717 +4.2% |
| 2010 | -- | $48,681 -18.9% |
| 2009 | -- | $60,059 -19.9% |
| 2008 | $1,439 | $75,000 |
Find assessor info on the county website
Monthly payment
Est. payment
Payment breakdown
Explore the cost of this home by adjusting the details. Changes won't be saved.Climate risks
Neighborhood: 34698
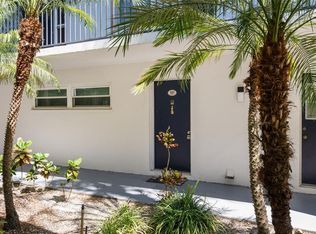
- $107,0002 bd1 ba790 sqft1146 King Arthur Ct APT 101, Dunedin, FL 34698Sold
- $175,0002 bd1 ba725 sqft1146 King Arthur Ct APT 103, Dunedin, FL 34698Sold

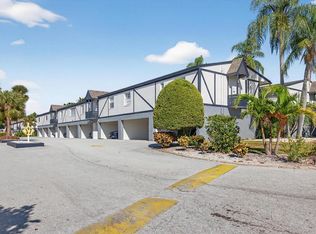
- $269,0004 bd3 ba1.4k sqft1146 King Arthur Ct APT 110, Dunedin, FL 34698For Sale
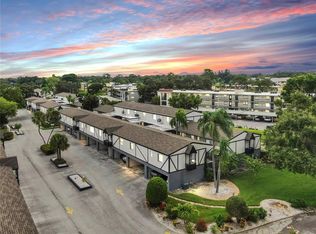
- $180,0002 bd2 ba865 sqft1146 King Arthur Ct APT 114, Dunedin, FL 34698Sold
Similar homes
- $134,9002 bd2 ba900 sqft2700 BAYSHORE BOULEVARD #4106, DUNEDIN, FL 34698For Sale
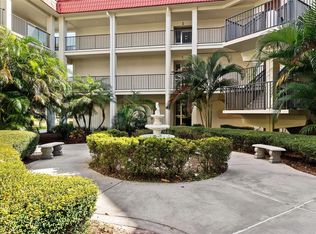
 MLS ID #TB8478493, Amy Torres, EXP REALTY LLC. Stellar MLS
 - $170,0002 bd1 ba930 sqft2700 BAYSHORE BOULEVARD #1305, DUNEDIN, FL 34698For Sale
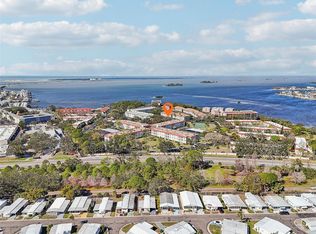 MLS ID #TB8482214, Tanner Tillung, EXP REALTY LLC. Stellar MLS
 - $149,9003 bd2 ba1.1k sqft645 N KEENE ROAD #D, CLEARWATER, FL 33755For Sale
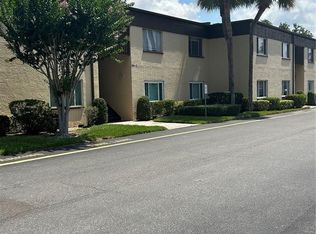 MLS ID #TB8472846, Miffi MacLean, TAMPA BAY ELITE HOMES, LLC. Stellar MLS
 - $140,0002 bd2 ba1k sqft936 VIRGINIA STREET #201, DUNEDIN, FL 34698For Sale
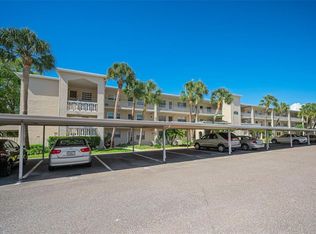 MLS ID #TB8504062, Denise Franek, DALTON WADE INC. Stellar MLS
 - $184,0002 bd2 ba835 sqft1465 MILLSTREAM LANE #104, DUNEDIN, FL 34698For SaleMLS ID #O6436635, Karen Albright, OPENDOOR BROKERAGE LLC. Stellar MLS
- $139,9002 bd2 ba1k sqft2295 BELGIAN LANE #5, CLEARWATER, FL 33763For SaleMLS ID #W7888731, Christian Bennett, RE/MAX CHAMPIONS. Stellar MLS
- $149,9002 bd2 ba1.1k sqft2256 PHILIPPINE DRIVE #42, CLEARWATER, FL 33763For SaleMLS ID #TB8493687, Ken Reiss, ON TOP OF THE WORLD RE. Stellar MLS
- $145,7002 bd1 ba817 sqft2482 ENTERPRISE ROAD #2, CLEARWATER, FL 33763For SaleMLS ID #A4683526, Kelly Murphy, COLDWELL BANKER REALTY. Stellar MLS
- $188,0002 bd2 ba1.1k sqft2292 COSTA RICAN DRIVE #30, CLEARWATER, FL 33763For SaleMLS ID #TB8430619, Janice Kolata, BONOMO REALTY LLC. Stellar MLS
- $139,9002 bd2 ba1.1k sqft2440 WORLD PARKWAY BOULEVARD #52, CLEARWATER, FL 33763For SaleMLS ID #TB8532218, Shannon Burskey, ON TOP OF THE WORLD RE. Stellar MLS
- $119,5002 bd2 ba900 sqft1303 S HERCULES AVENUE #2, CLEARWATER, FL 33764For SaleMLS ID #TB8487757, Ganna Merritt, ALIGN RIGHT REALTY CARROLLWOOD. Stellar MLS
- $139,9002 bd2 ba1.4k sqft2340 GRECIAN WAY #38, CLEARWATER, FL 33763For SaleMLS ID #TB8537807, Ken Reiss, ON TOP OF THE WORLD RE. Stellar MLS
- $214,9002 bd2 ba999 sqft852 OXFORD COURT, DUNEDIN, FL 34698For SaleMLS ID #TB8484787, Tom Tucker, TOM TUCKER REALTY. Stellar MLS
- $187,9002 bd2 ba930 sqft2700 BAYSHORE BOULEVARD #6107, DUNEDIN, FL 34698For SaleMLS ID #TB8496806, Matthew Moskalczyk, RE/MAX REALTEC GROUP INC. Stellar MLS
- $154,9002 bd2 ba979 sqft3166 LAKE PINE WAY S #A2, TARPON SPRINGS, FL 34688For SaleMLS ID #W7885853, Penny Perry, RE/MAX CHAMPIONS. Stellar MLS
- $179,9002 bd2 ba945 sqft1119 9TH CIRCLE SE #1119, LARGO, FL 33771For SaleMLS ID #TB8533598, Denise Stonik, FUTURE HOME REALTY INC. Stellar MLS
- $185,0002 bd2 ba1k sqft2575 PINE RIDGE WAY S #E1, PALM HARBOR, FL 34684For SaleMLS ID #TB8532803, Erin Humphrey, COASTAL PROPERTIES GROUP INTERNATIONAL. Stellar MLS
- $176,6602 bd2 ba912 sqft12900 VONN ROAD #E204, LARGO, FL 33774For SaleMLS ID #TB8542837, Jessica Rask, MARK SPAIN REAL ESTATE. Stellar MLS
- $172,5002 bd2 ba1.1k sqft12300 PARK BOULEVARD #221, SEMINOLE, FL 33772For SaleMLS ID #TB8490823, McKenzie Metts, MAVREALTY. Stellar MLS
- $124,9002 bd2 ba1.1k sqft2460 PERSIAN DRIVE #44, CLEARWATER, FL 33763For SaleMLS ID #TB8522828, Eric Gross, EXP REALTY LLC. Stellar MLS
